Listing Provided Courtesy of Jennea Schirr. McKinnies Realty, LLC Elkhart, Cell: 574-215-9291, Phone: 574-215-9291
This content last refreshed on 07/22/2026 7:28 pm EDT.
About the Property
| MLS # | 202629545 |
| Status | Active |
| Property Type | Residential |
| Property SubType | Condominium |
| Square Feet | 2,485 sqft |
| New Construction | No |
| Type | Condo/Villa |
| Bedrooms | 2 |
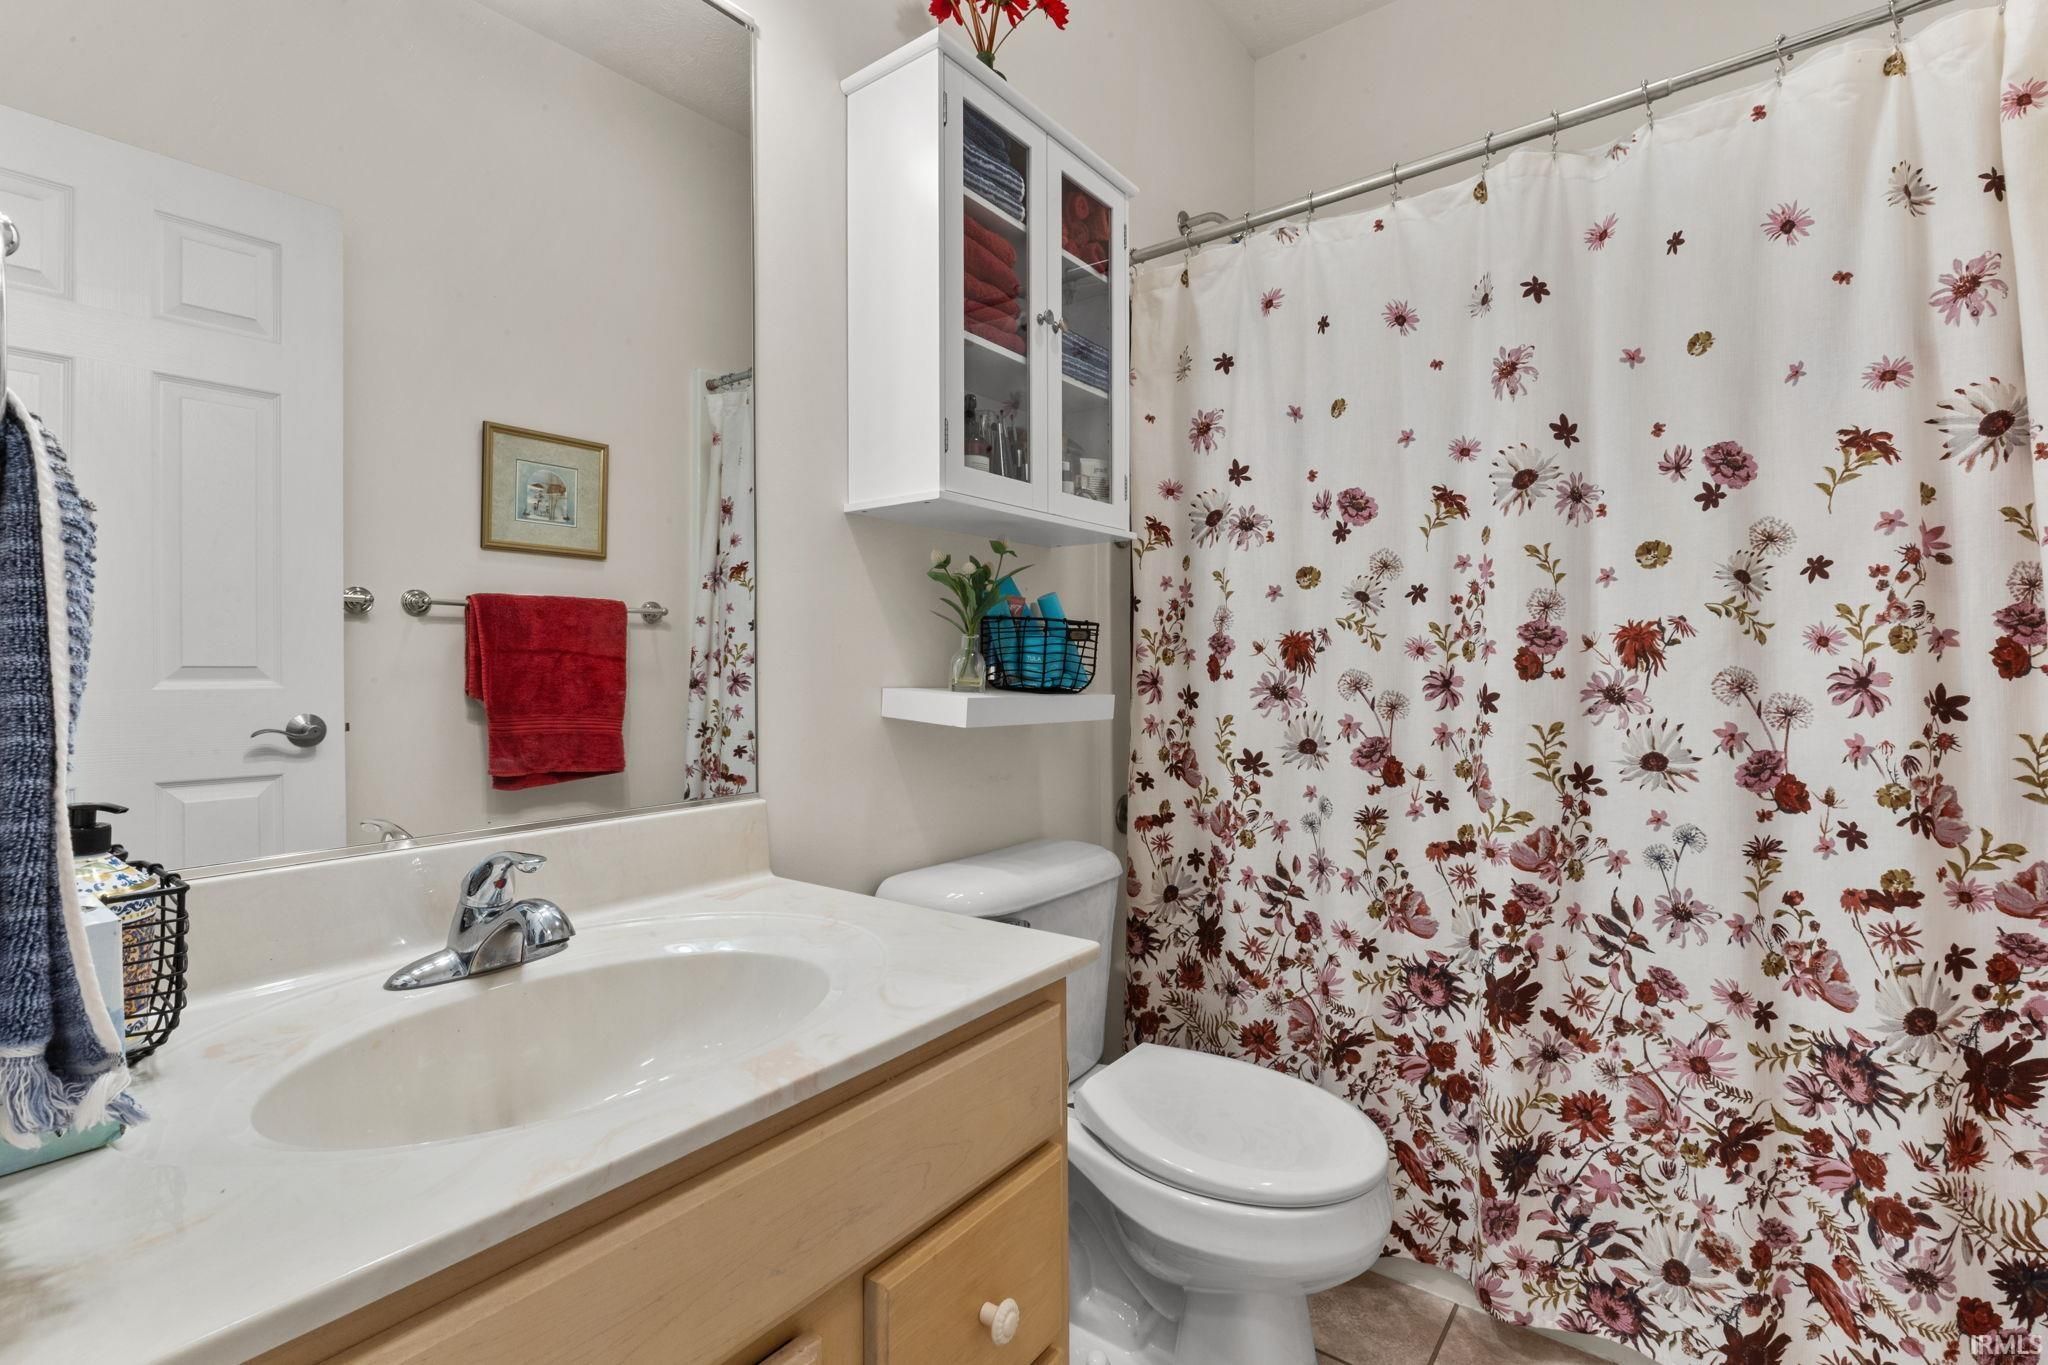
| Bathrooms | 3 (3 Full) |
| Year Built | 2004 |
| Days On Market | 0 |
| Design | One Story |
| Cooling | Central Air |
| Heating | Natural Gas, Forced Air |
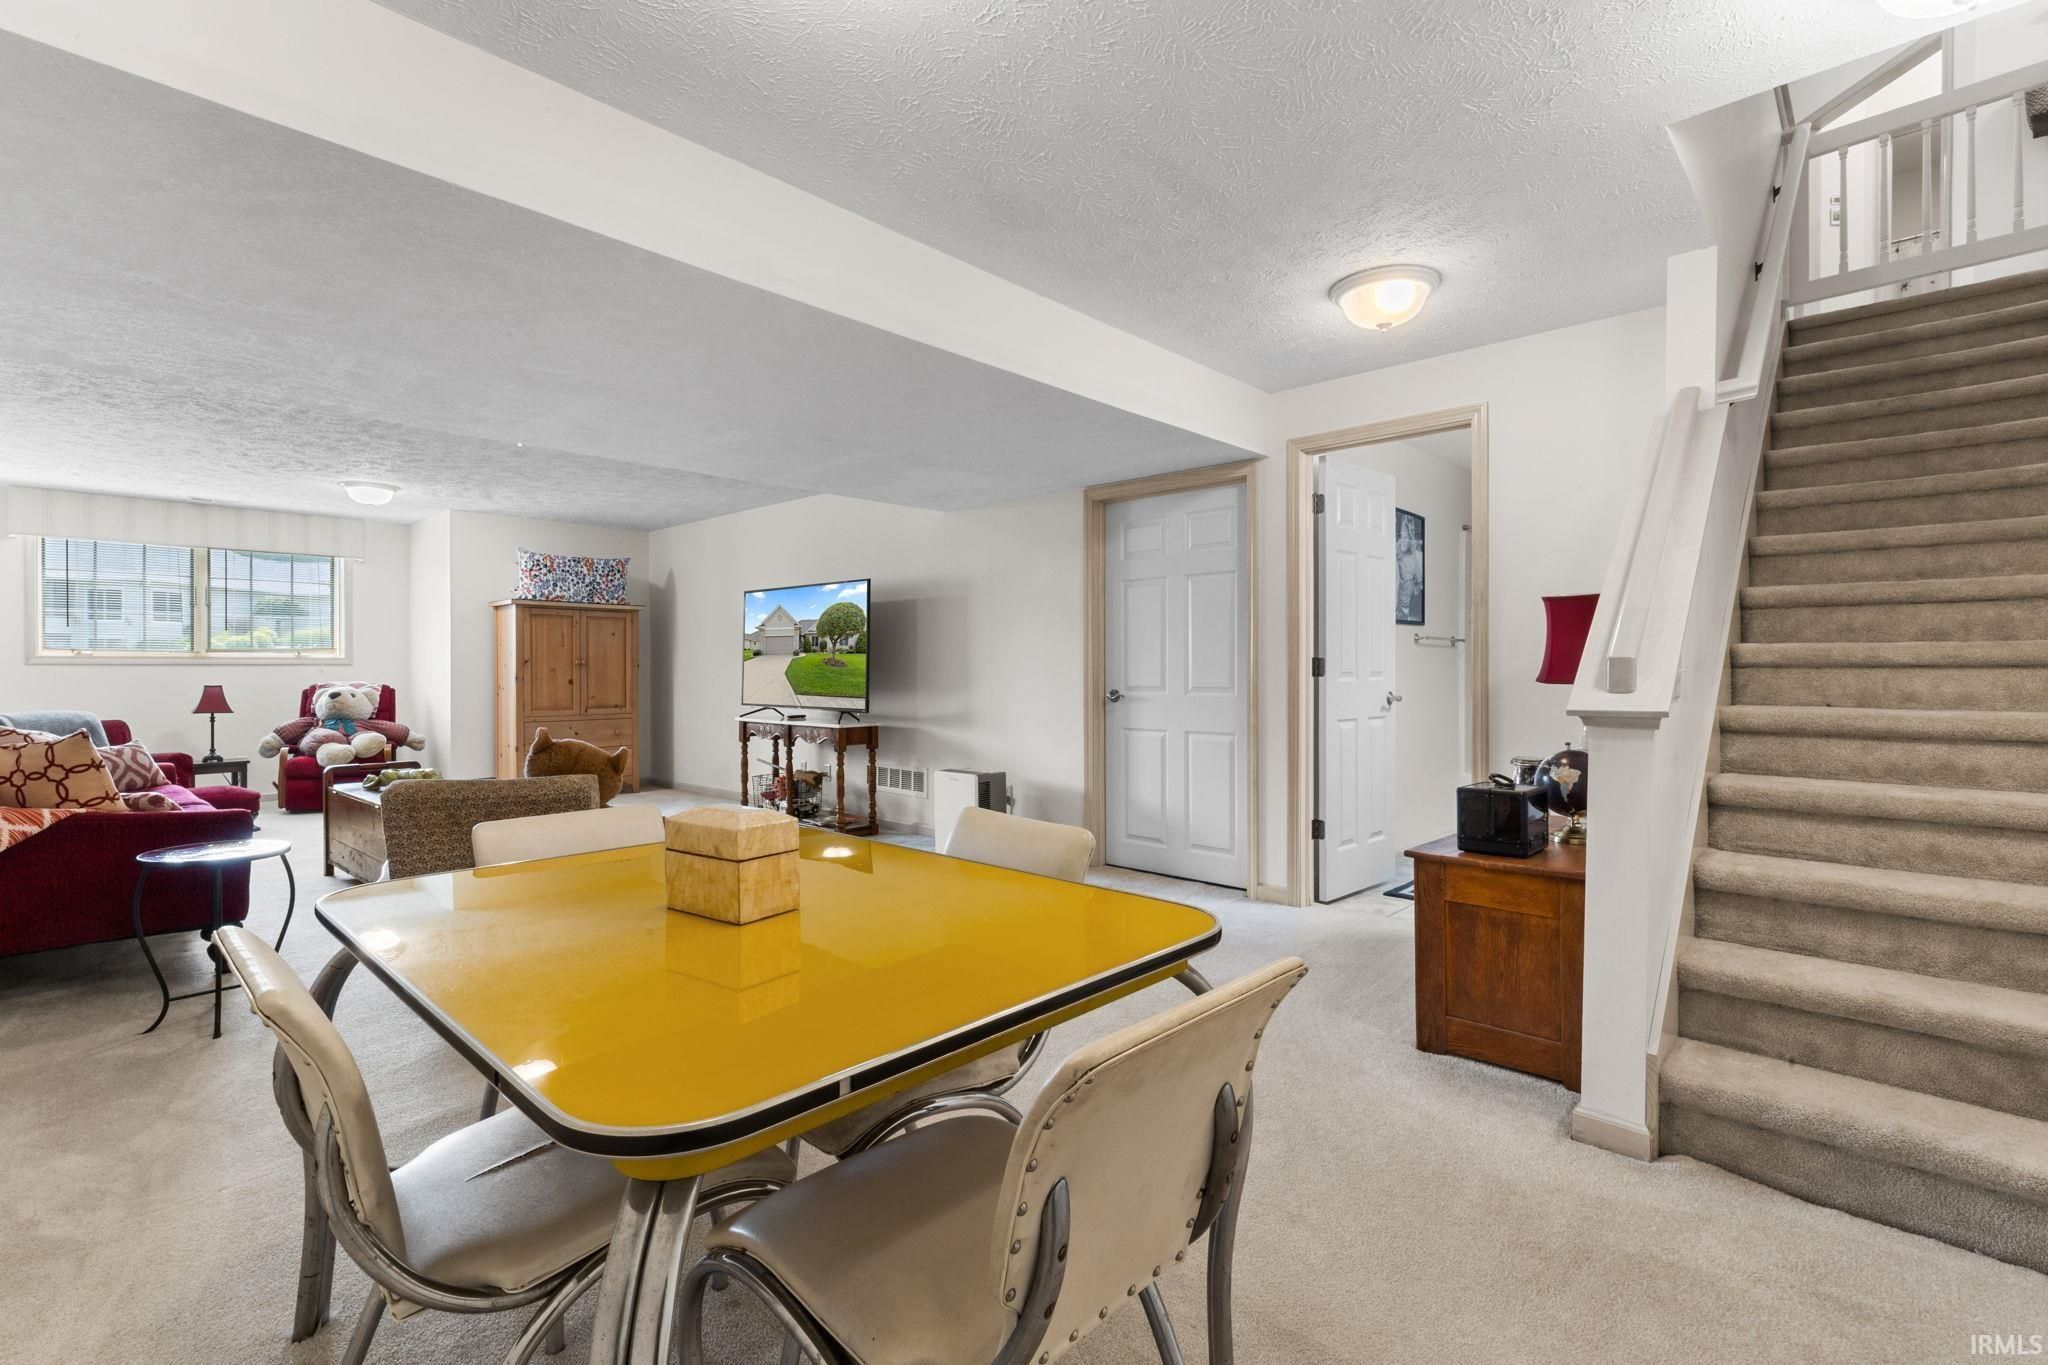
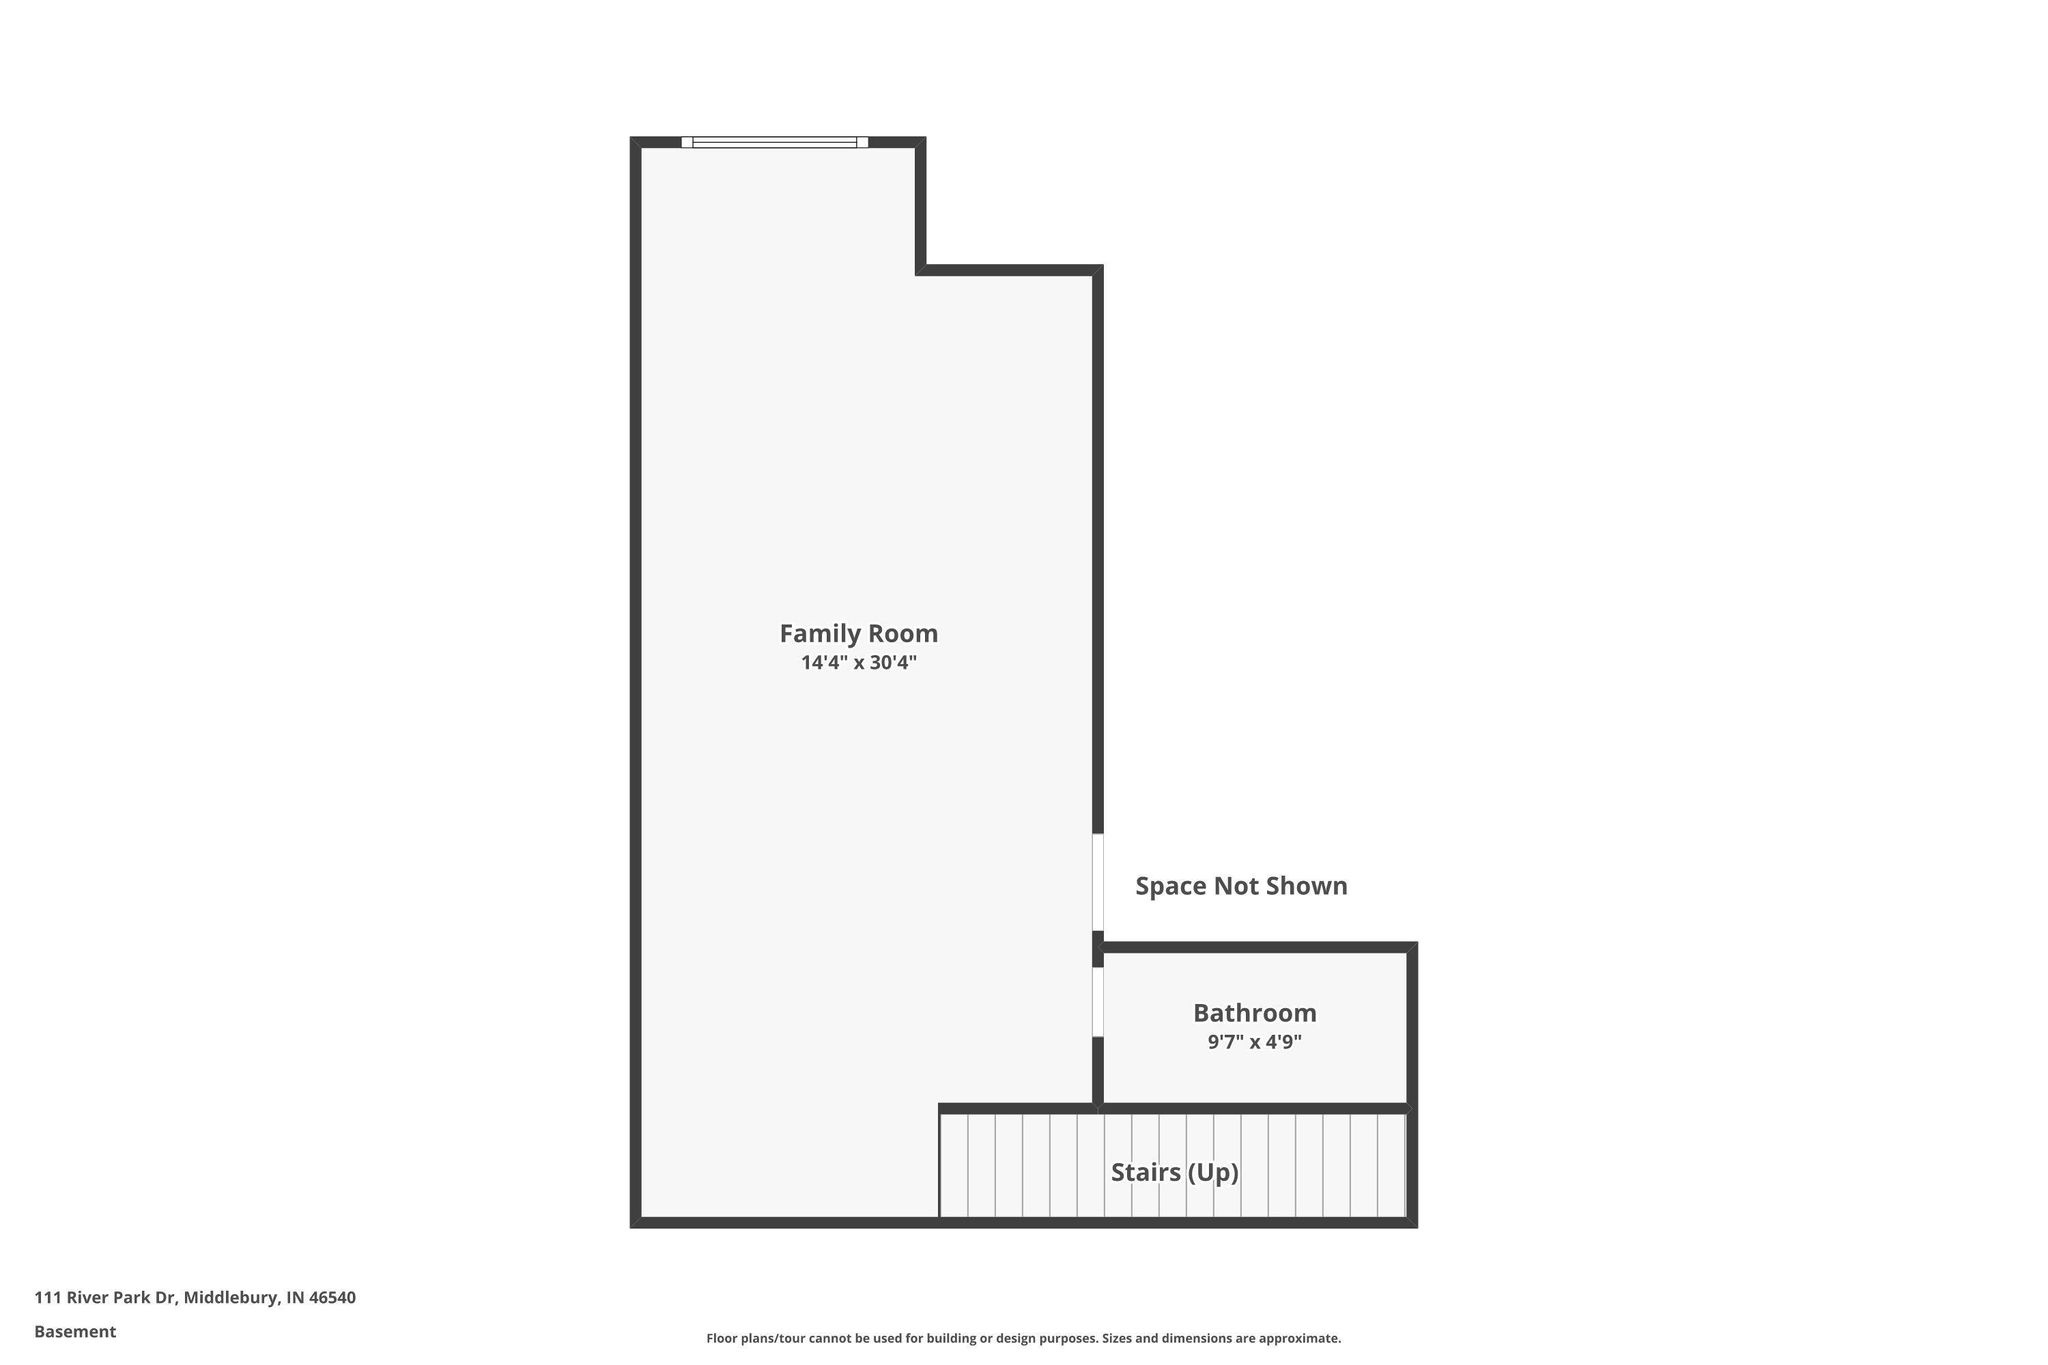
| Basement | Full, Partially Finished |
| Garage | Attached |
| Garage Spaces | 2 |
| Sewer | Public Sewer |
| Fencing | N/A |
Financial
| Year Taxes Payable | 2026 |
| Assoc. Dues | N/A |

2,485
Sq. Ft.
2
Bed
3
Bath
2 Car
Garage
0.03
Acre(s)
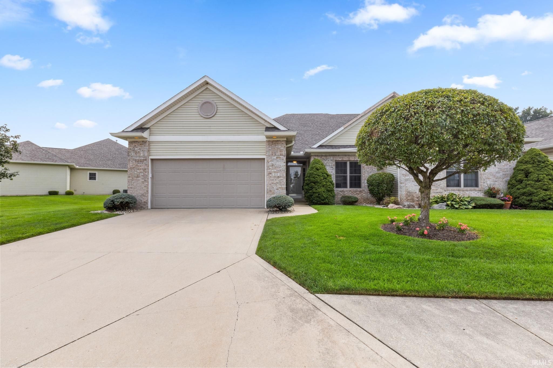
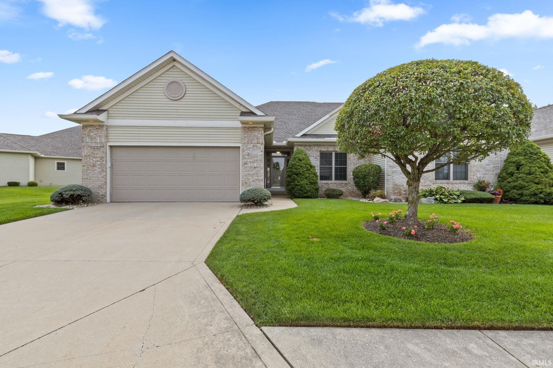
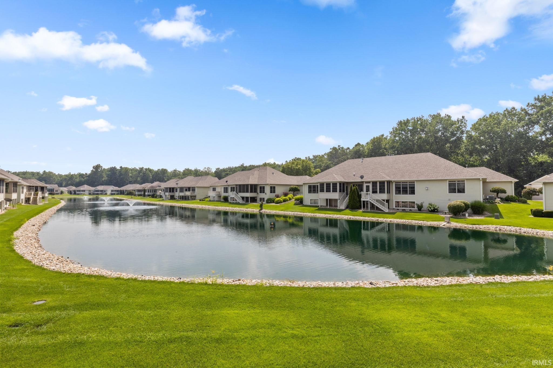
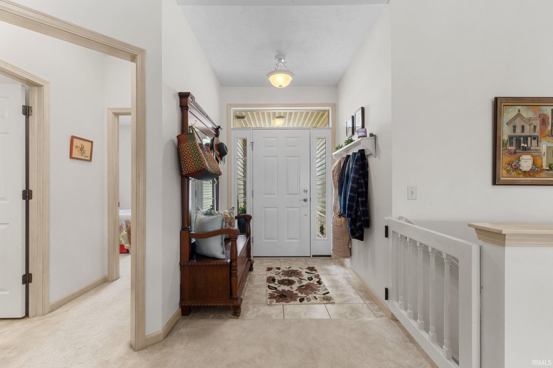
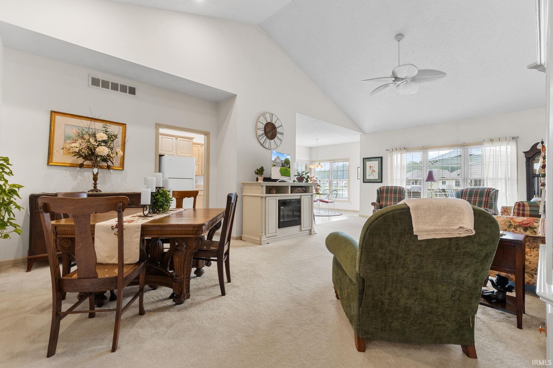
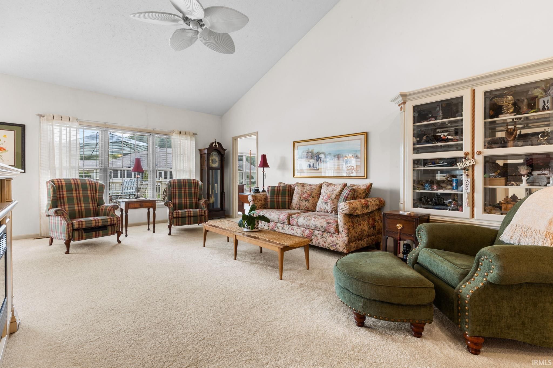
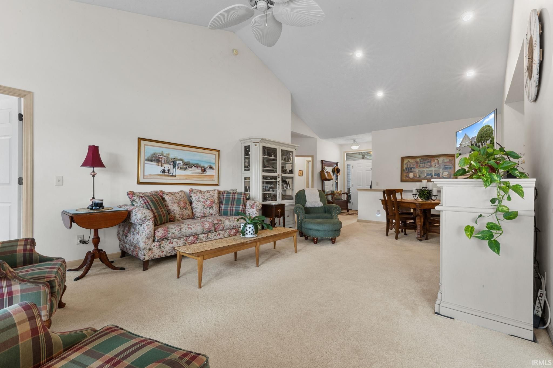
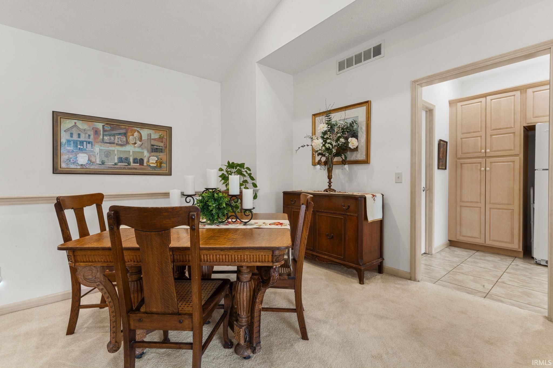
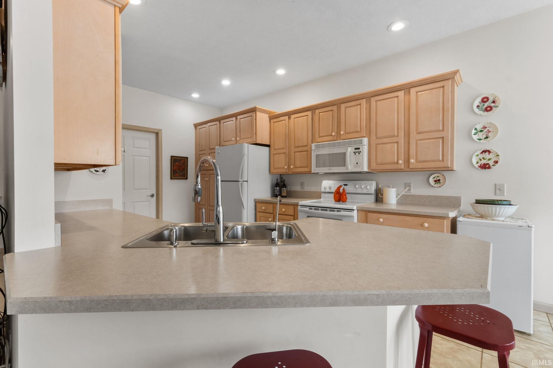
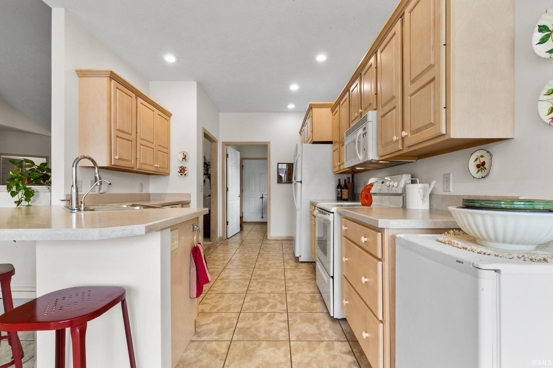
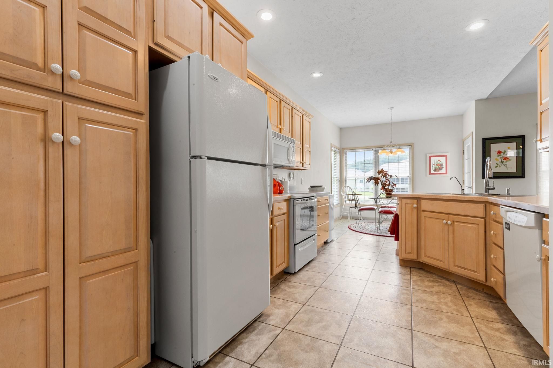
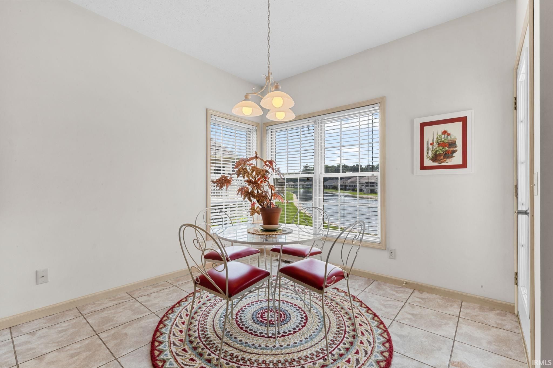
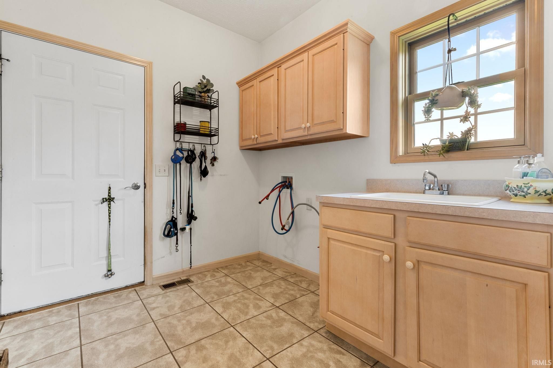
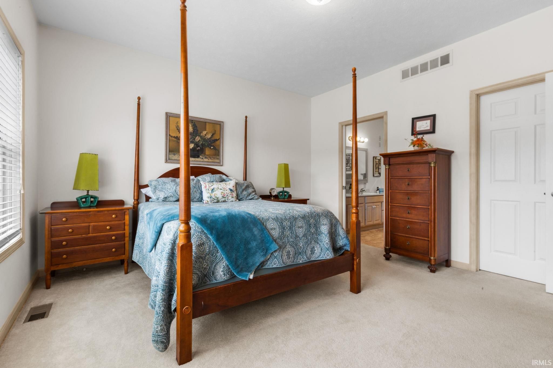
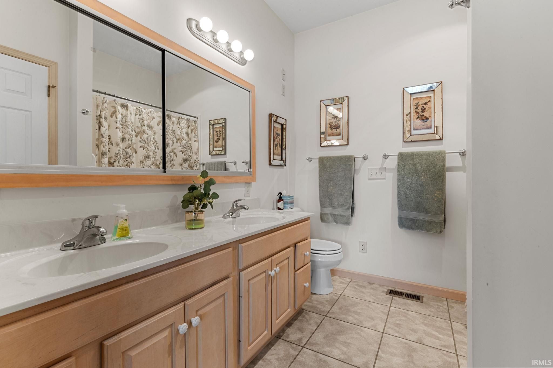
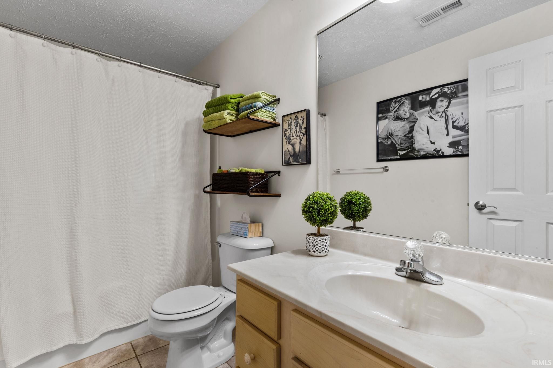
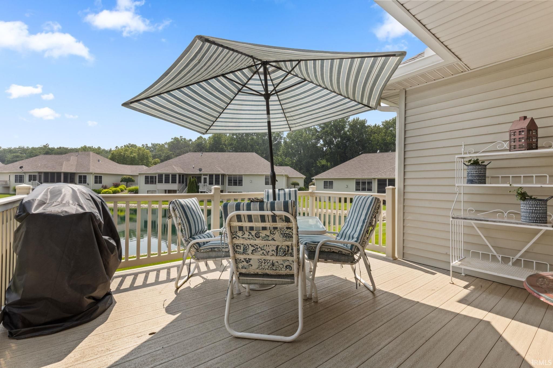
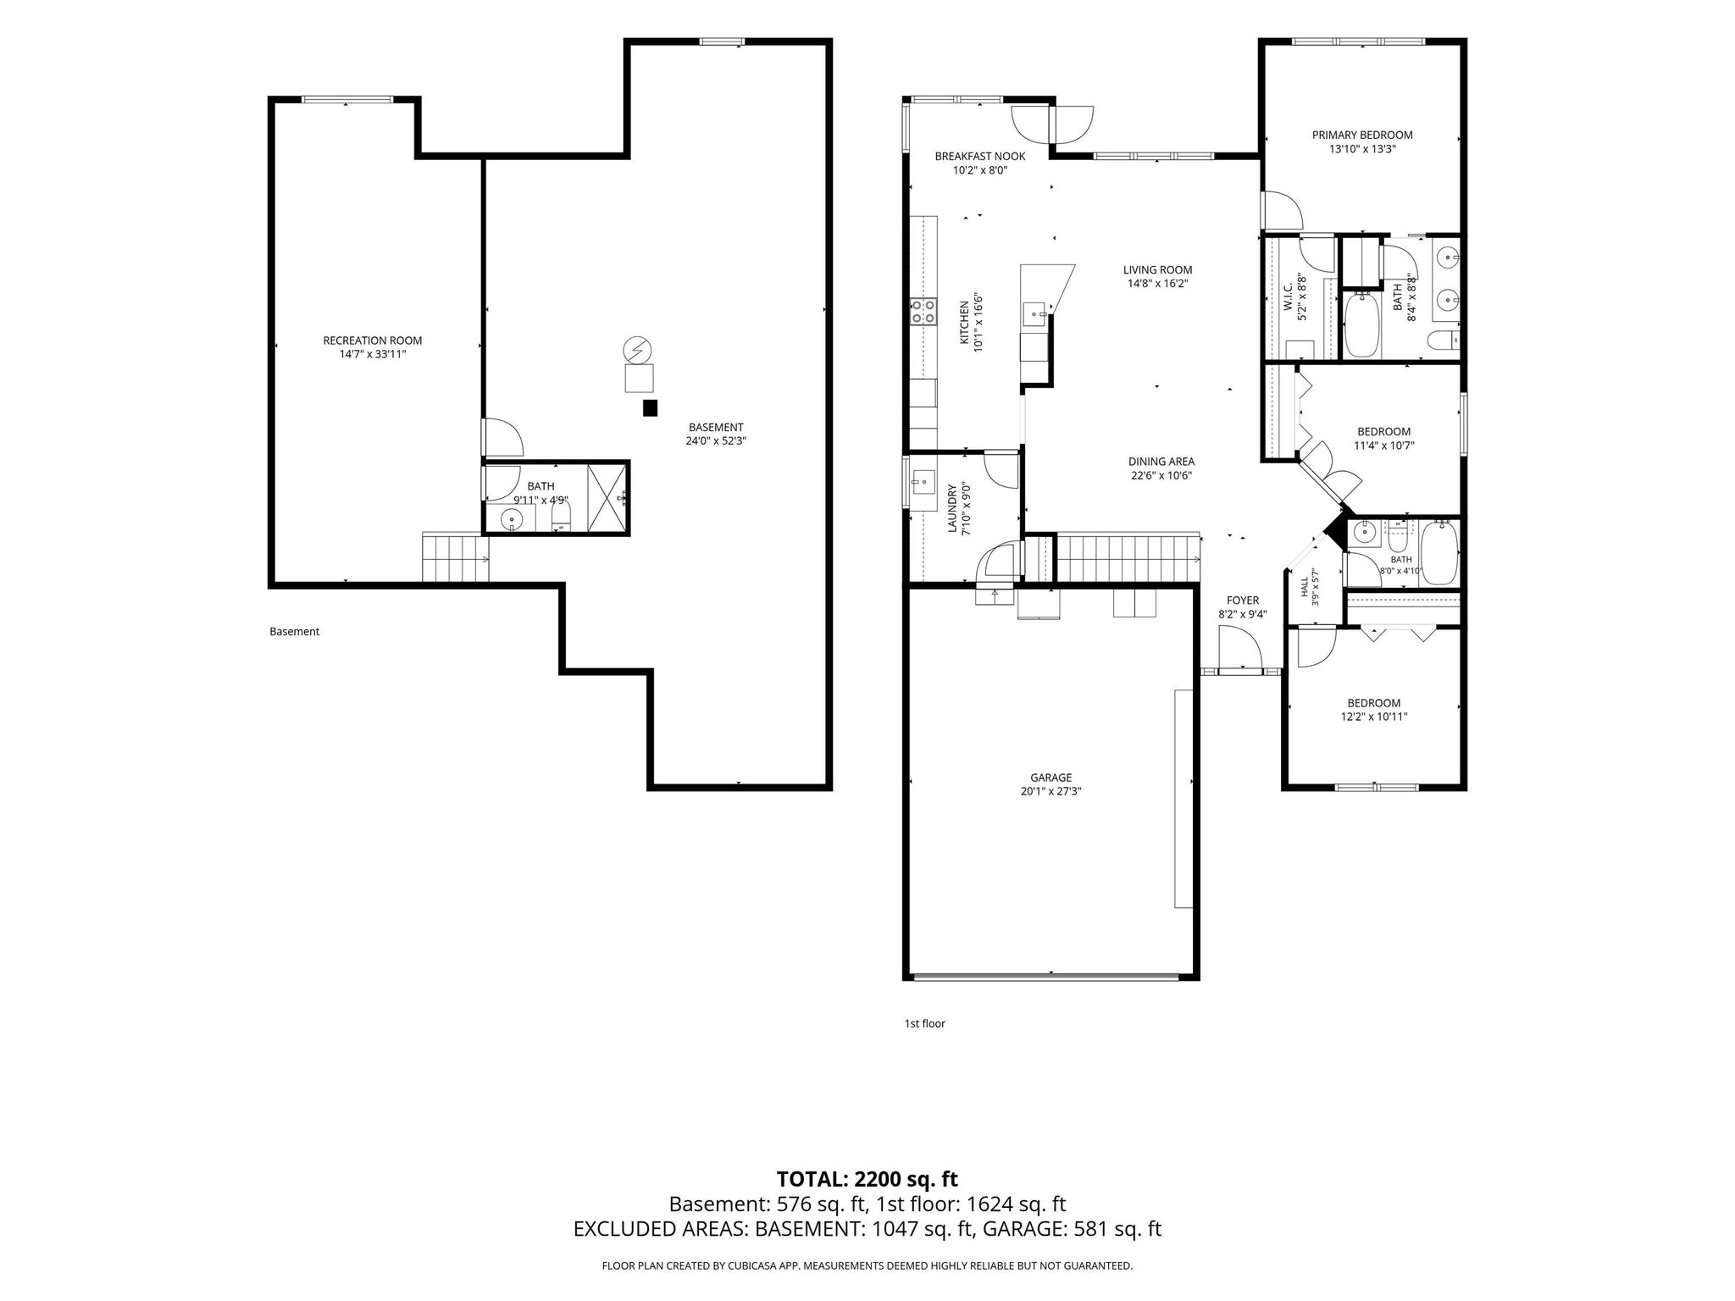
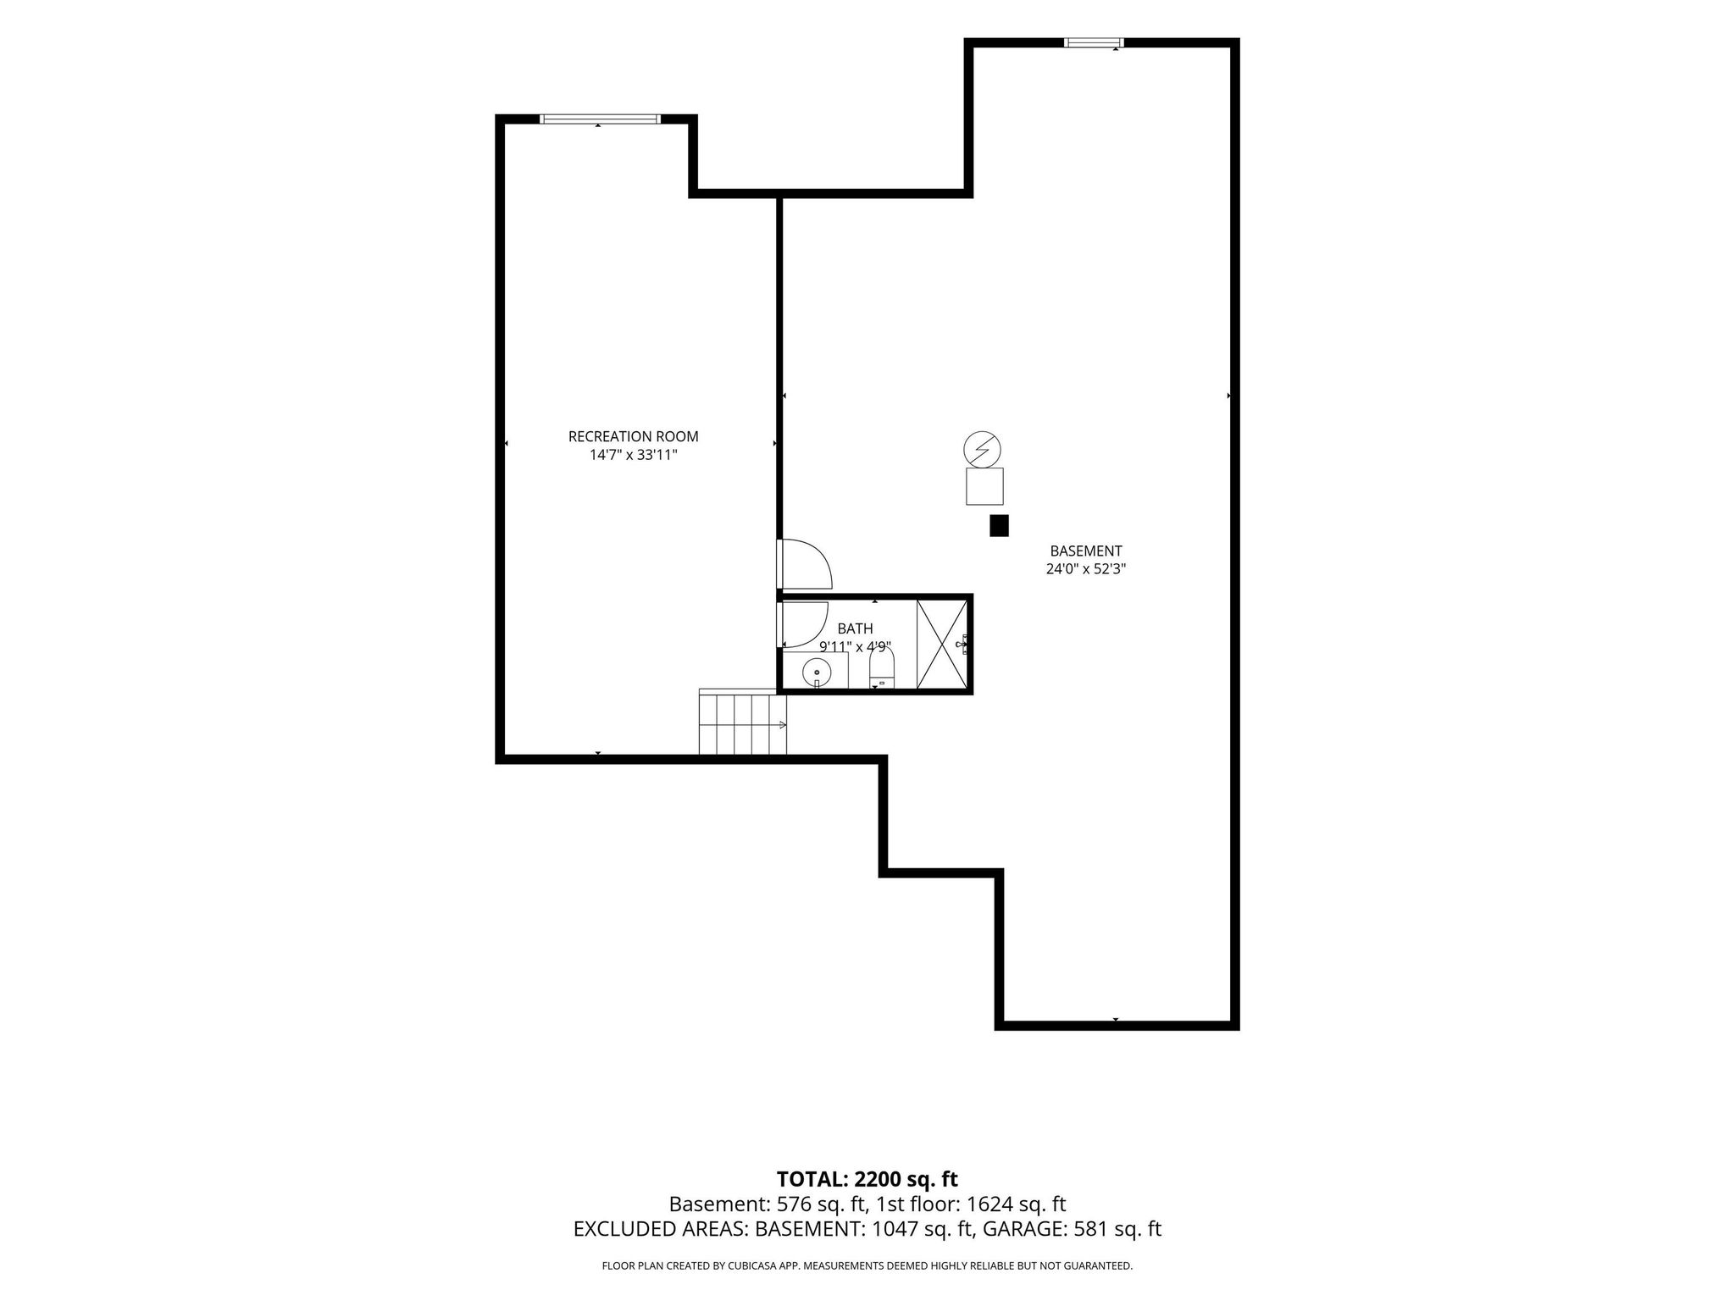
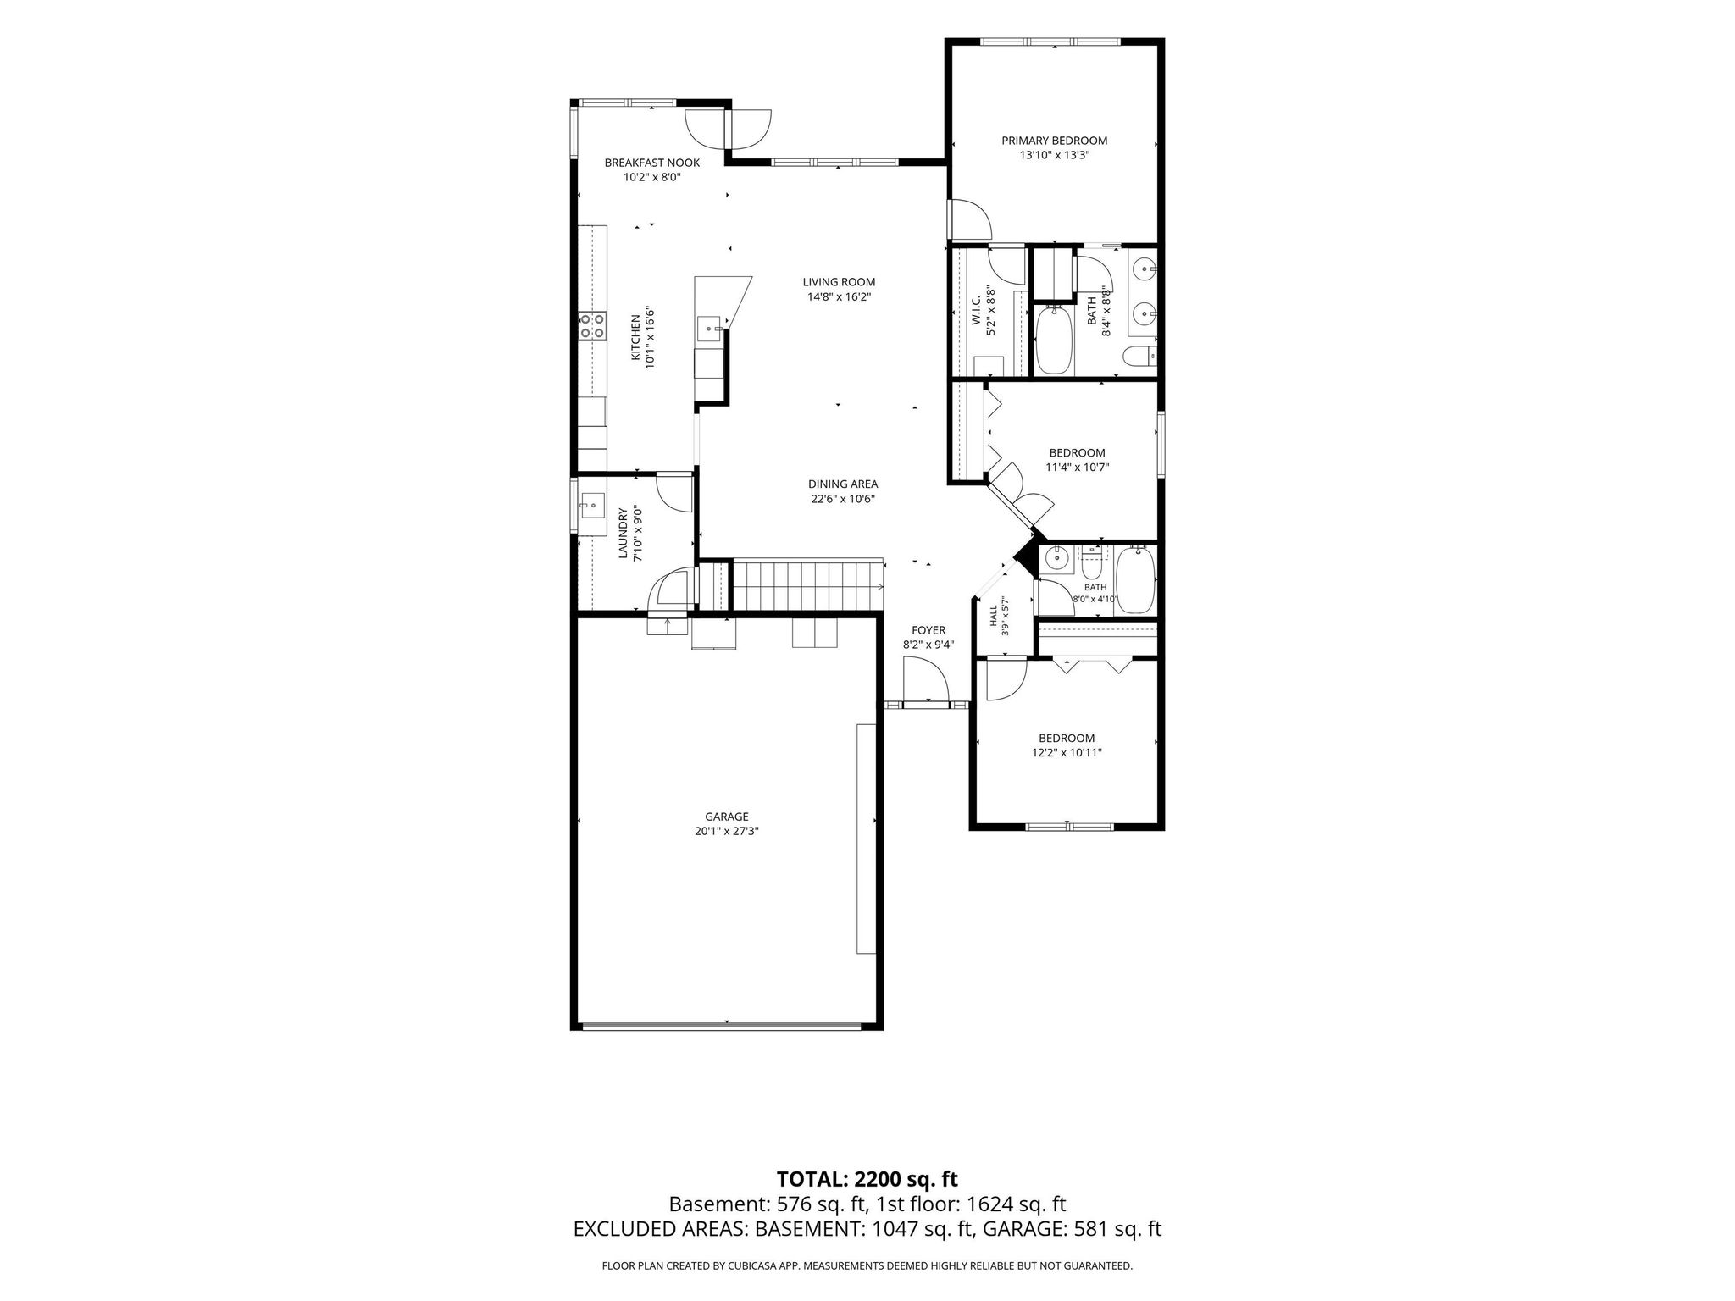
Welcome to effortless living in the desirable River Park Villas! This beautifully maintained villa offers 2 bedrooms plus a dedicated office or den, providing the flexibility today’s buyers are looking for. The thoughtfully designed floor plan features spacious living areas filled with natural light, a well-appointed kitchen with abundant cabinetry, ample counter space, and a pantry, plus a bright sunroom overlooking the peaceful pond—perfect for relaxing year-round. The spacious primary suite offers a private bath and walk-in closet, while main-floor laundry adds everyday convenience. The full basement provides exceptional storage and endless possibilities for additional finished living space, including the potential for two more bedrooms as the home already offers two egress windows. Major updates include a new roof (2024), furnace (2023), central air (2023), and water heater (2018), along with two sump pumps for added peace of mind. Enjoy a truly maintenance-free lifestyle with River Park Villas Association dues of $765 per quarter, which include lawn care, snow removal, exterior maintenance, and exterior property insurance—allowing you more time to enjoy your home and the beautiful surroundings.
Sale Includes:
- Dishwasher
- Microwave
- Refrigerator
- Water Softener Owned
- Electric Range
Map & Directions:
Listing Provided Courtesy of Jennea Schirr. McKinnies Realty, LLC Elkhart, Cell: 574-215-9291, Phone: 574-215-9291
This content last refreshed on 07/22/2026 7:28 pm EDT.
About the Property
| MLS # | 202629545 |
| Status | Active |
| Property Type | Residential |
| Property SubType | Condominium |
| Square Feet | 2,485 sqft |
| New Construction | No |
| Type | Condo/Villa |
| Bedrooms | 2 |
| Bathrooms | 3 (3 Full) |
| Year Built | 2004 |
| Days On Market | 0 |
| Design | One Story |
| Cooling | Central Air |
| Heating | Natural Gas, Forced Air |
| Basement | Full, Partially Finished |
| Garage | Attached |
| Garage Spaces | 2 |
| Sewer | Public Sewer |
| Fencing | N/A |
Financial
| Year Taxes Payable | 2026 |
| Assoc. Dues | N/A |
Dimensions & Additional Detail
| Exterior | Brick, Vinyl Siding |
| Lot Square Feet | 1394 |
| Lot Size | 0.03 Acres |
| Lot Dimensions | Irregular |
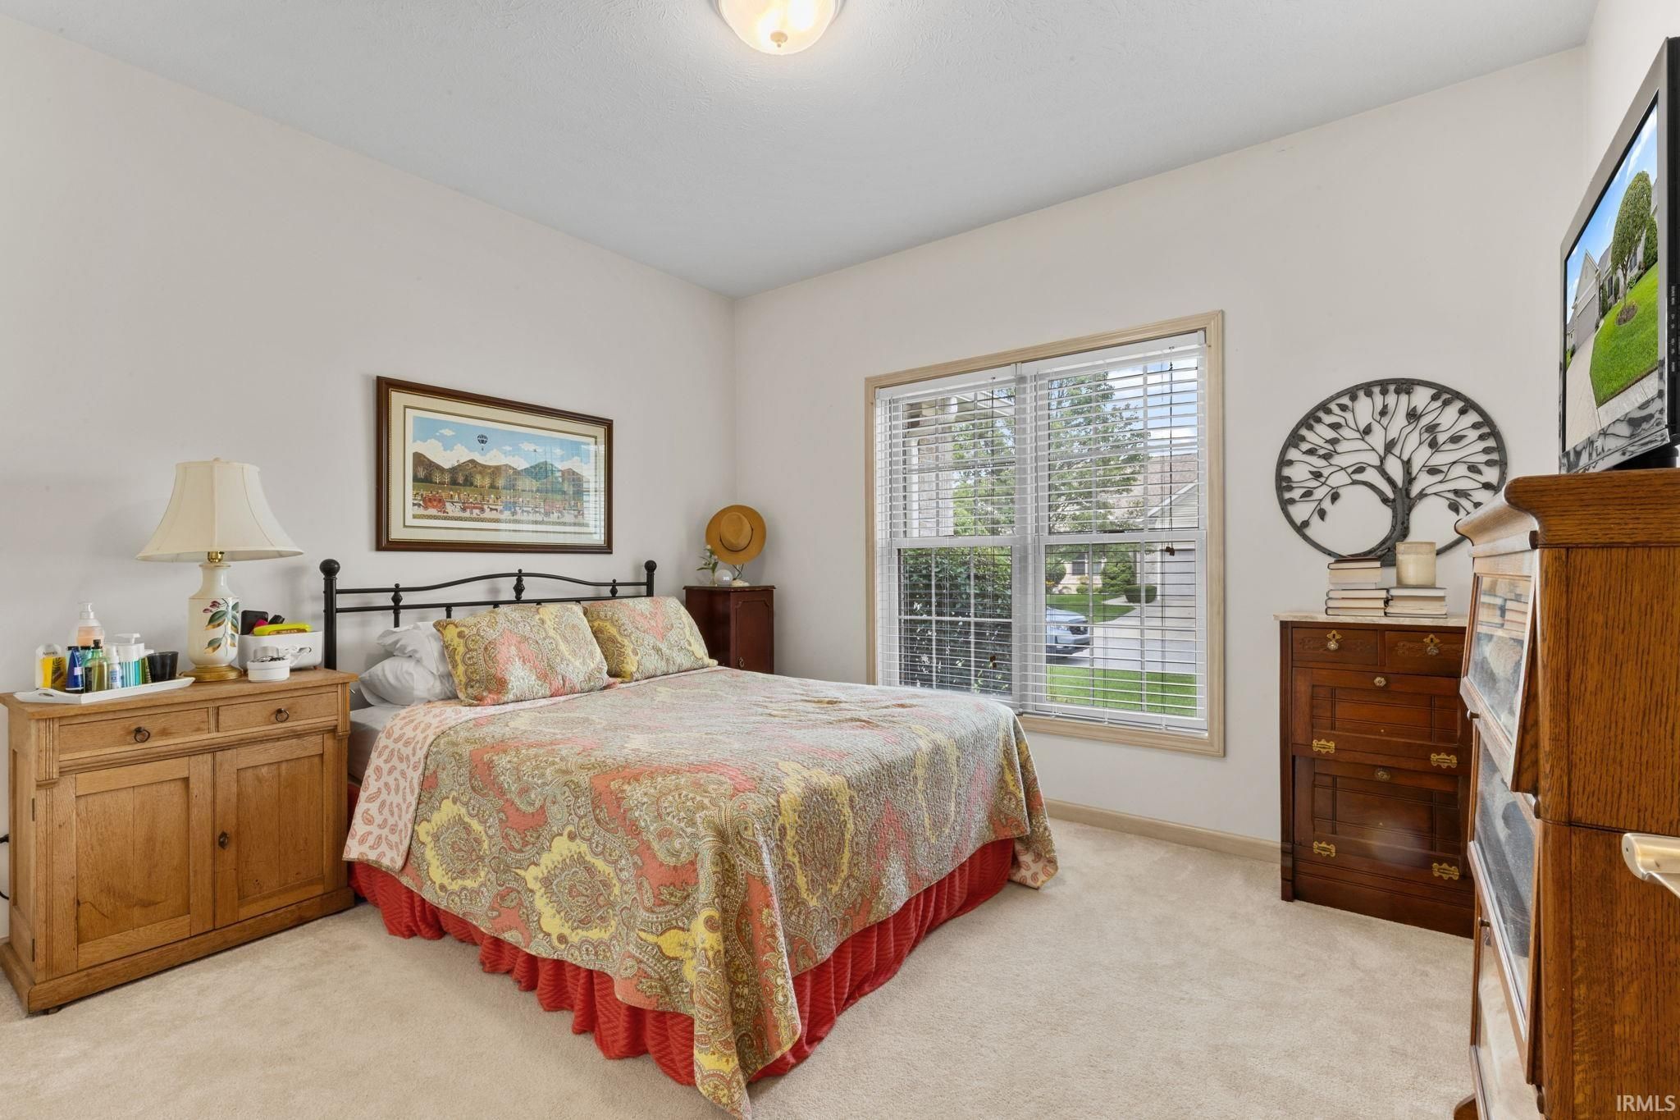
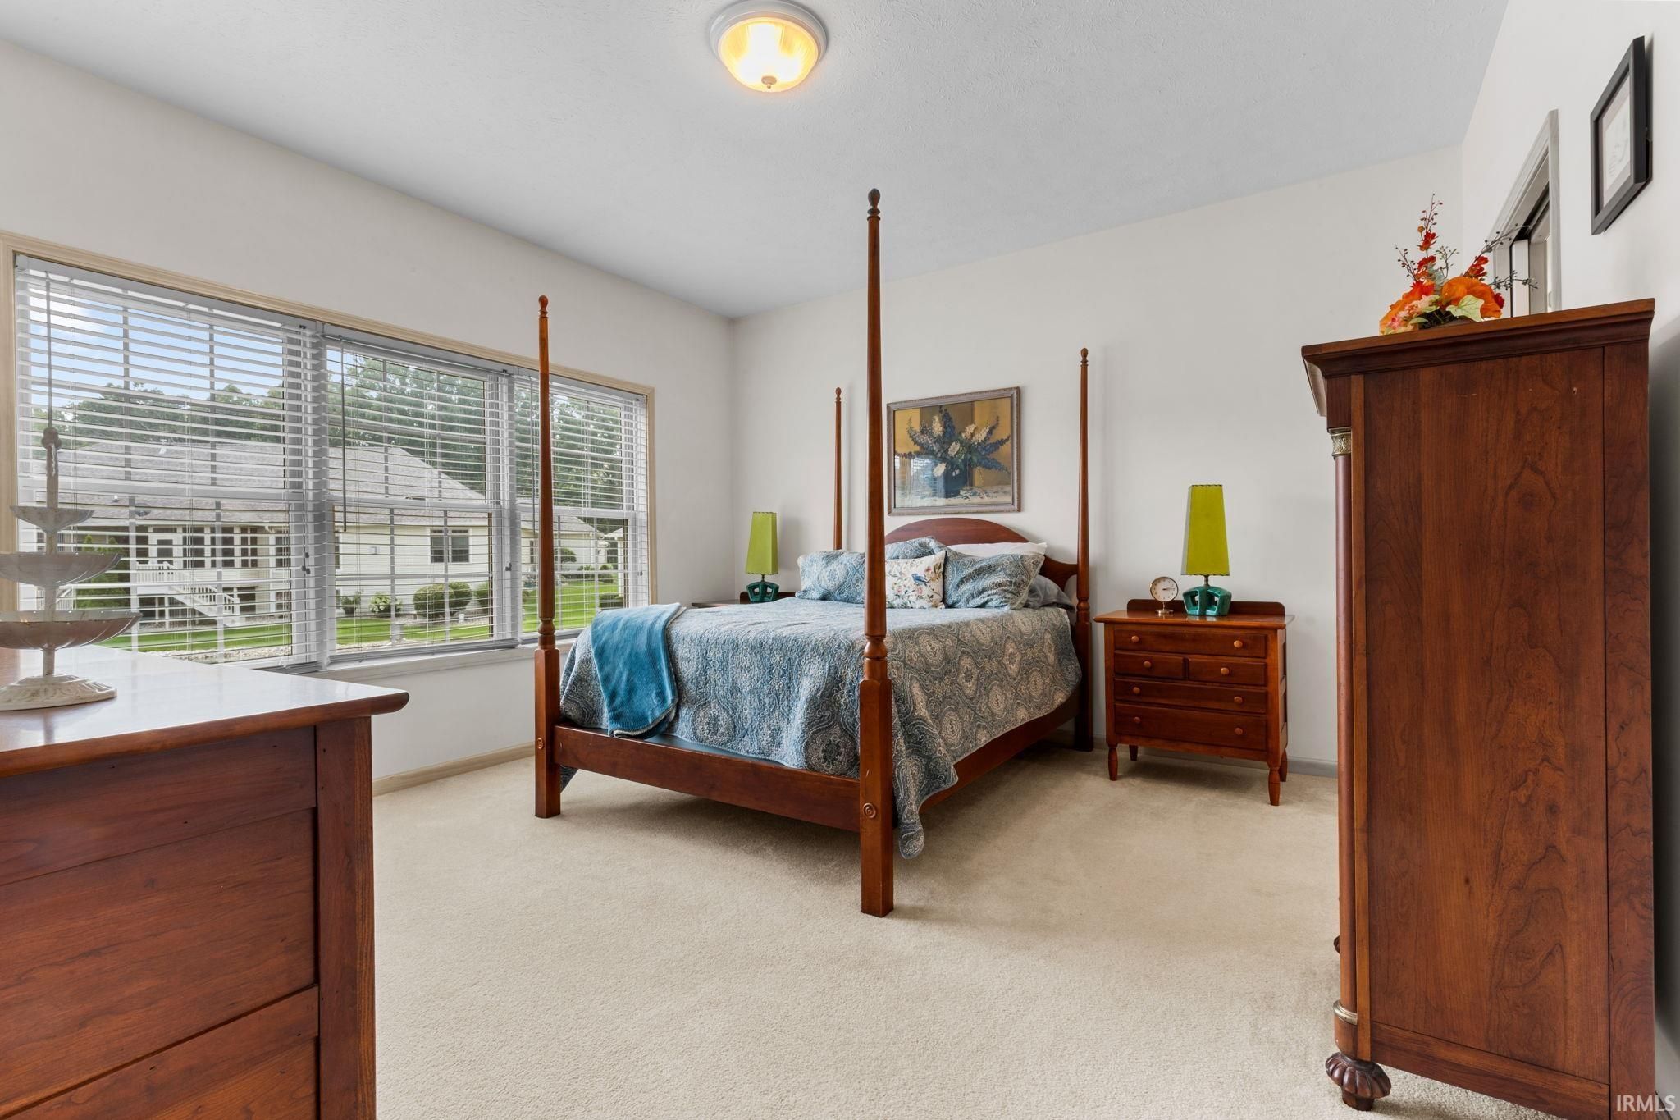
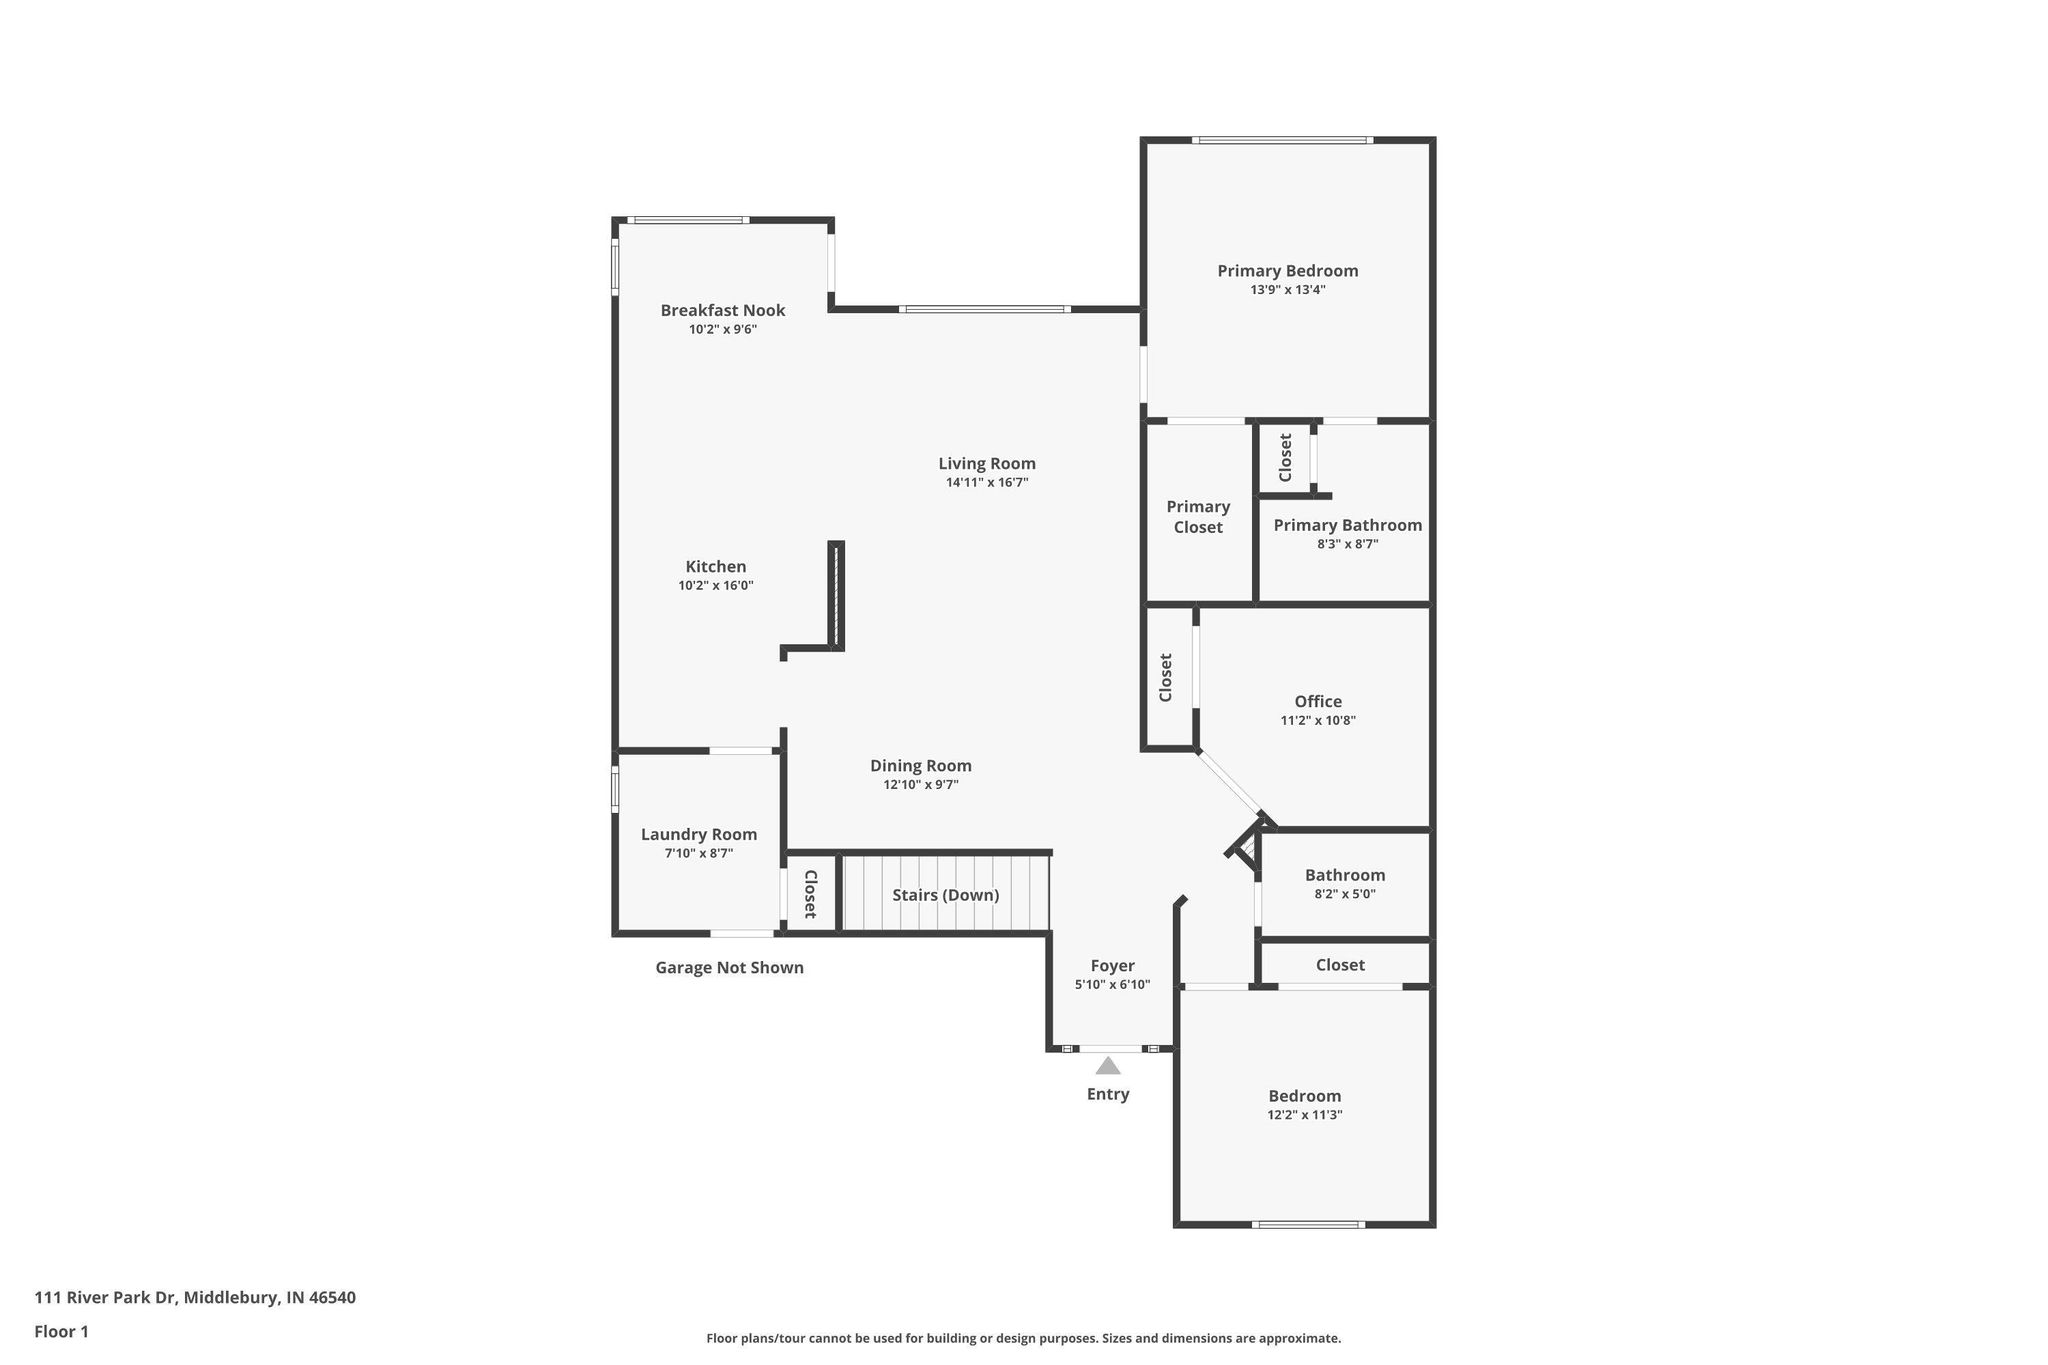
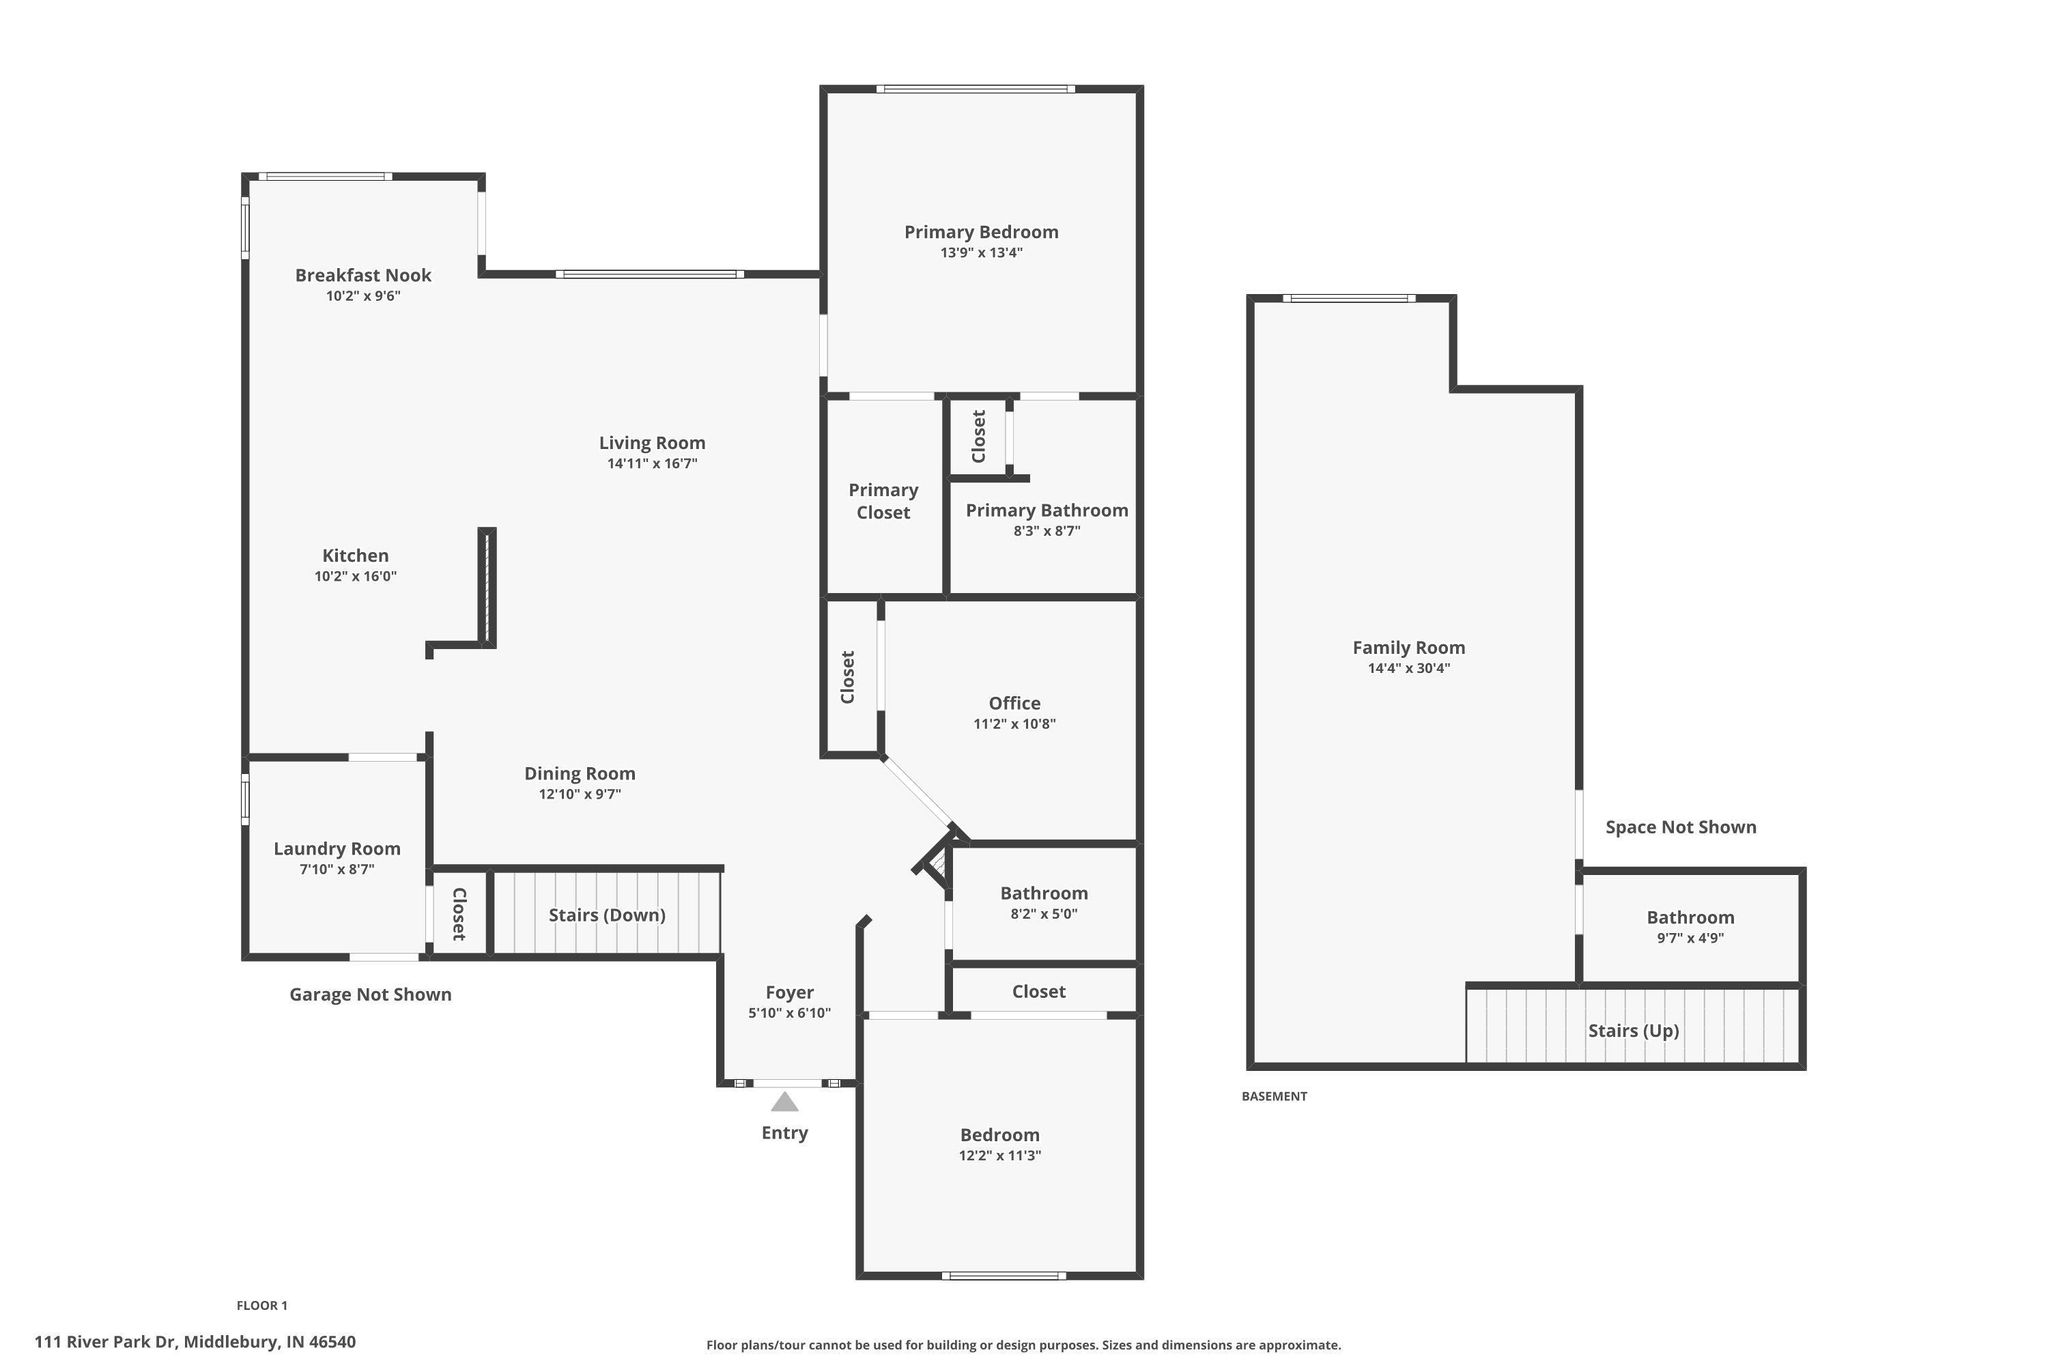
| Bedroom 1 | 14 x 13 Main Level |
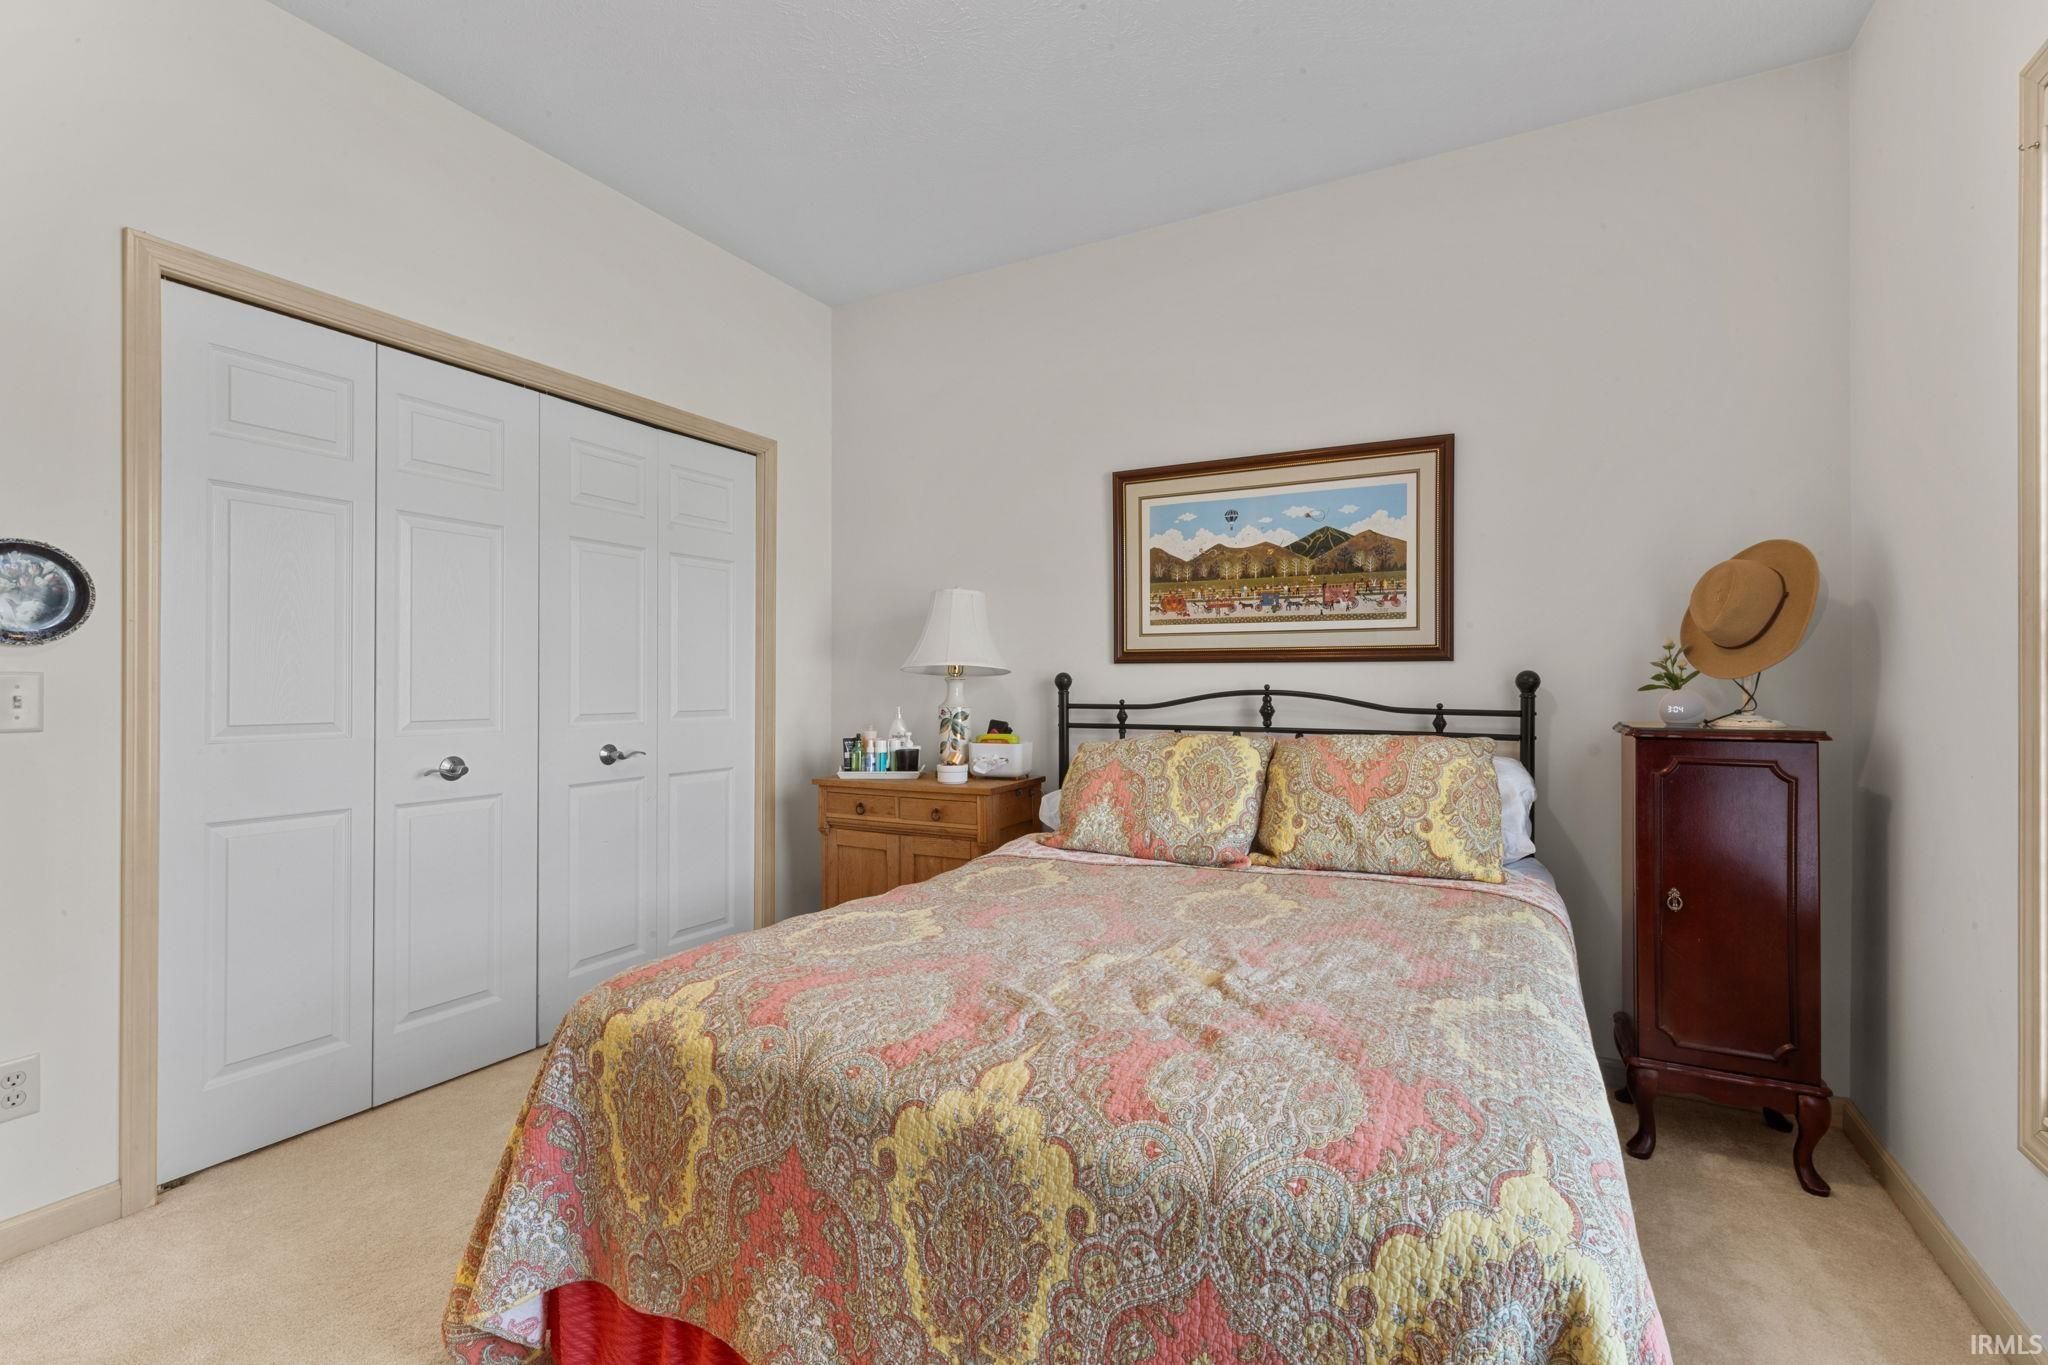
| Bedroom 2 | 12 x 11 Main Level |
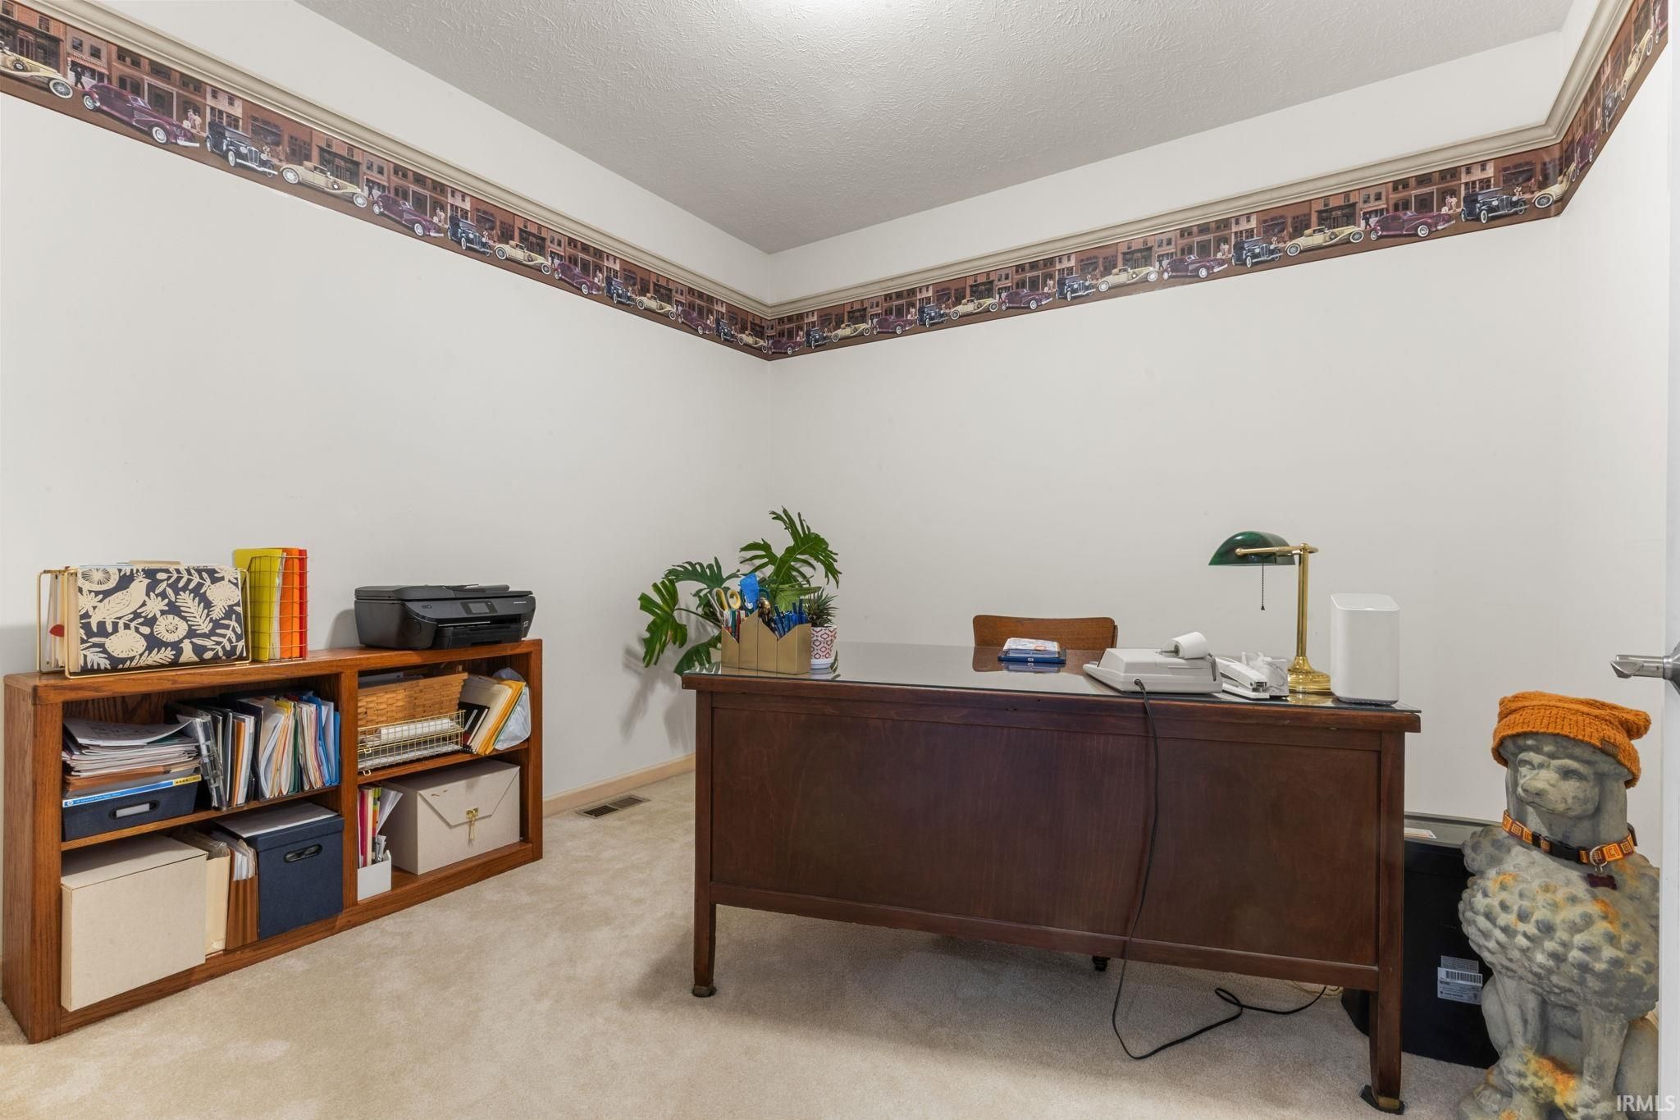
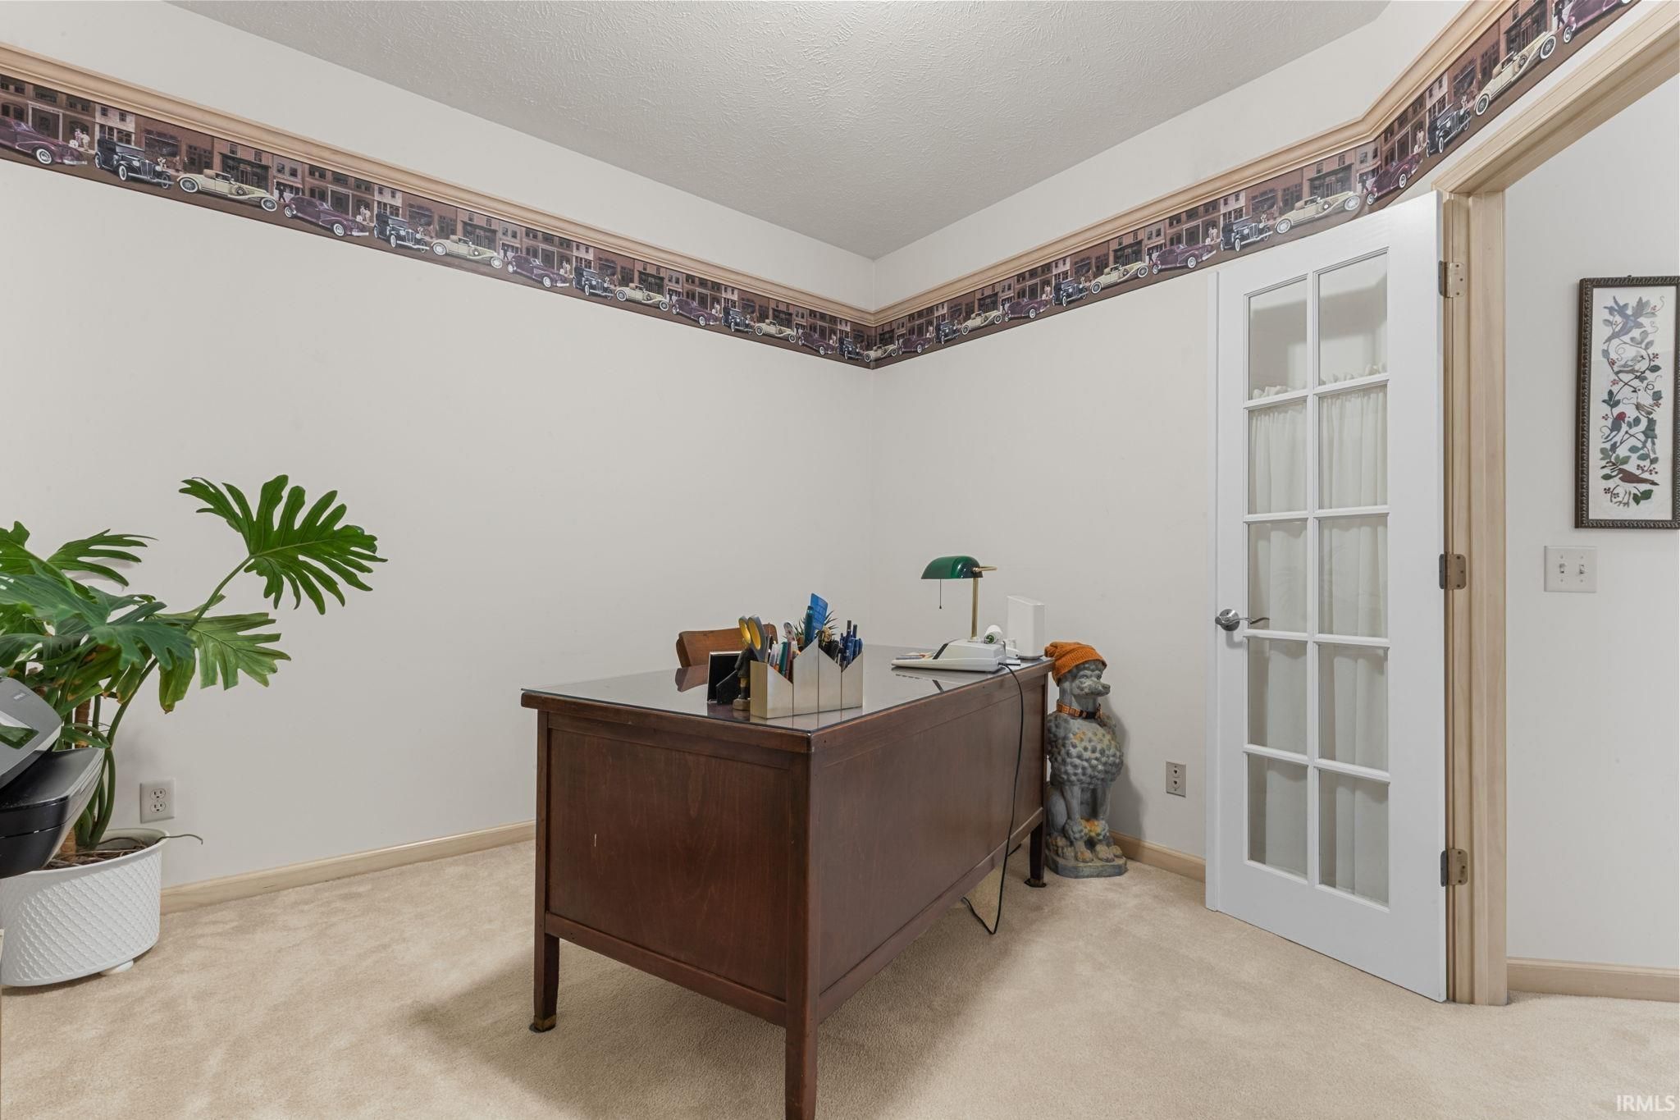
| Den | 12 x 11 Main Level |
| Family Room | 34 x 14 Basement Level |
| Kitchen | 26 x 10 Main Level |
| Laundry | 9 x 8 Main Level |
| Living Room | 26 x 15 Main Level |
Schools
| School District | Middlebury Community Schools |
| Elementary School | Middlebury |
| Middle Or Junior School | Northridge |
| High School | Northridge |
Location
| County | Elkhart |
| Subdivision | River Park Villas |
| Township | Middlebury |
| City | Middlebury |
| State | IN |
| Zip | 46540 |