Back to Search Results


About the Property
| MLS # | 202619994 |
| Status | Active |
| Property Type | Residential |
| Property SubType | Single Family Residence |
| Square Feet | 3,315 sqft |
| New Construction | No |
| Stories Total | 2 |
| Type | Site-Built Home |
| Bedrooms | 4 |
| Bathrooms | 4 (3 Full, 1 Half) |
| Year Built | 2004 |
| Days On Market | 4 |
| Design | Pole Barn |
| Cooling | Ceiling Fan(s), Central Air |
| Heating | Heat Pump |
| Garage | Detached |
| Garage Spaces | 2 |
| Sewer | Public Sewer |
| Fencing | None |
Financial
| Year Taxes Payable | 2026 |
| Assoc. Dues | N/A |
3,315
Sq. Ft.
4
Bed
4
Bath
2 Car
Garage
0.67
Acre(s)
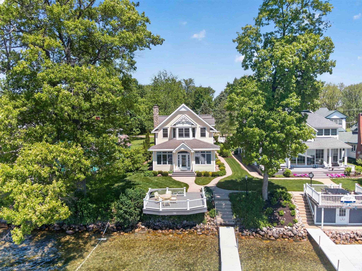
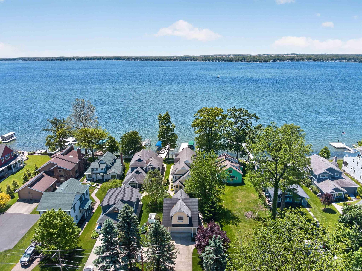
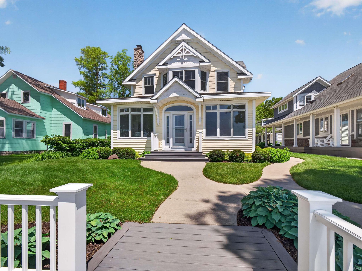
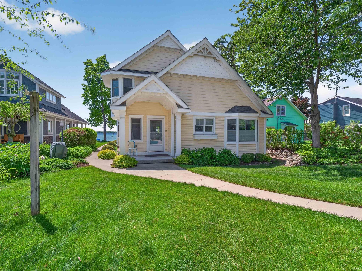
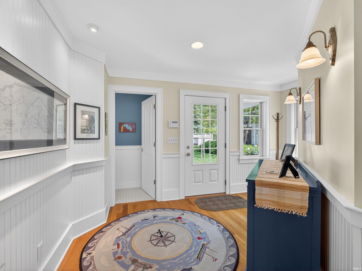
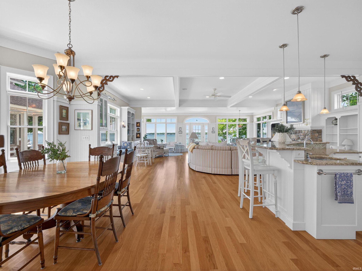
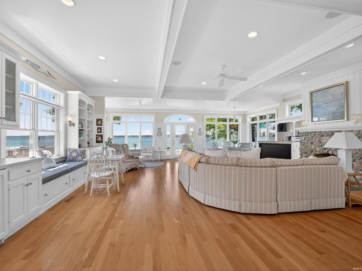
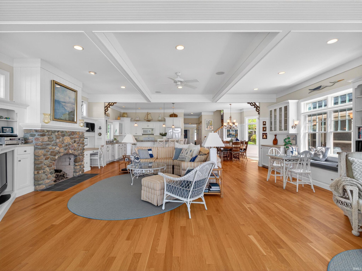
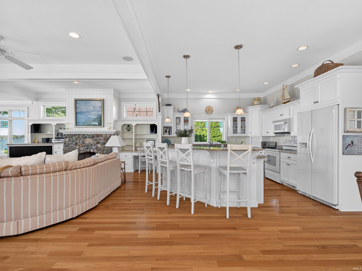
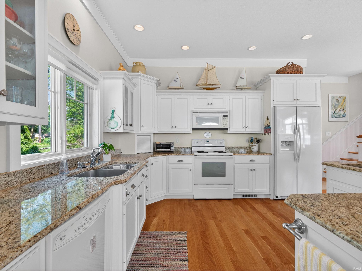
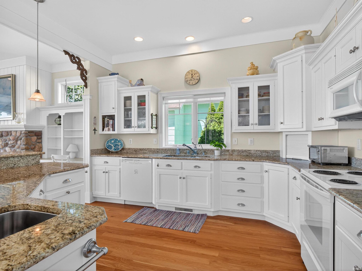
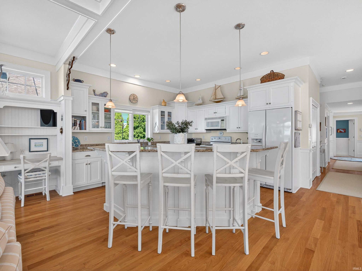
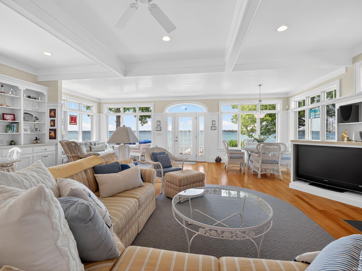
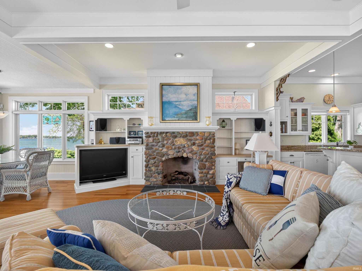
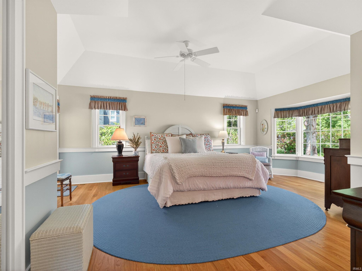
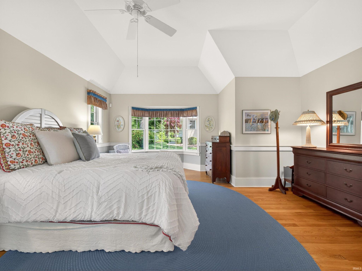
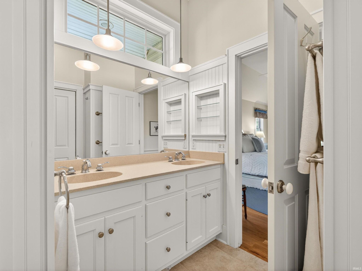
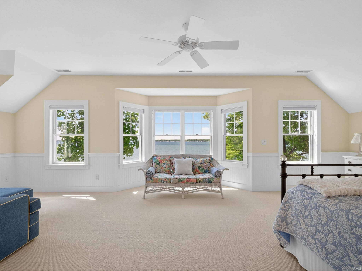
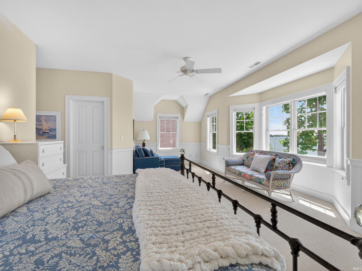
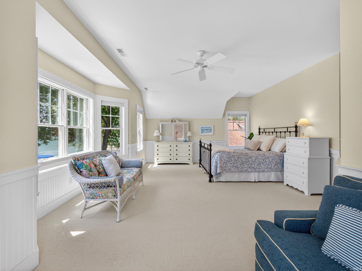
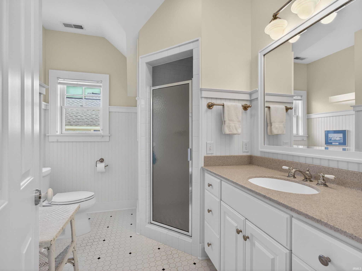
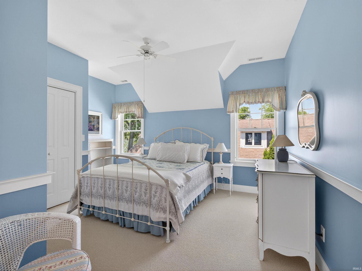
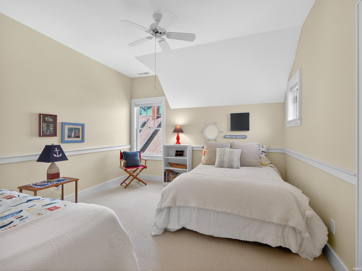
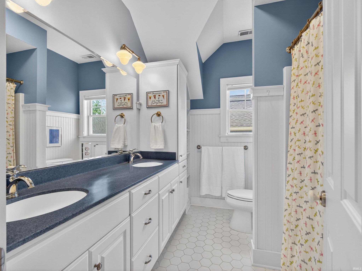
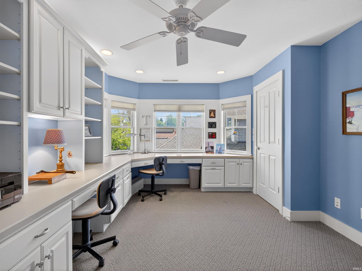
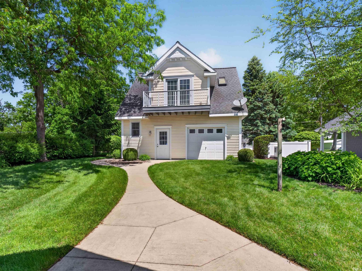
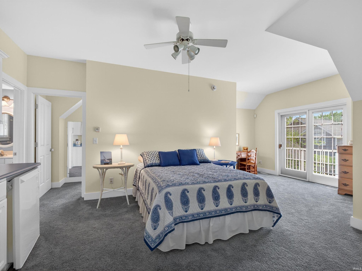
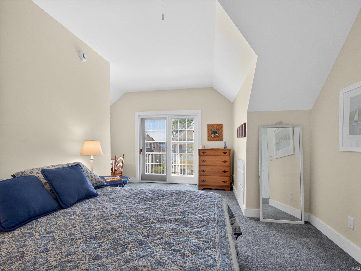
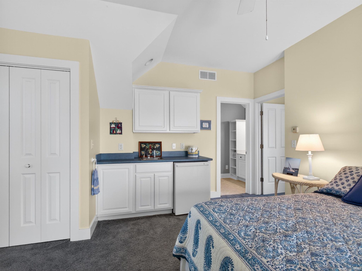
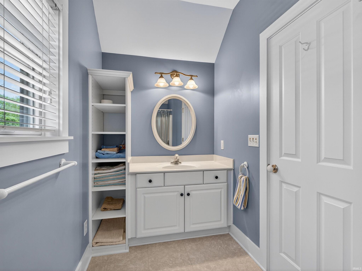
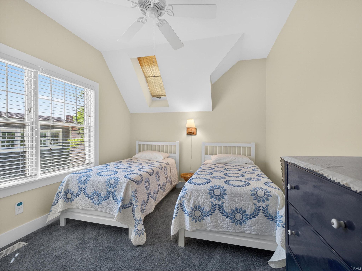
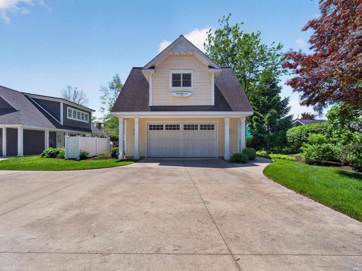
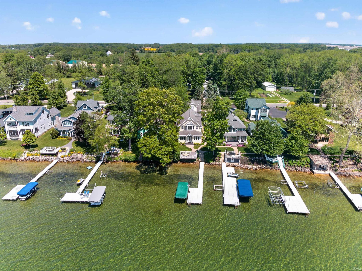
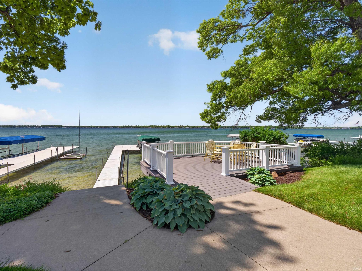
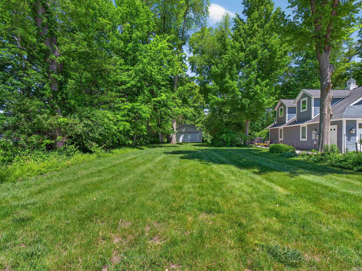
Get ready for epic sunrises & sunsets from a gorgeous luxury estate boasting 50’ of sandy beach on Lake Wawasee, main floor primary, guest quarters above garage & backlot w/ pole barn/garage—sold turnkey! That’s right, move right in & start making memories—comes w/ almost everything. Located in quiet & peaceful area on north side of IN’s largest natural all-sports lake, you're mere minutes from downtown Syracuse w/ easy access to nearby shopping, restaurants & groceries plus many boat-in options for waterfront dining. Sure to charm from the moment you arrive, 4 bedroom, 3.5 bath 2-story (additional 754 sqft, 2 bed, full bath, fridge, sink in carriage house) is Buhrt Builders custom home completed in 2005 & meticulously maintained from outside in w/ obvious pride of ownership. Stunning from every angle, well manicured lawn has irrigation & professional landscaping w/ detached 2 car garage & 6’ crawlspace under main home for storage. Inside you’ll find a bright welcoming atmosphere complemented by hardwood floors, breathtaking lake views & tons of natural light combined w/ high ceilings & high end finishes throughout. Long open concept layout draws you towards wall of waterfront windows where you can enjoy scenic panoramic lake vistas w/ sunroom type feel. Lots of space for seating & casual dining, perfect for entertaining! Inviting living room features stone gas log fireplace flanked by built-ins w/ beamed ceiling & cozy window seat across. Chef’s delight kitchen has central island w/ seating, granite countertops, abundant cabinetry & even more built-ins. Formal dining zone nestled in bay windows w/ glass side door beside open staircase. Huge main floor primary w/ vaulted ceiling & ensuite bath w/ double sink vanity, tile shower & walk-in closet. Big laundry w/ sink & storage & half bath complete first floor. Upstairs contains good sized home office w/ built-in desks/shelving as well as 2 more comfortably sized bedrooms and 2nd primary ensuite. Primary includes seating area, bay waterfront windows & ensuite bath w/ walk-in shower. Upper main shared bath contains double sink vanity & tub/shower combo. Generous guesthouse has private balcony facing main house w/ ample space for family & friends. Amazing waterfront deck hangs over water making it ideal spot for nature watching, dining al fresco or simply relaxing. Extended backlot w/ expansive yard means plenty of room for all kinds of outdoor fun & activities & even more storage in barn. Don't miss out!
Amenities
Walk-In Closet(s)
Entrance Foyer
Bar
Breakfast Bar
Ceiling Fan(s)
Eat-in Kitchen
Open Floorplan
Built-in Features
Master Downstairs
Sale Includes:
- Disposal
- Dishwasher
- Microwave
- Refrigerator
- Washer
- Water Softener Owned
- Electric Range
- Water Purifier
- Electric Water Heater
- Dryer
- Water Heater
Map & Directions:
About the Property
| MLS # | 202619994 |
| Status | Active |
| Property Type | Residential |
| Property SubType | Single Family Residence |
| Square Feet | 3,315 sqft |
| New Construction | No |
| Stories Total | 2 |
| Type | Site-Built Home |
| Bedrooms | 4 |
| Bathrooms | 4 (3 Full, 1 Half) |
| Year Built | 2004 |
| Days On Market | 4 |
| Design | Pole Barn |
| Cooling | Ceiling Fan(s), Central Air |
| Heating | Heat Pump |
| Garage | Detached |
| Garage Spaces | 2 |
| Sewer | Public Sewer |
| Fencing | None |
Financial
| Year Taxes Payable | 2026 |
| Assoc. Dues | N/A |
Dimensions & Additional Detail
| Exterior | Cedar, Vinyl Siding |
| Lot Square Feet | 29185 |
| Lot Size | 0.67 Acres |
| Lot Dimensions | 234x50 |
| Bedroom 1 | 21 x 16 Main Level |
| Bedroom 2 | 25 x 16 Upper Level |
| Bedroom 3 | 11 x 12 Upper Level |
| Bedroom 4 | 11 x 12 Upper Level |
| Den | 15 x 10 Upper Level |
| Dining Room | 12 x 9 Main Level |
| Kitchen | 13 x 12 Main Level |
| Laundry | 7 x 8 Main Level |
| Living Room | 24 x 16 Main Level |
| Outbuilding1 | 40 x 24 |
Schools
| School District | Wawasee |
| Elementary School | Syracuse |
| Middle Or Junior School | Wawasee |
| High School | Wawasee |
Location
| County | Kosciusko |
| Subdivision | None |
| Township | Turkey Creek |
| City | Syracuse |
| State | IN |
| Zip | 46567 |