Listing Provided Courtesy of Fabiola Holsclaw. Brian Peterson Real Estate, Phone: 574-527-9571
This content last refreshed on 10/02/2026 6:29 pm EDT.
About the Property
| MLS # | 202640952 |
| Status | Active |
| Property Type | Residential |
| Property SubType | Single Family Residence |
| Square Feet | 1,296 sqft |
| New Construction | No |
| Type | Site-Built Home |
| Bedrooms | 3 |
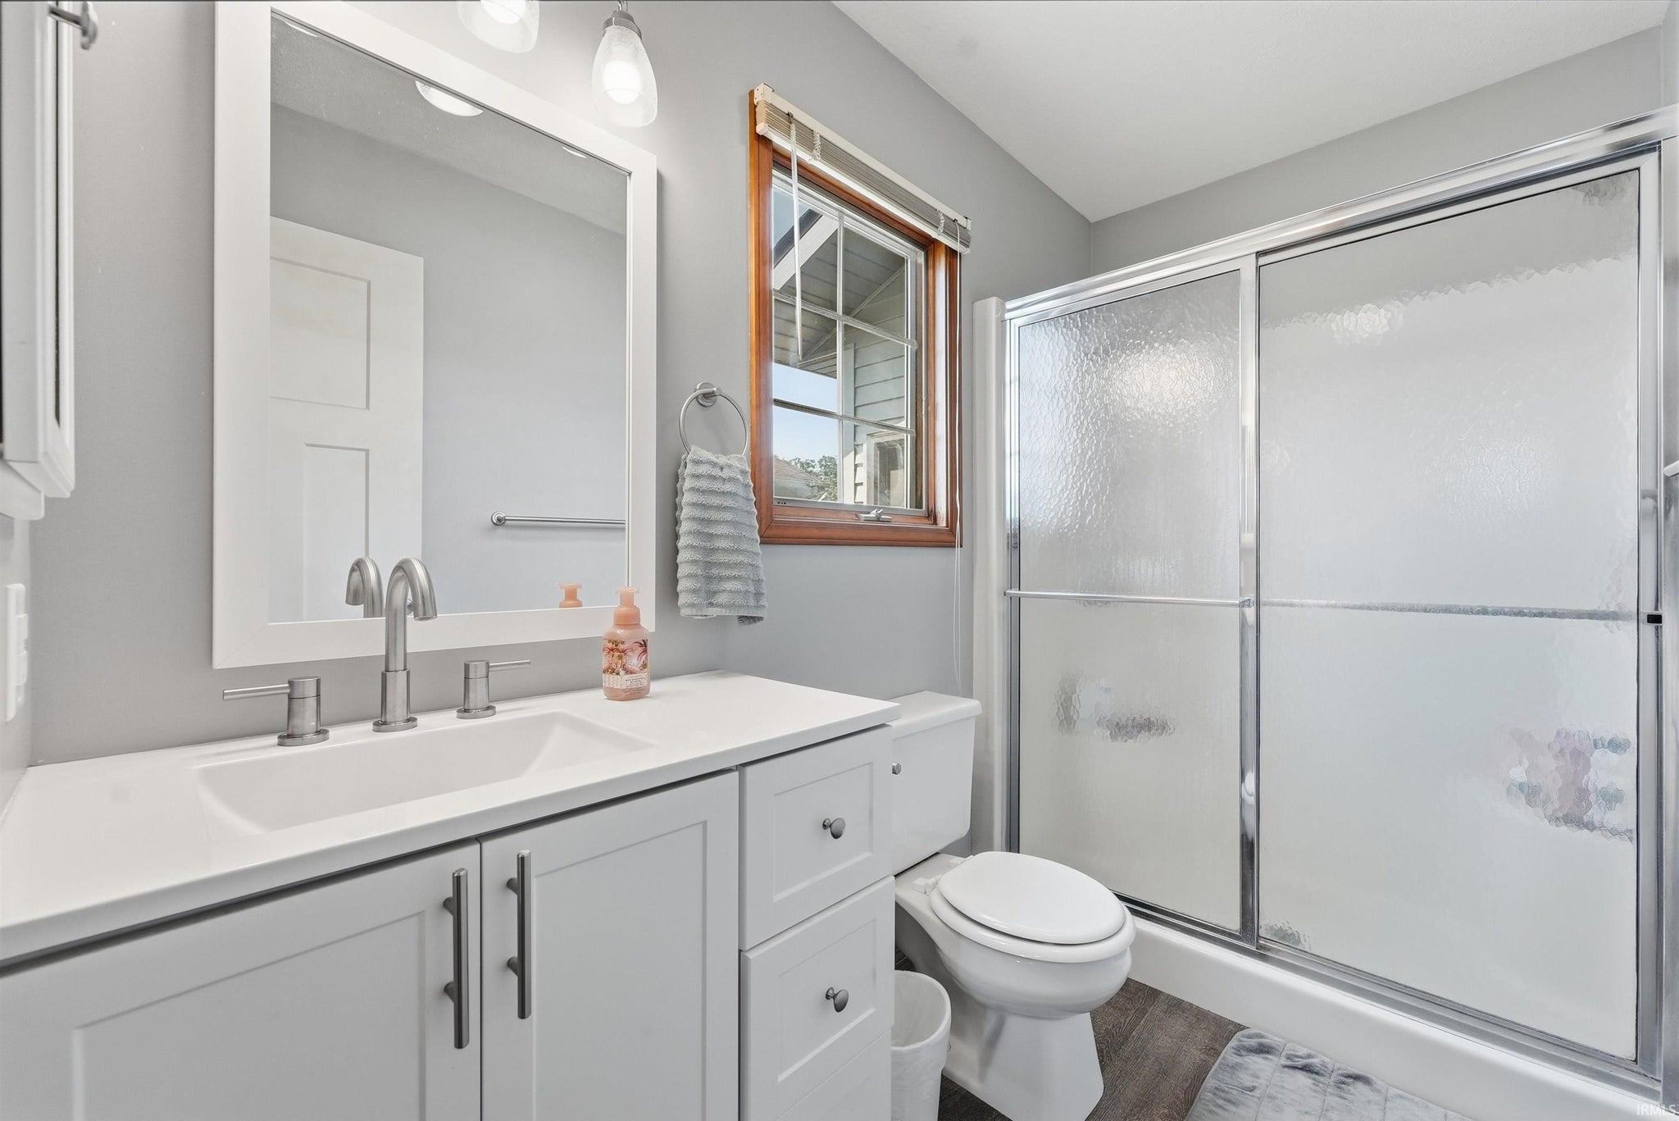
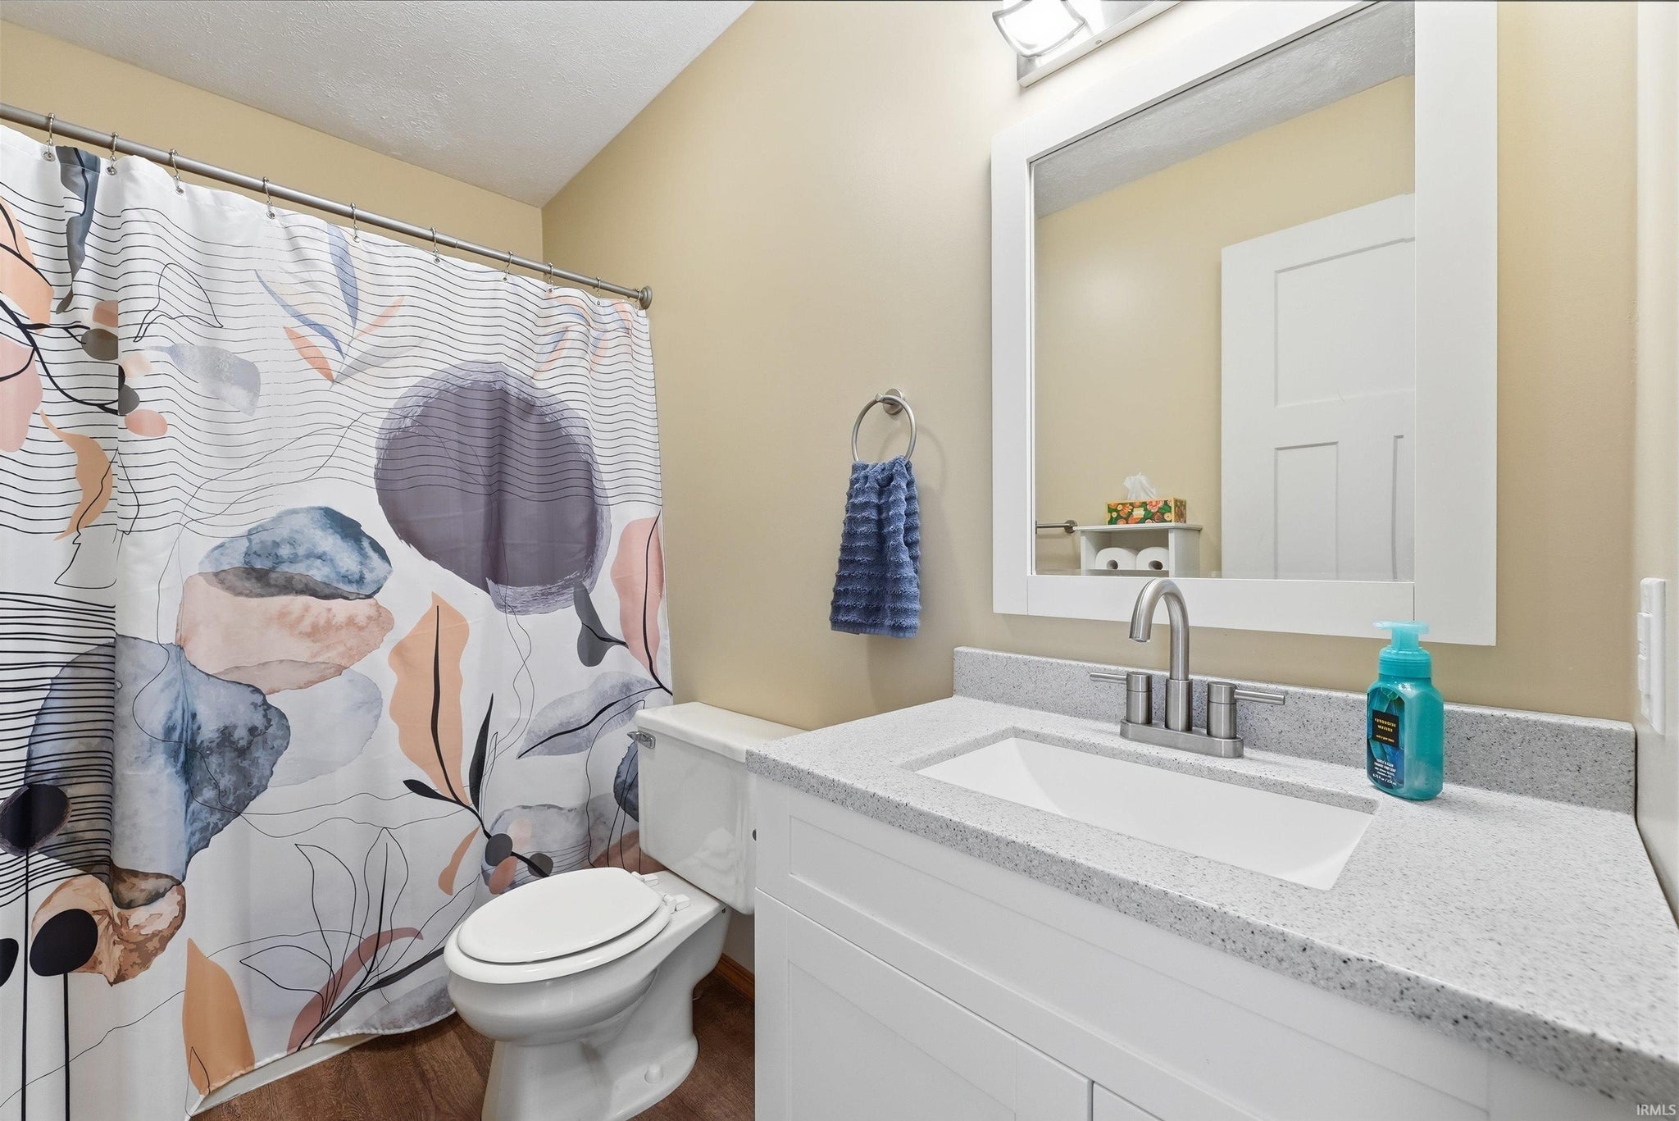
| Bathrooms | 2 (2 Full) |
| Year Built | 1991 |
| Days On Market | 0 |
| Design | Ranch |
| Cooling | Ceiling Fan(s), Central Air |
| Heating | Natural Gas, Forced Air |
| Basement | Sump Pump, Crawl Space |
| Garage | Attached |
| Garage Spaces | 2 |
| Sewer | Public Sewer |
| Fencing | Chain Link |
Financial
| Year Taxes Payable | 2026 |
| Assoc. Dues | N/A |

New Today
$250,000
2122 Sally Street
Warsaw, IN 46580
Warsaw, IN 46580
MLS# 202640952
1,296
Sq. Ft.
3
Bed
2
Bath
2 Car
Garage
0.24
Acre(s)
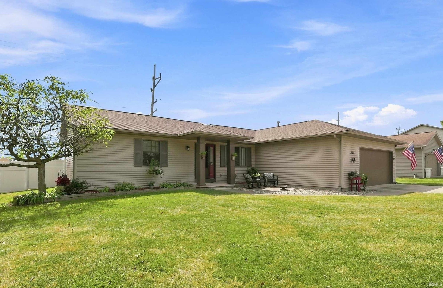
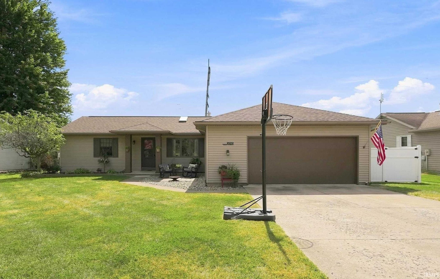
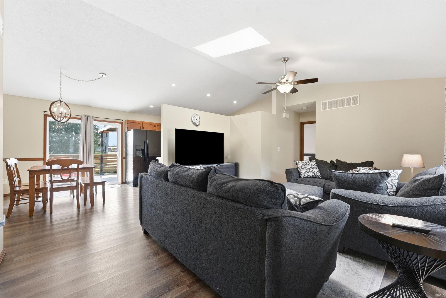
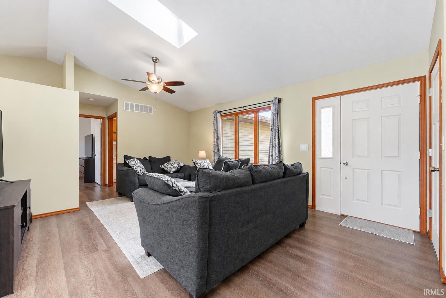
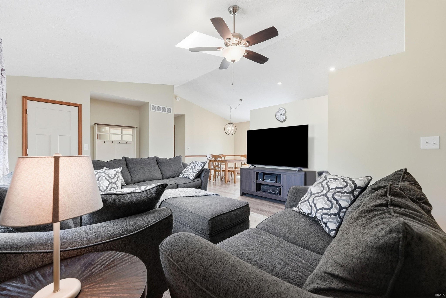
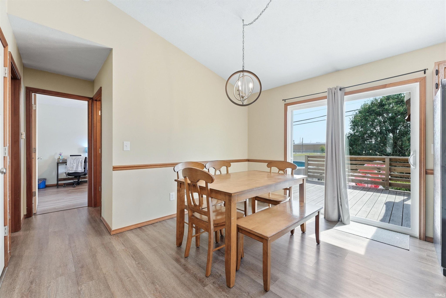
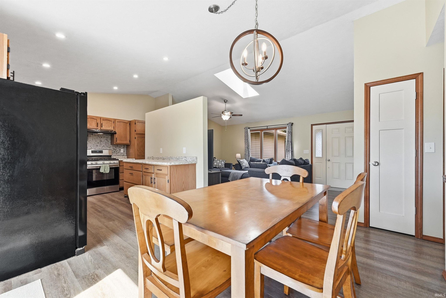
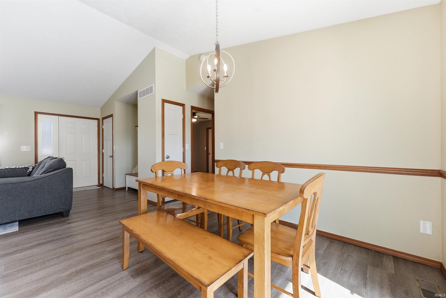
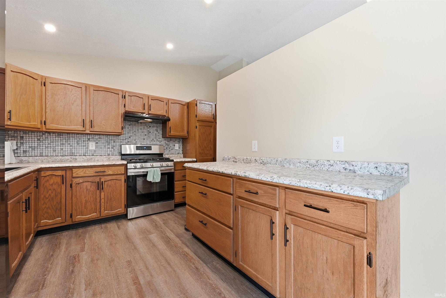
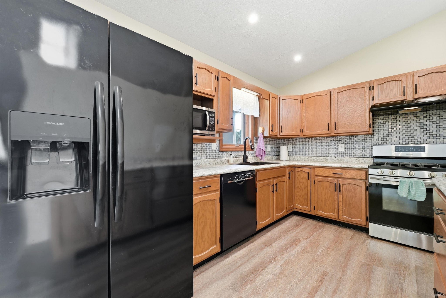
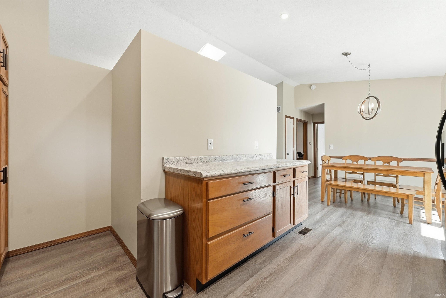
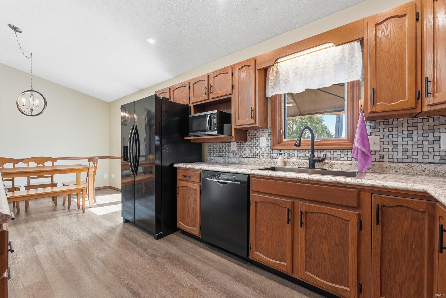
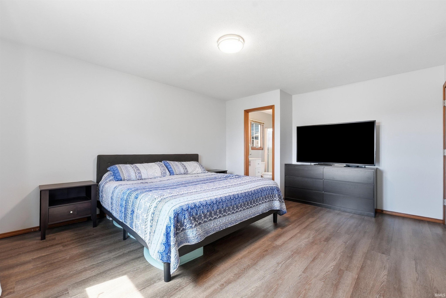
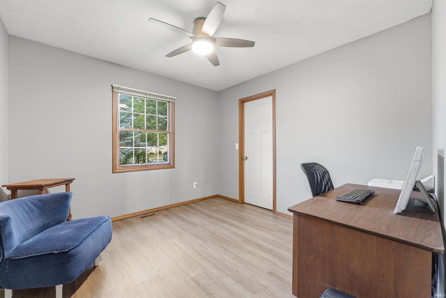
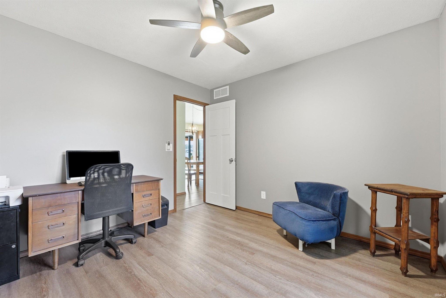
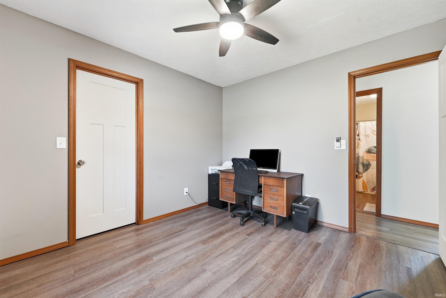
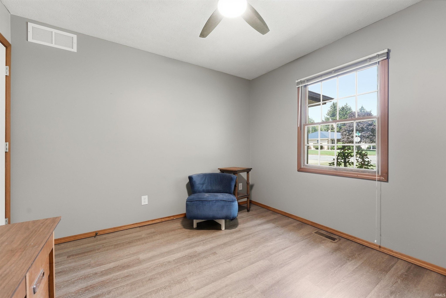
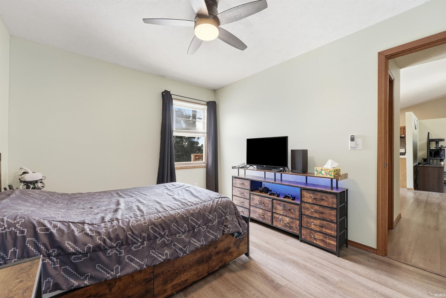
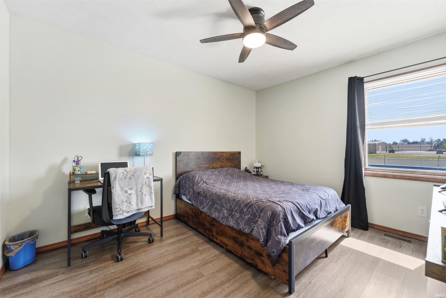
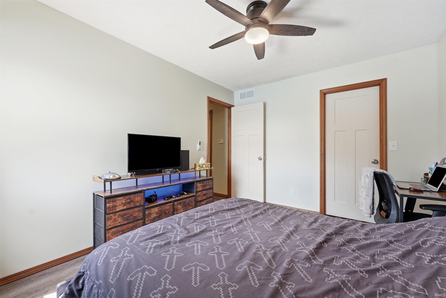
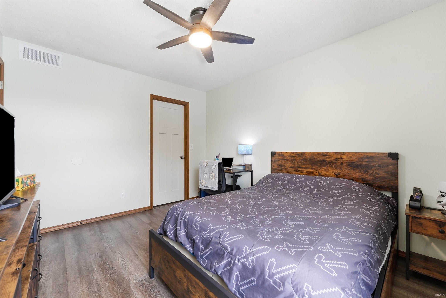
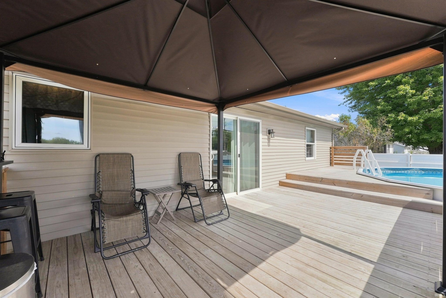
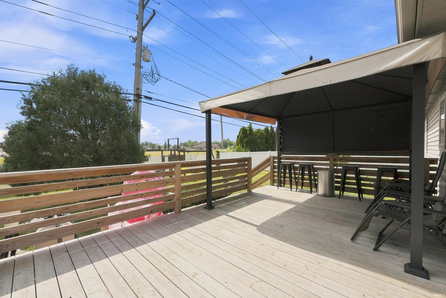
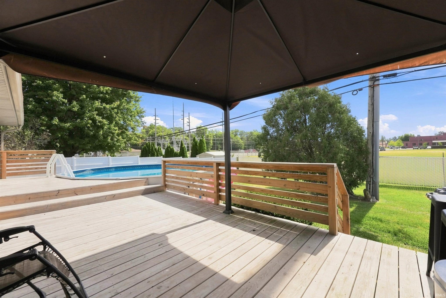
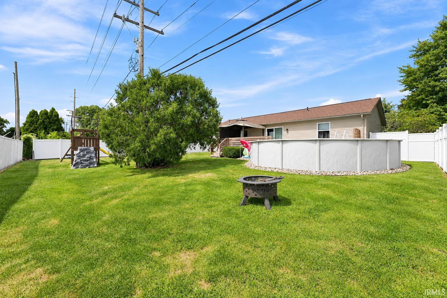
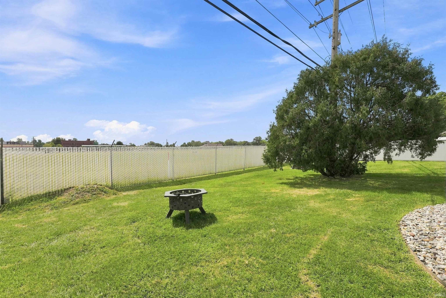
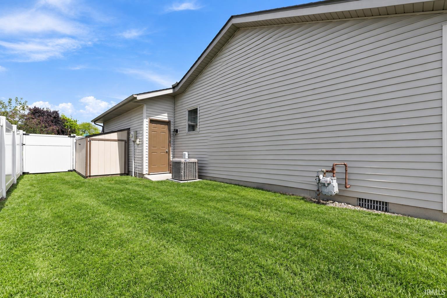
Welcome home to this well-cared-for ranch home, offering comfortable living, thoughtful updates, and a backyard ready to enjoy! Situated on a manageable .24-acre lot, this inviting one-story home features 1,296 square feet of living space with three bedrooms, two full bathrooms, and a split bedroom floor plan. Inside, you'll find comfortable living spaces with plenty of room to relax, gather, and make yourself at home. The three bedrooms offer flexibility for family, overnight guests, a home office, or hobby space, while the attached oversized two-car garage provides convenient parking and additional storage or even work space area. Outside is where you'll really appreciate the extras! A brand-new roof adds peace of mind, while the deck and pergola create a welcoming spot for outdoor dining, morning coffee, or relaxing at the end of the day. The backyard is ready for summer fun with an above-ground pool, pump, new pool cover, and a custom-built pool deck perfect for lounging and entertaining. Tucked into a convenient in-town Warsaw location, you'll be just minutes from shopping, dining, schools, parks, and everyday amenities. With its comfortable layout, inviting outdoor spaces, and recent improvements, this home is ready for its next owners to move in and enjoy!
Amenities
Ceiling Fan(s)
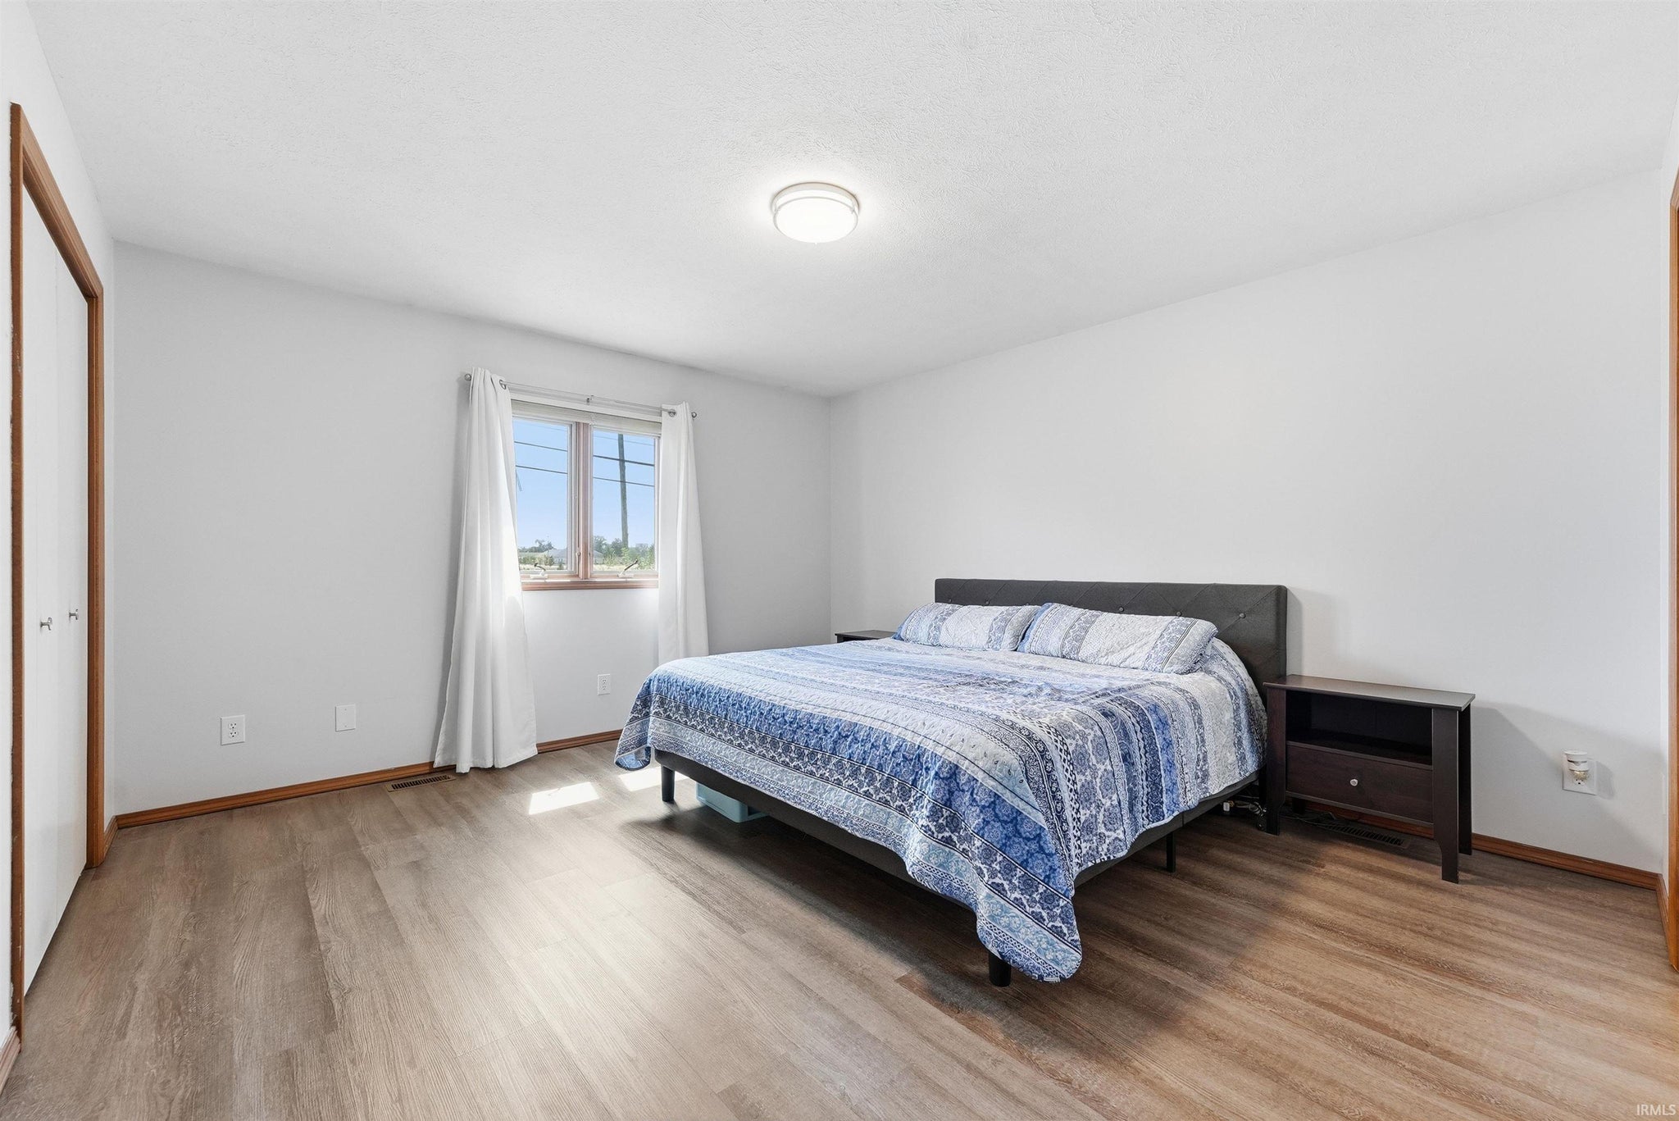
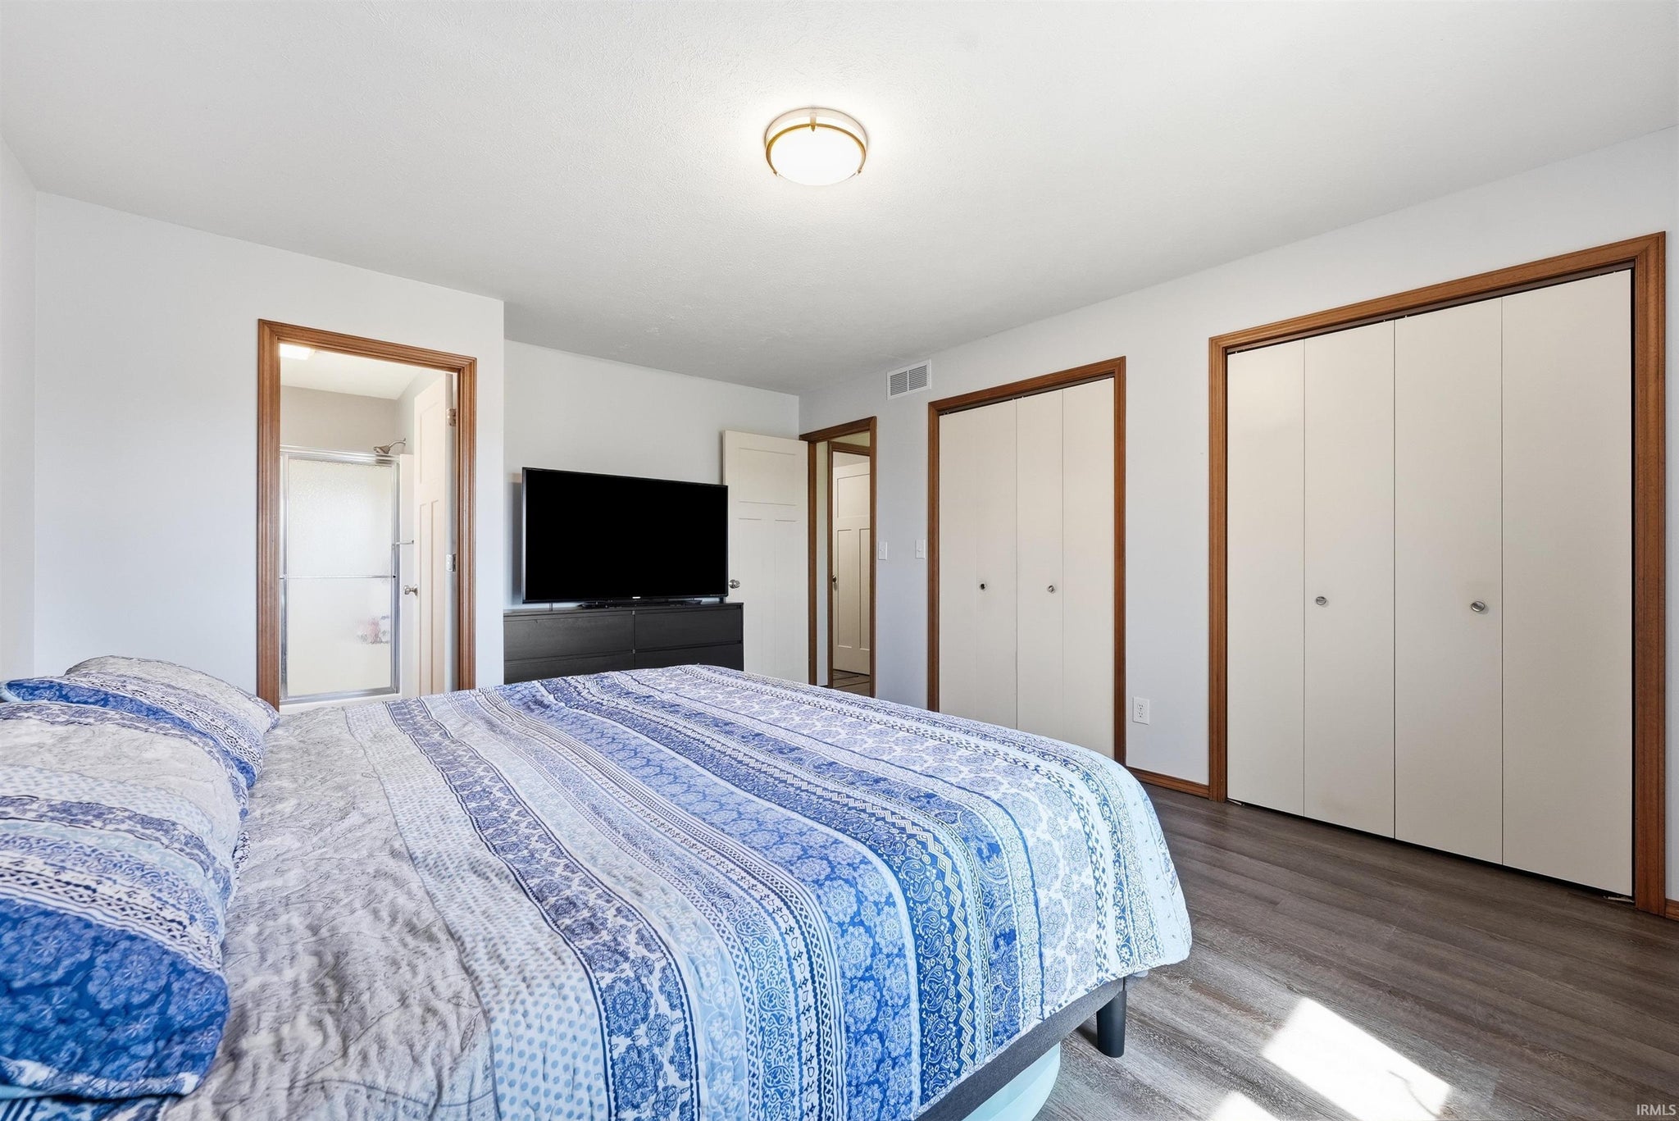
Master Downstairs
Sale Includes:
- Dishwasher
- Refrigerator
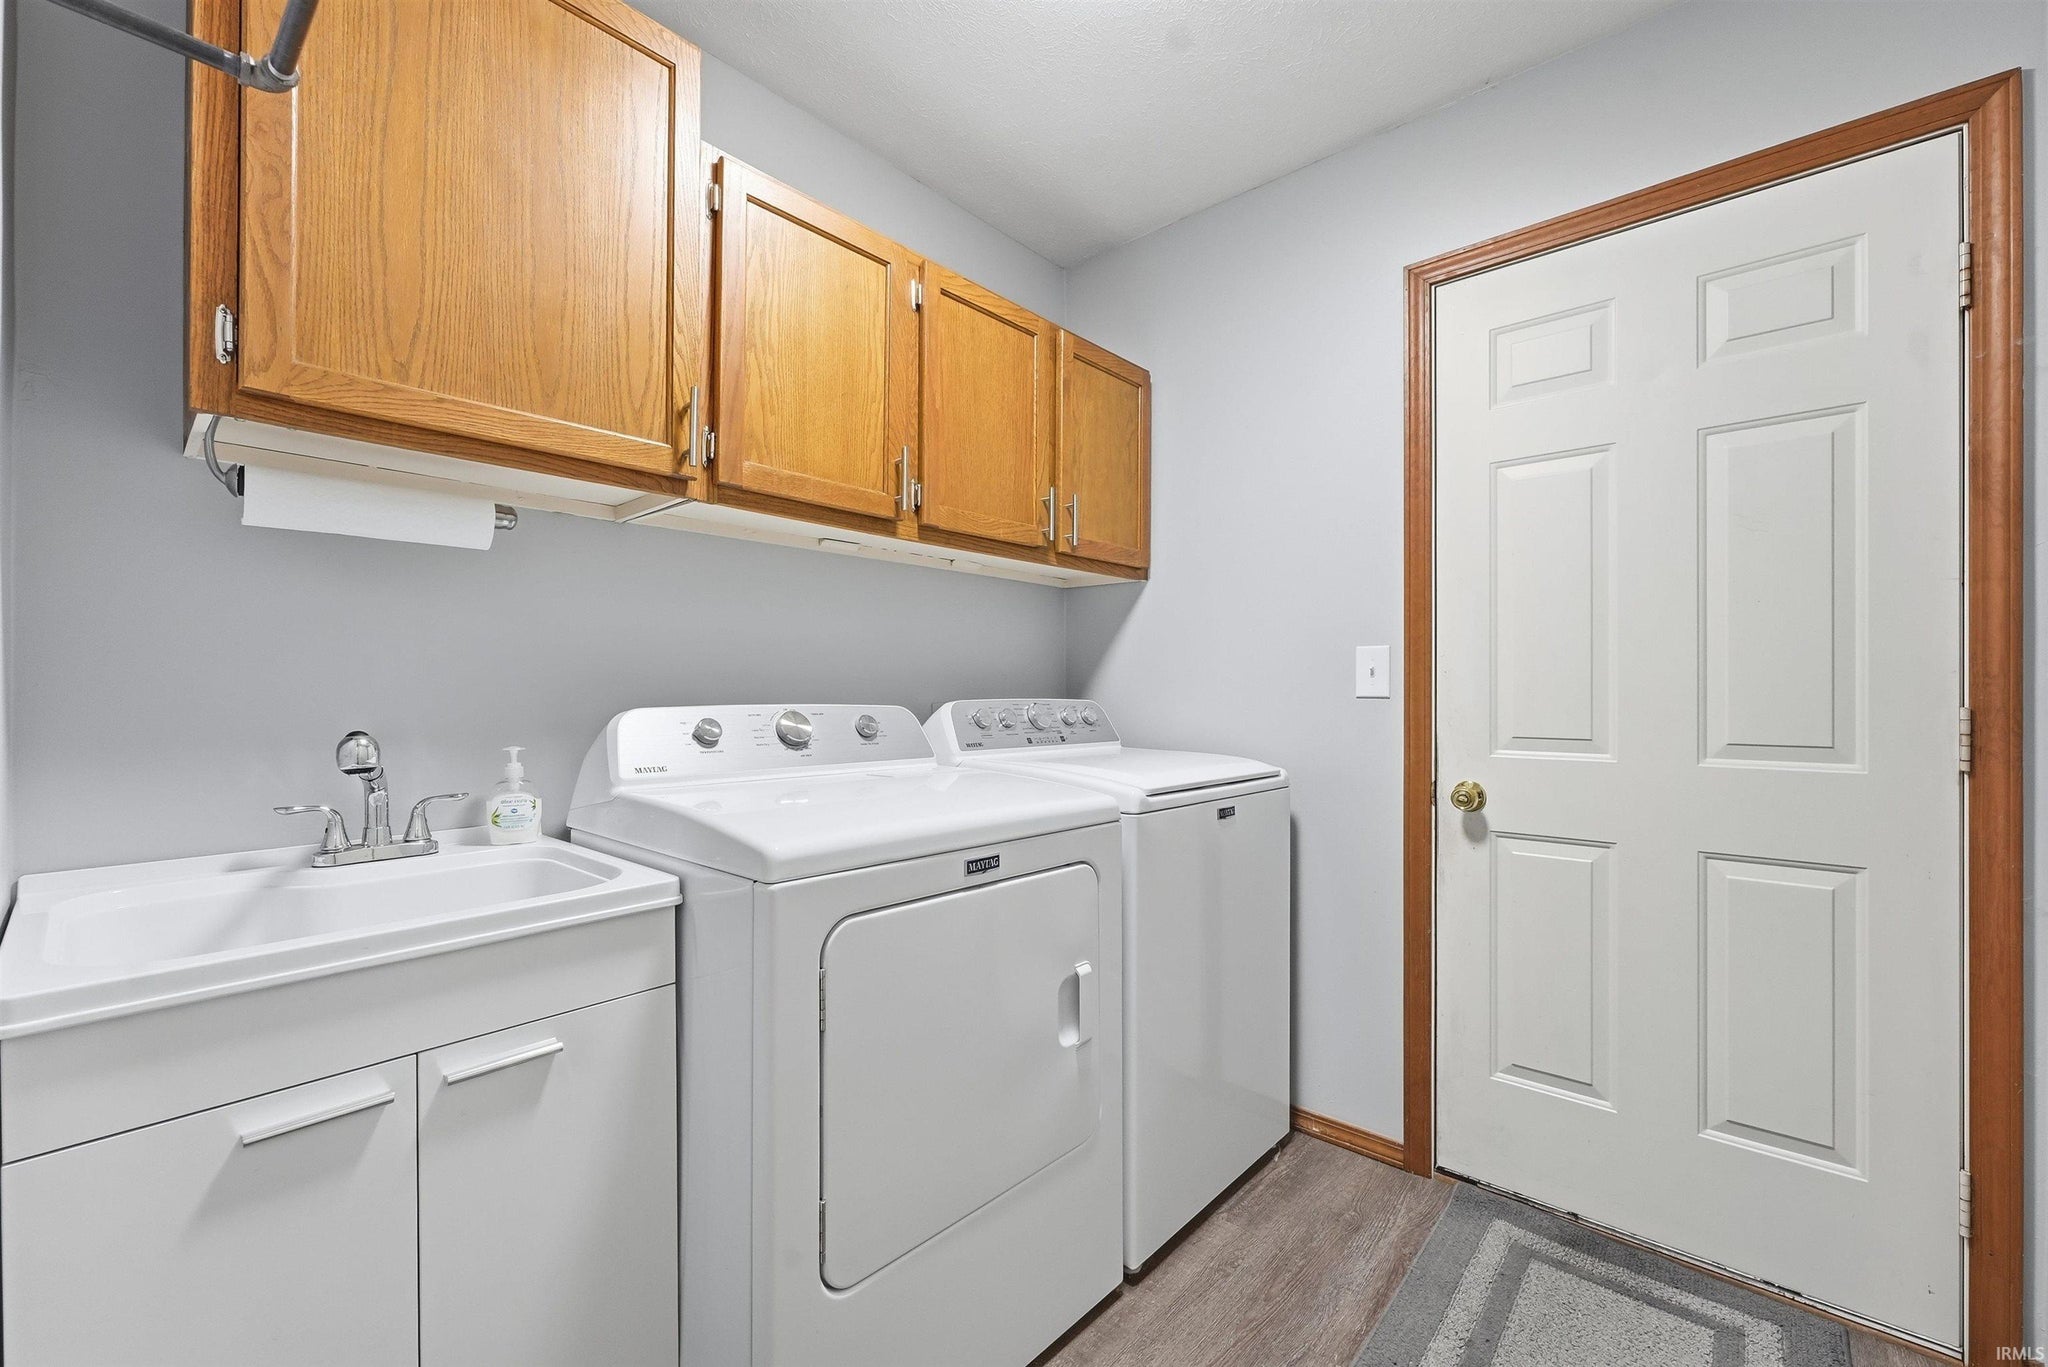
- Washer
- Gas Range
- Dryer
Map & Directions:
Listing Provided Courtesy of Fabiola Holsclaw. Brian Peterson Real Estate, Phone: 574-527-9571
This content last refreshed on 10/02/2026 6:29 pm EDT.
About the Property
| MLS # | 202640952 |
| Status | Active |
| Property Type | Residential |
| Property SubType | Single Family Residence |
| Square Feet | 1,296 sqft |
| New Construction | No |
| Type | Site-Built Home |
| Bedrooms | 3 |
| Bathrooms | 2 (2 Full) |
| Year Built | 1991 |
| Days On Market | 0 |
| Design | Ranch |
| Cooling | Ceiling Fan(s), Central Air |
| Heating | Natural Gas, Forced Air |
| Basement | Sump Pump, Crawl Space |
| Garage | Attached |
| Garage Spaces | 2 |
| Sewer | Public Sewer |
| Fencing | Chain Link |
Financial
| Year Taxes Payable | 2026 |
| Assoc. Dues | N/A |
Dimensions & Additional Detail
| Exterior | Vinyl Siding |
| Lot Square Feet | 10560 |
| Lot Size | 0.24 Acres |
| Lot Dimensions | 80X132 |
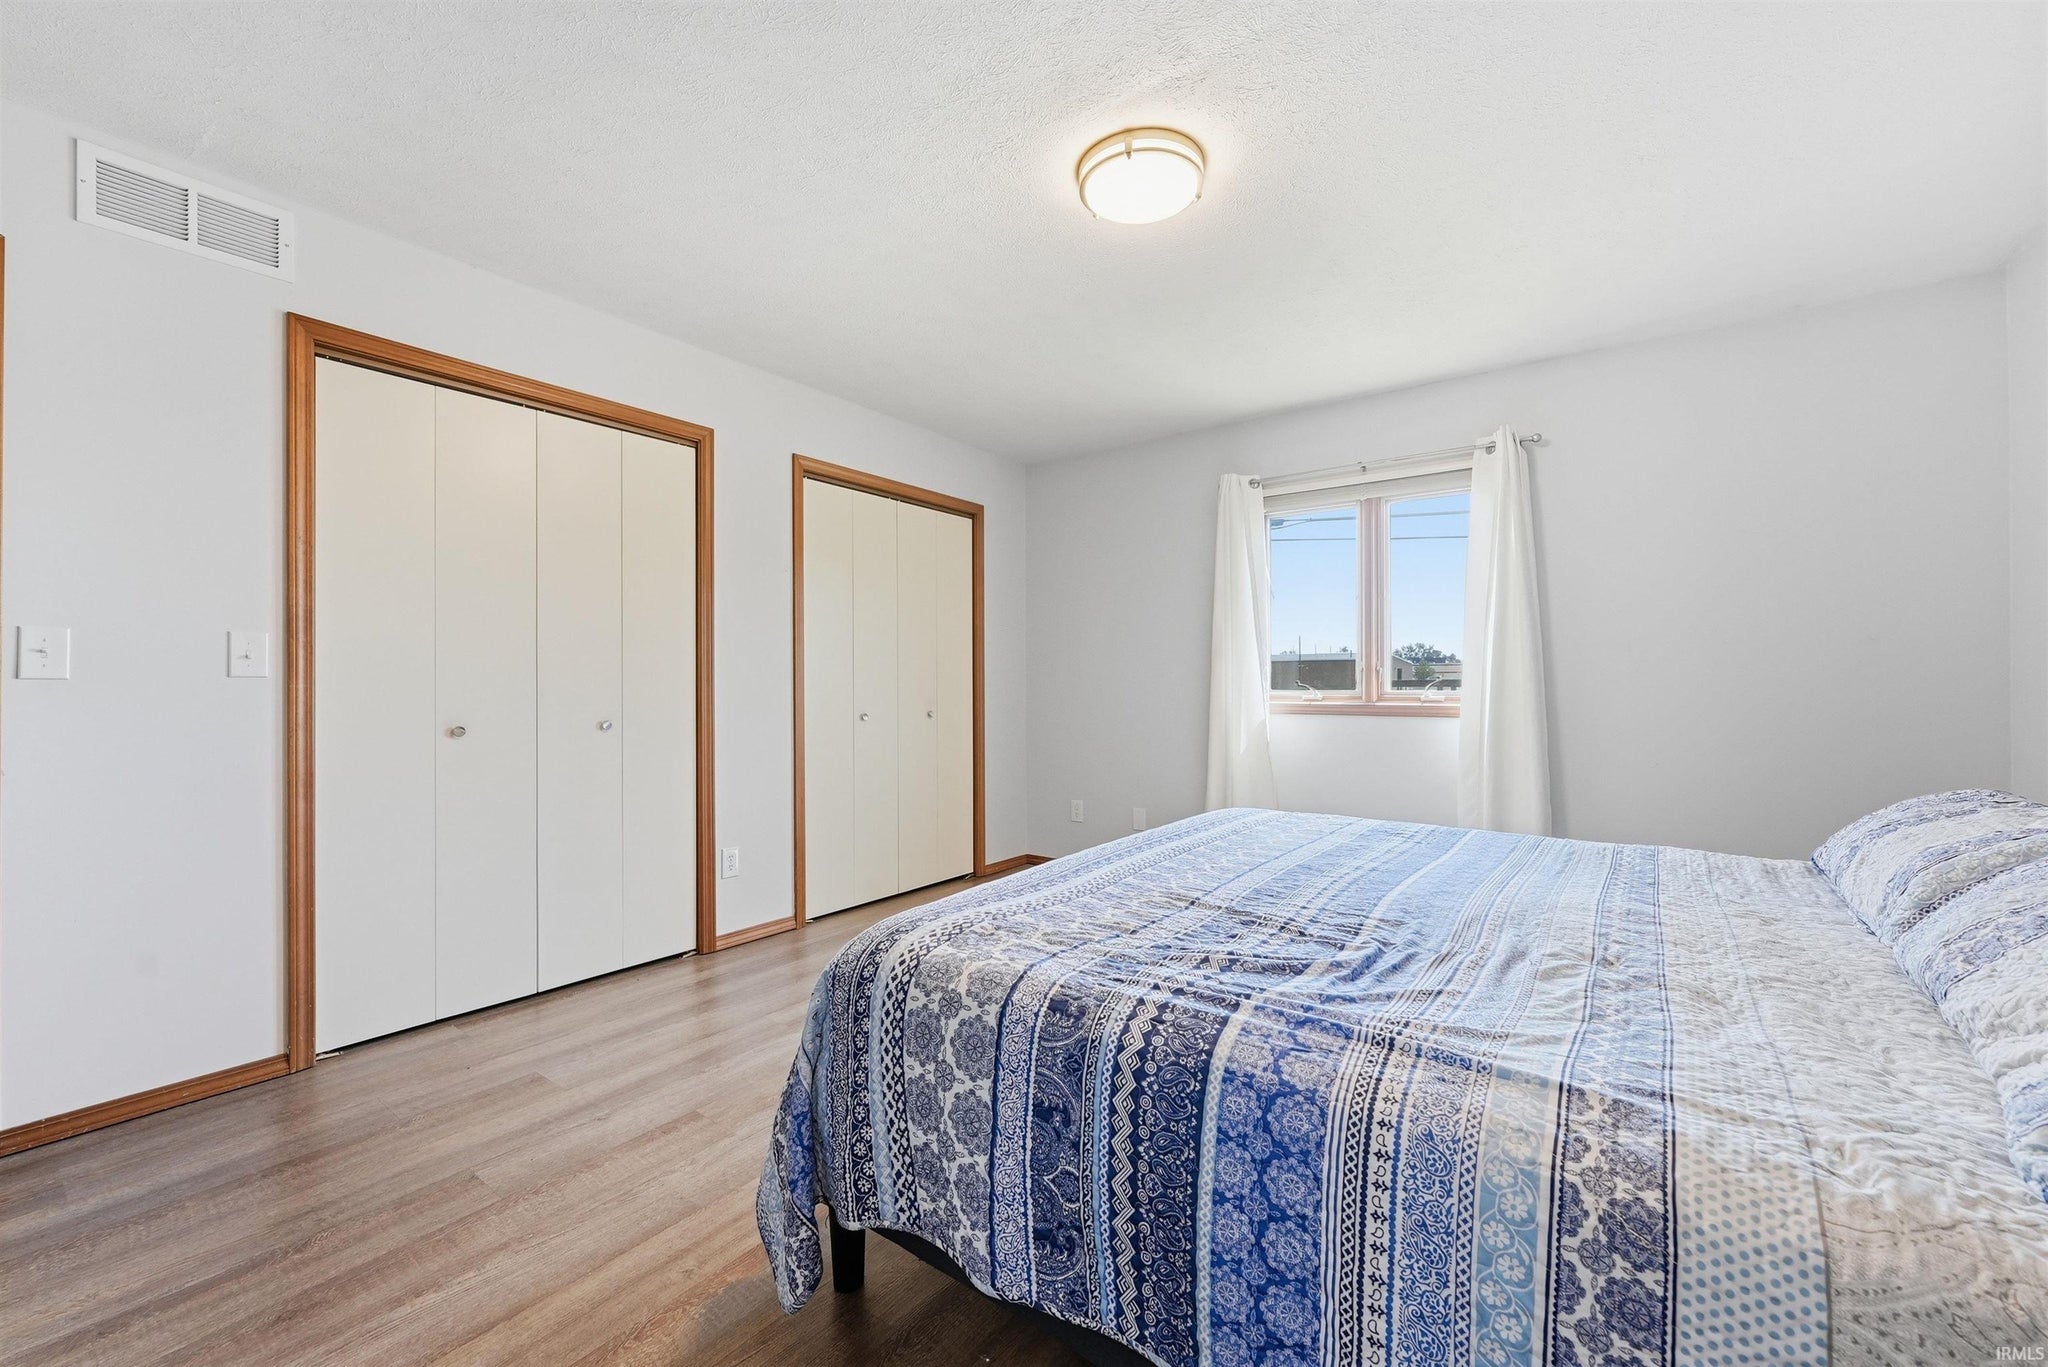
| Bedroom 1 | 12 x 15 Main Level |
| Bedroom 2 | 8 x 11 Main Level |
| Bedroom 3 | 10 x 10 Main Level |
| Dining Room | 9 x 8 Main Level |
| Kitchen | 12 x 11 Main Level |
| Laundry | 5 x 7 Main Level |
| Living Room | 25 x 13 Main Level |
Schools
| School District | Warsaw Community |
| Elementary School | Lincoln |
| Middle Or Junior School | Lakeview |
| High School | Warsaw |
Location
| County | Kosciusko |
| Subdivision | Meadow Brook / Meadowbrook |
| Township | Wayne |
| City | Warsaw |
| State | IN |
| Zip | 46580 |