Listing Provided Courtesy of Susan Volbrecht. RE/MAX Real Estate Groups, Cell: 765-749-5948, Phone: 765-749-5948
This content last refreshed on 07/06/2026 6:22 pm EDT.
About the Property
| MLS # | 202626717 |
| Status | Active |
| Property Type | Residential |
| Property SubType | Single Family Residence |
| Square Feet | 1,974 sqft |
| New Construction | No |
| Type | Site-Built Home |
| Bedrooms | 3 |
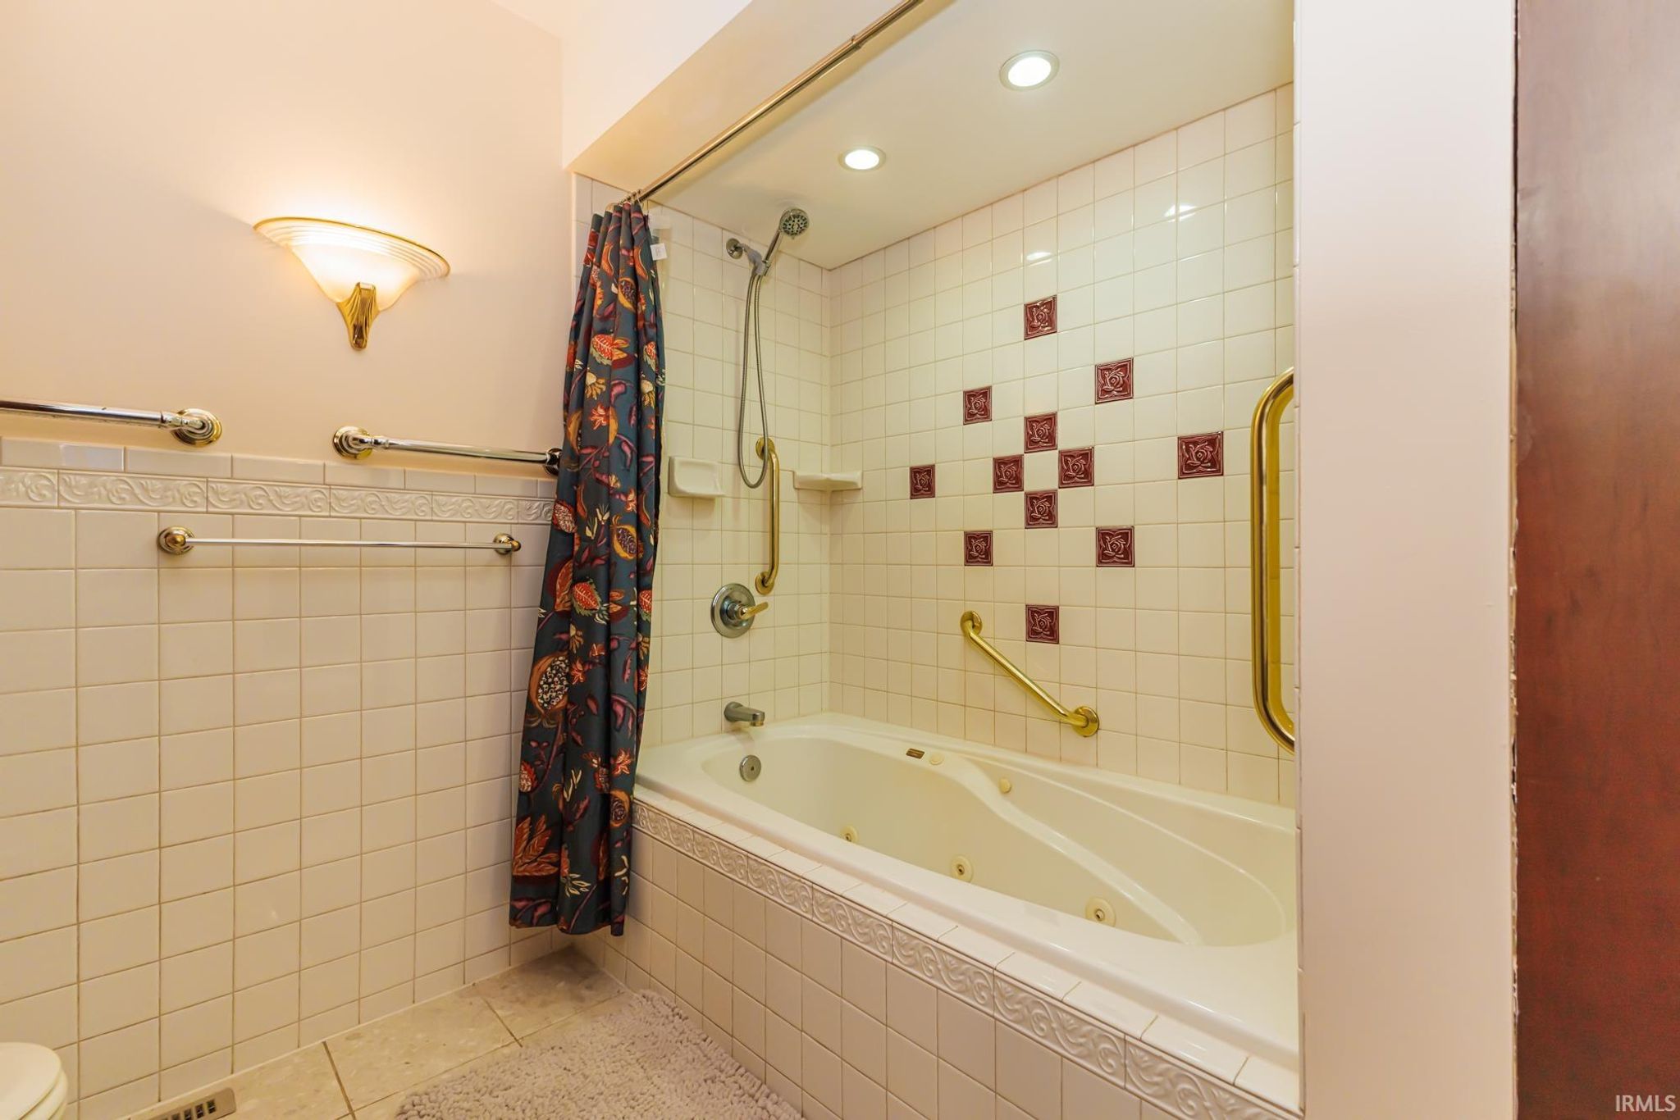
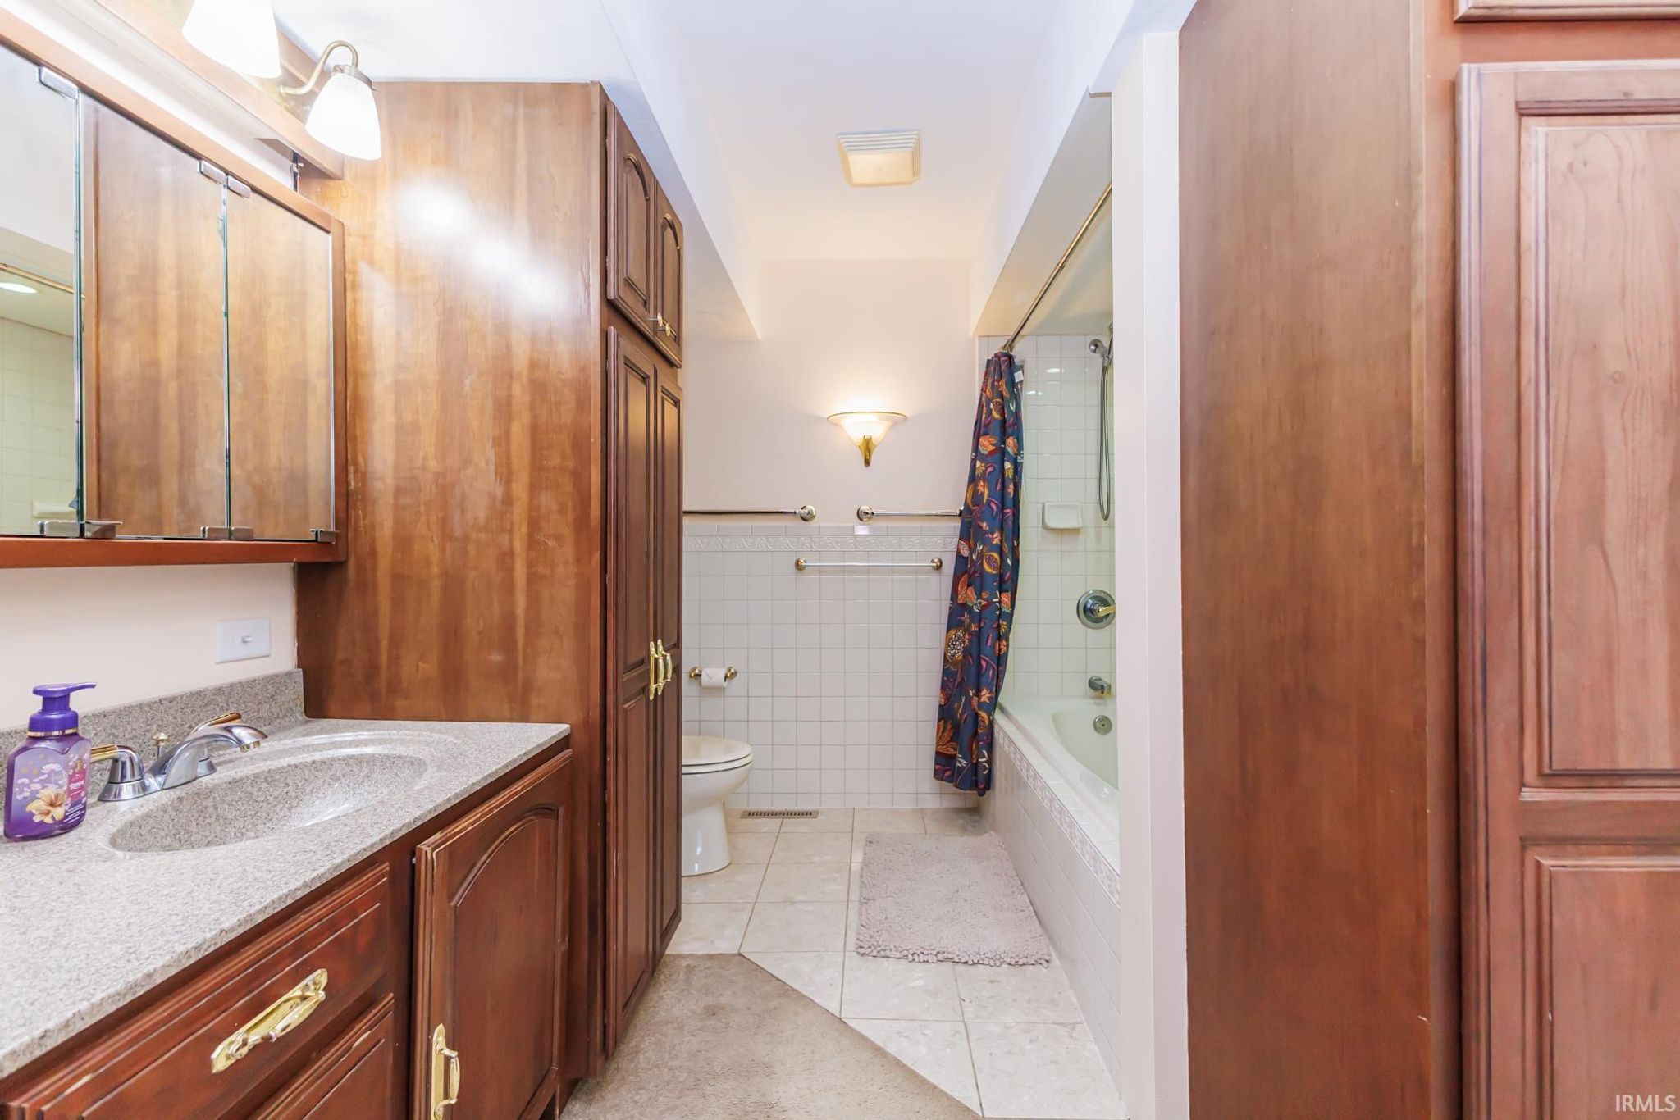
| Bathrooms | 1 (1 Full) |
| Year Built | 1880 |
| Days On Market | 0 |
| Design | Pole Barn |
| Cooling | Central Air |
| Heating | Propane |
| Basement | Partial |
| Garage | Detached |
| Garage Spaces | 1 |
| Sewer | Septic Tank |
| Fencing | None |
Financial
| Year Taxes Payable | 2014 |
| Assoc. Dues | N/A |

1,974
Sq. Ft.
3
Bed
1
Bath
1 Car
Garage
3.00
Acre(s)
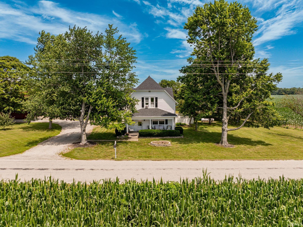
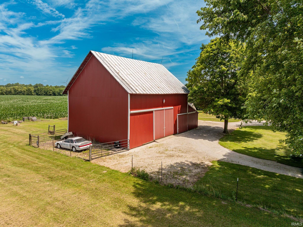
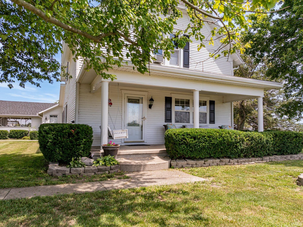
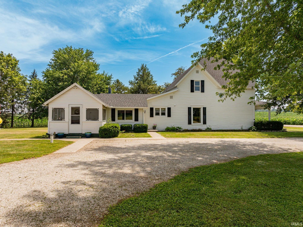
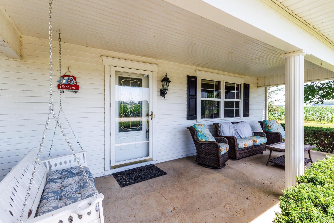
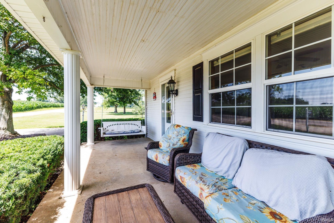
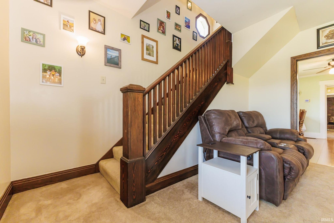
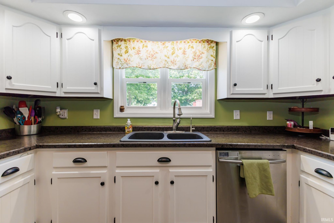
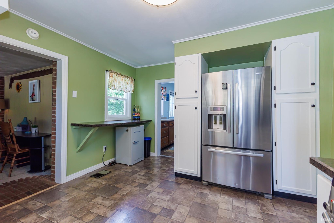
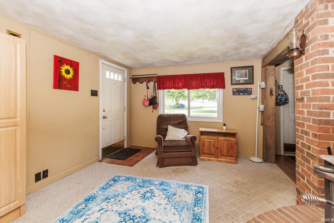
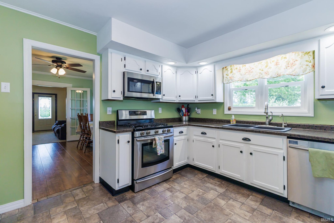
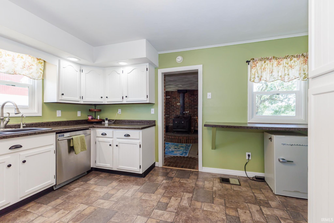
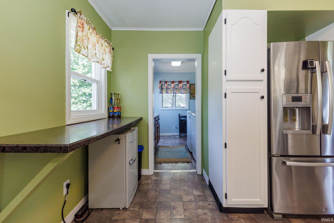
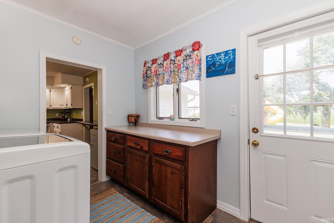
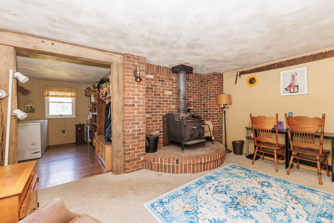
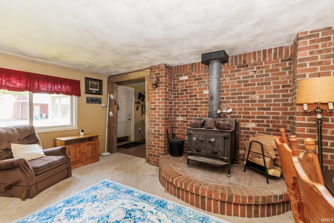
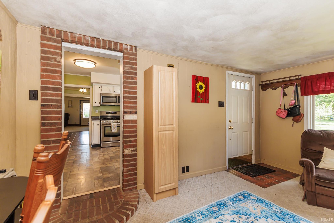
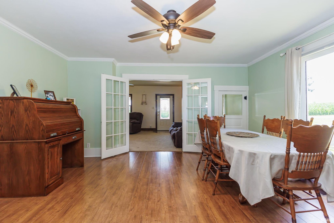
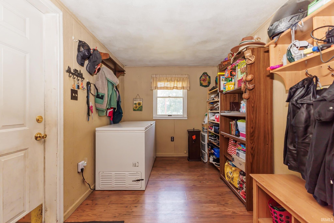
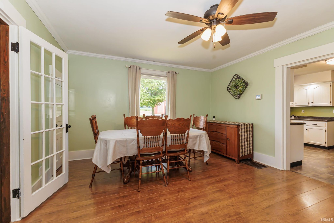
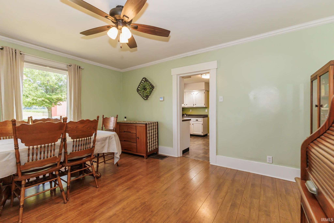
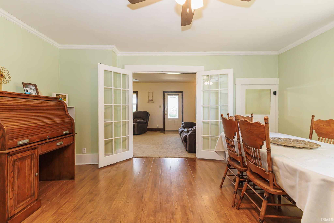
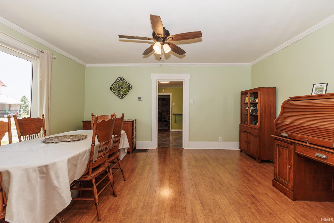
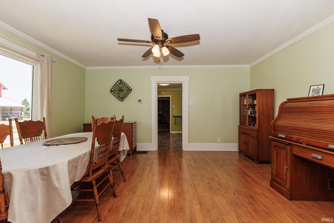
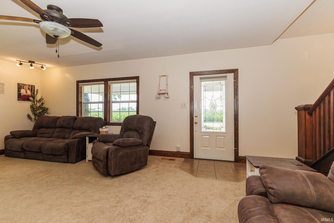
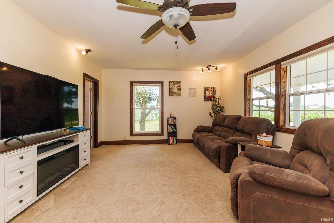
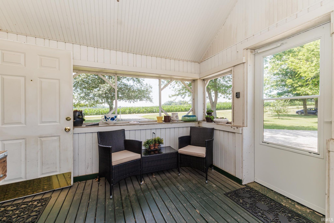
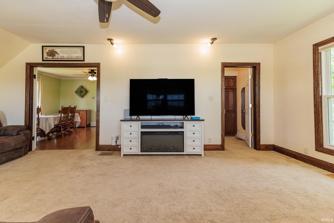
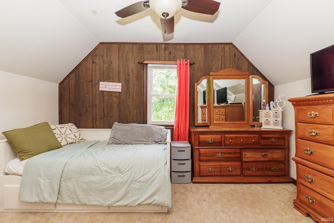
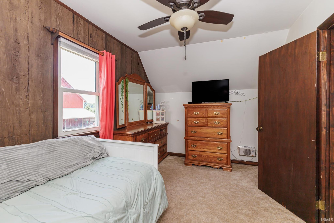
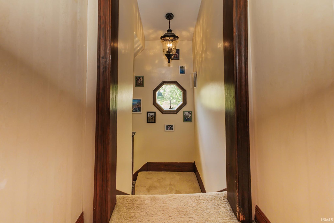
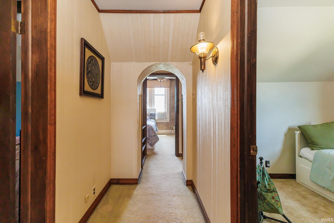
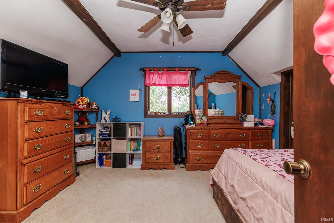
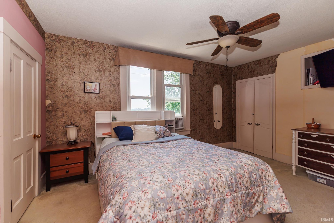
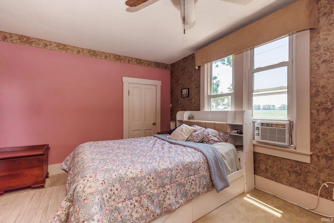
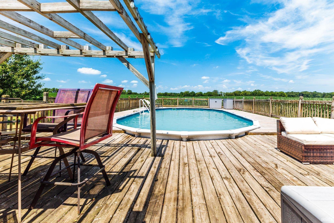
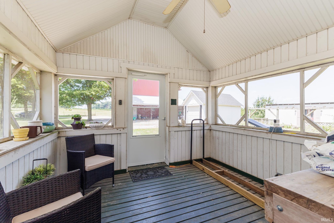
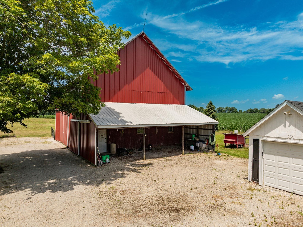
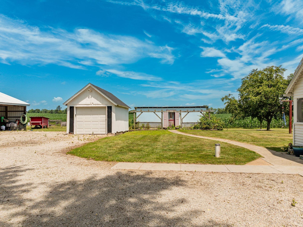
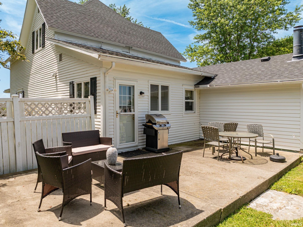
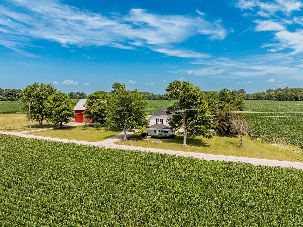
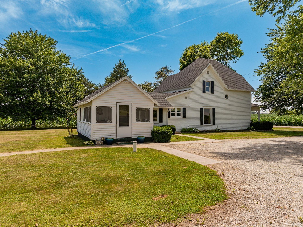
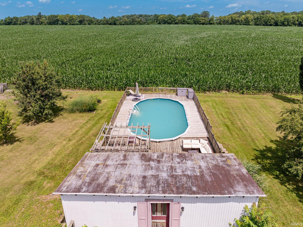
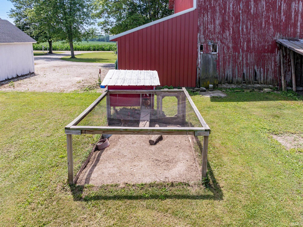
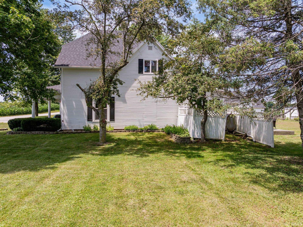
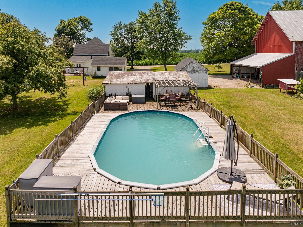
This is the one with the character and the land! This beautiful home was built in 1880, and has 3 with outbuildings, privacy, gorgeous rural views, gathering spaces, and an above ground pool. Two separate living spaces provide formal and friendly areas on the main level. Impressive storage throughout. Recent updates include furnace, heat pump (2017), exterior paint (2023), roof (2015). Orchard/garden include apples, pear, peach, asparagus, and raspberries. Pool house bathroom is plumbed but not currently connected.
Open House:
July
12
Sunday
2:00pm - 4:00pm
Map & Directions:
Listing Provided Courtesy of Susan Volbrecht. RE/MAX Real Estate Groups, Cell: 765-749-5948, Phone: 765-749-5948
This content last refreshed on 07/06/2026 6:22 pm EDT.
About the Property
| MLS # | 202626717 |
| Status | Active |
| Property Type | Residential |
| Property SubType | Single Family Residence |
| Square Feet | 1,974 sqft |
| New Construction | No |
| Type | Site-Built Home |
| Bedrooms | 3 |
| Bathrooms | 1 (1 Full) |
| Year Built | 1880 |
| Days On Market | 0 |
| Design | Pole Barn |
| Cooling | Central Air |
| Heating | Propane |
| Basement | Partial |
| Garage | Detached |
| Garage Spaces | 1 |
| Sewer | Septic Tank |
| Fencing | None |
Financial
| Year Taxes Payable | 2014 |
| Assoc. Dues | N/A |
Dimensions & Additional Detail
| Exterior | Wood Siding |
| Lot Square Feet | 130680 |
| Lot Size | 3.00 Acres |
| Bedroom 1 | 15 x 13 Upper Level |
| Bedroom 2 | 13 x 11 Upper Level |
| Bedroom 3 | 13 x 8 Upper Level |
| Dining Room | 15 x 13 Main Level |
| Family Room | 13 x 10 Main Level |
| Kitchen | 12 x 11 Main Level |
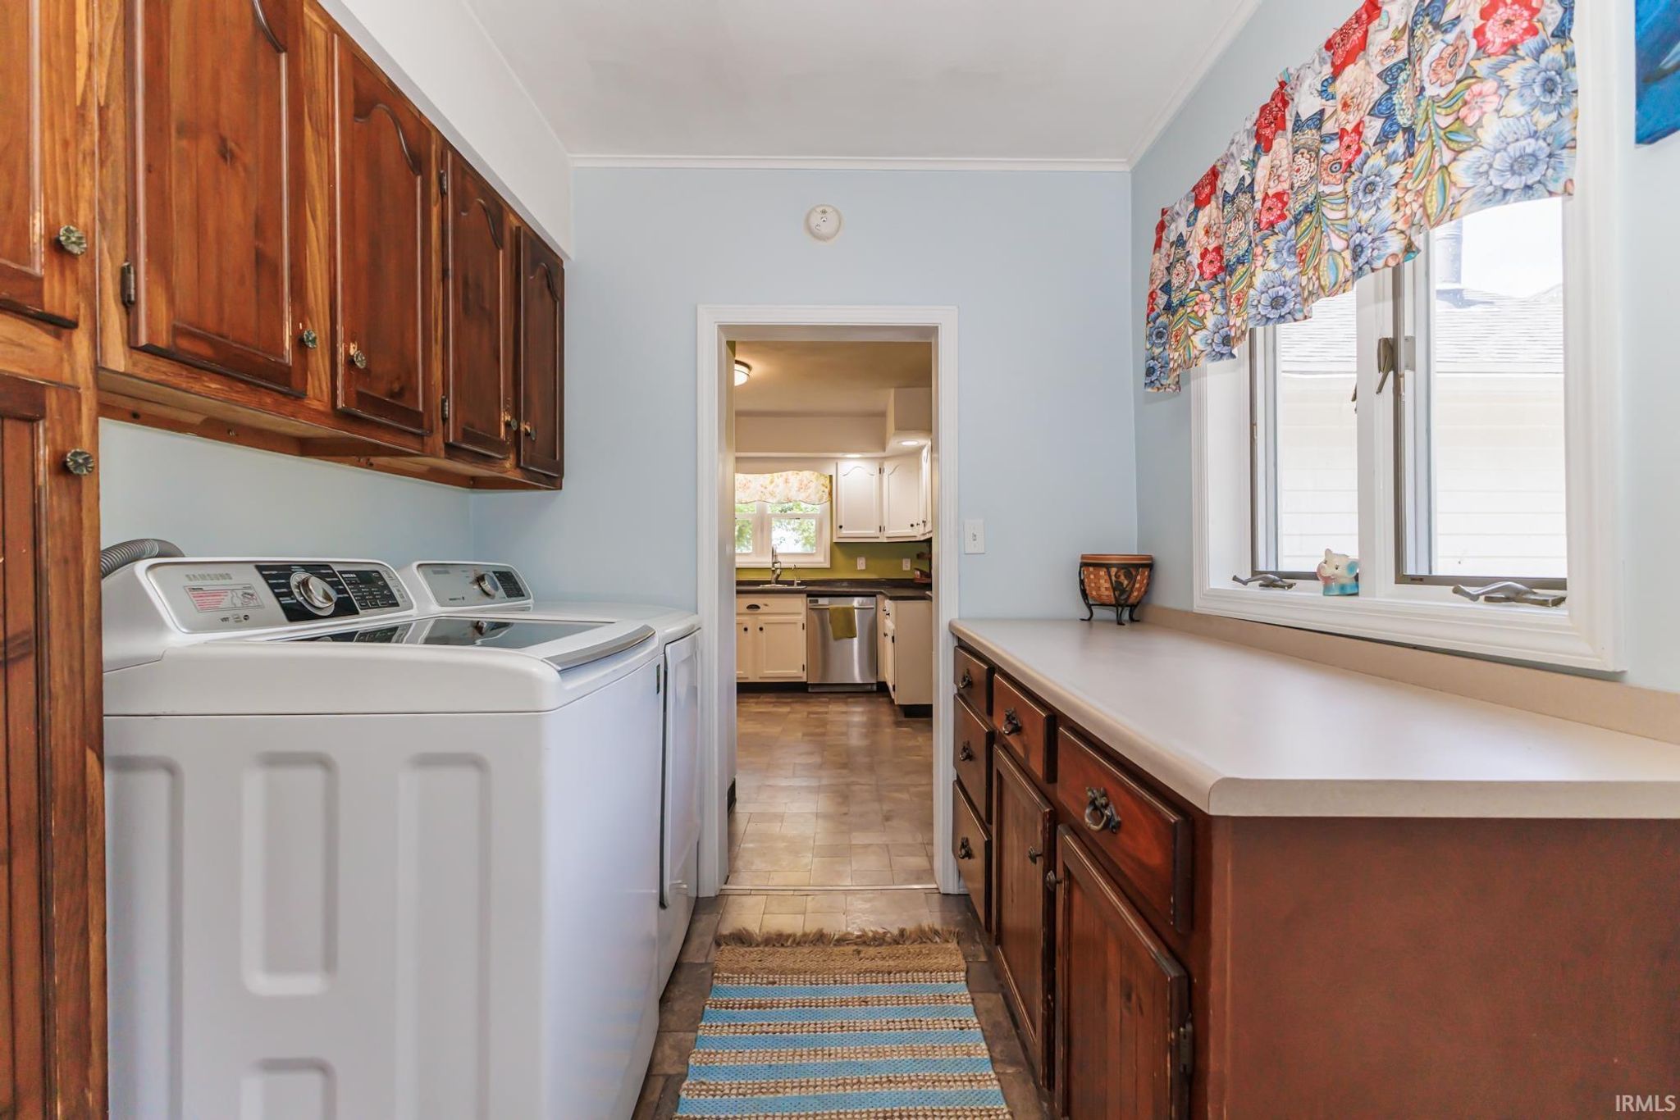
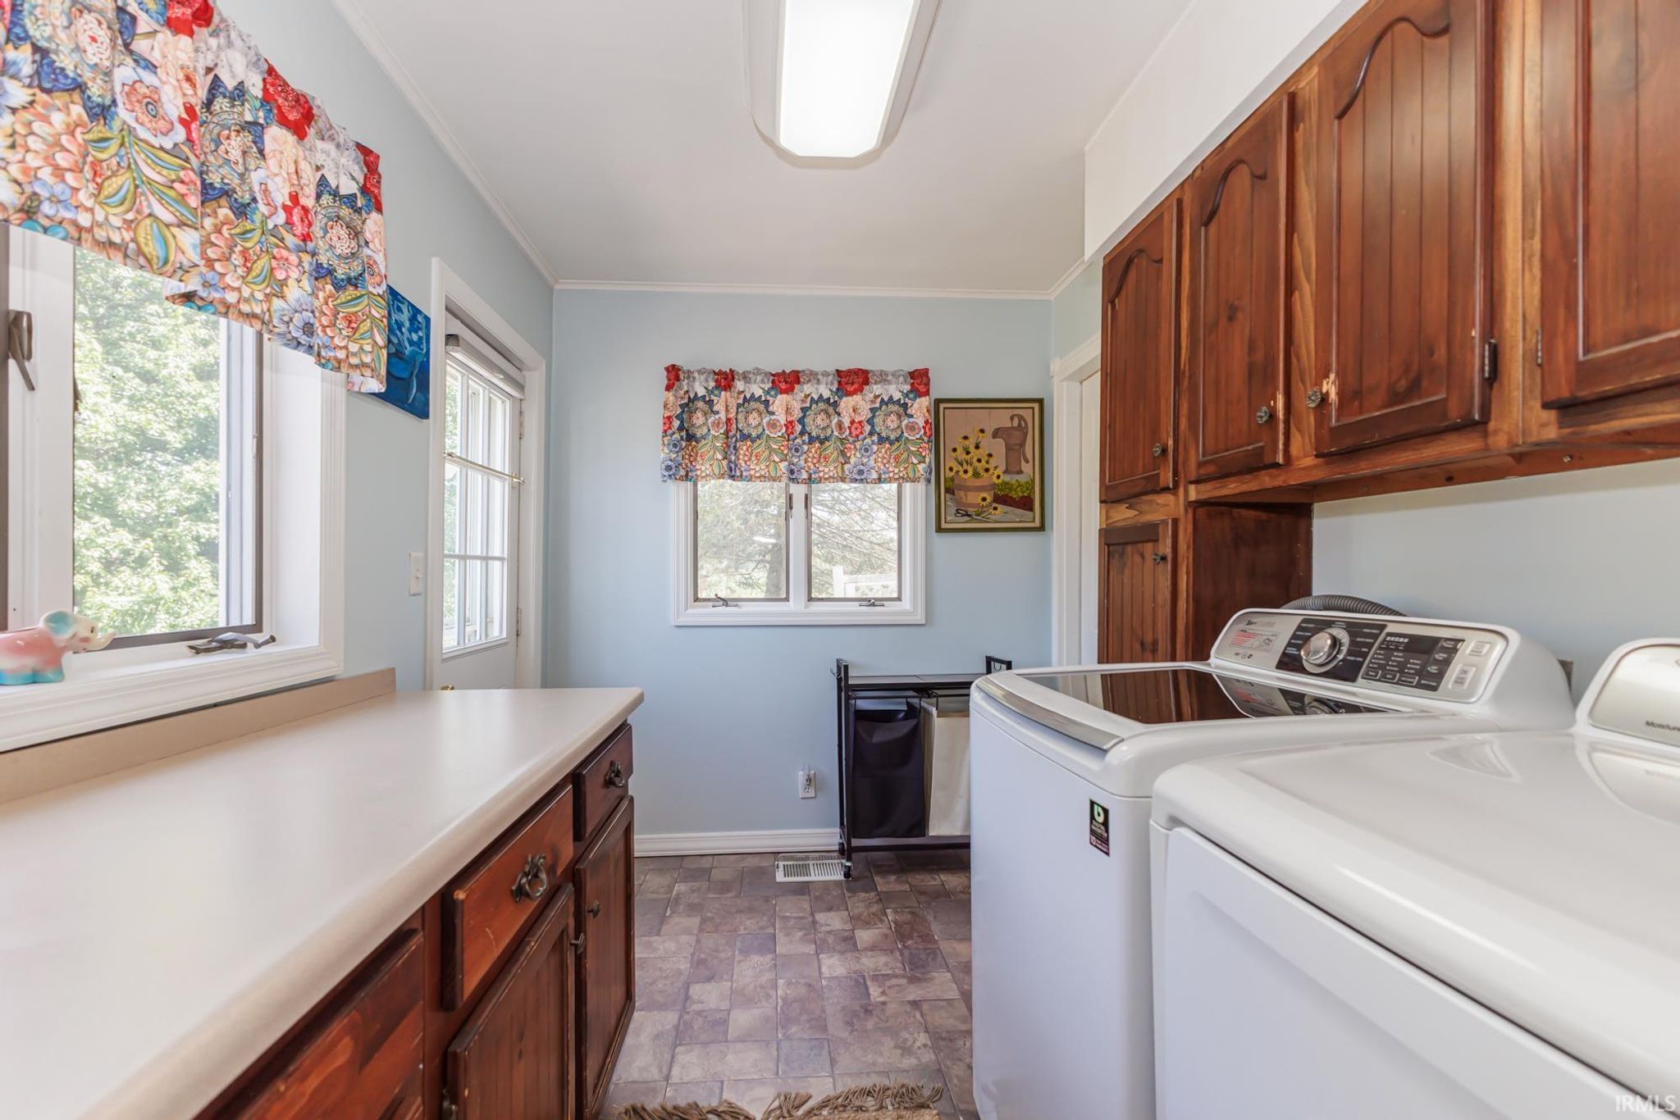
| Laundry | 9 x 7 Main Level |
| Living Room | 24 x 13 Main Level |
| Other | 16 x 14 Main Level |
| Outbuilding1 | 34 x 46 |
| Outbuilding2 | 12 x 27 |
Schools
| School District | Randolph Central School Corp. |
| Elementary School | Or Baker |
| Middle Or Junior School | Driver |
| High School | Winchester |
Location
| County | Randolph |
| Subdivision | None |
| Township | White River |
| City | Winchester |
| State | IN |
| Zip | 47394 |