Back to Search Results


About the Property
| MLS # | 202619357 |
| Status | Active |
| Property Type | Residential |
| Property SubType | Single Family Residence |
| Square Feet | 1,440 sqft |
| New Construction | No |
| Stories Total | 2 |
| Type | Site-Built Home |
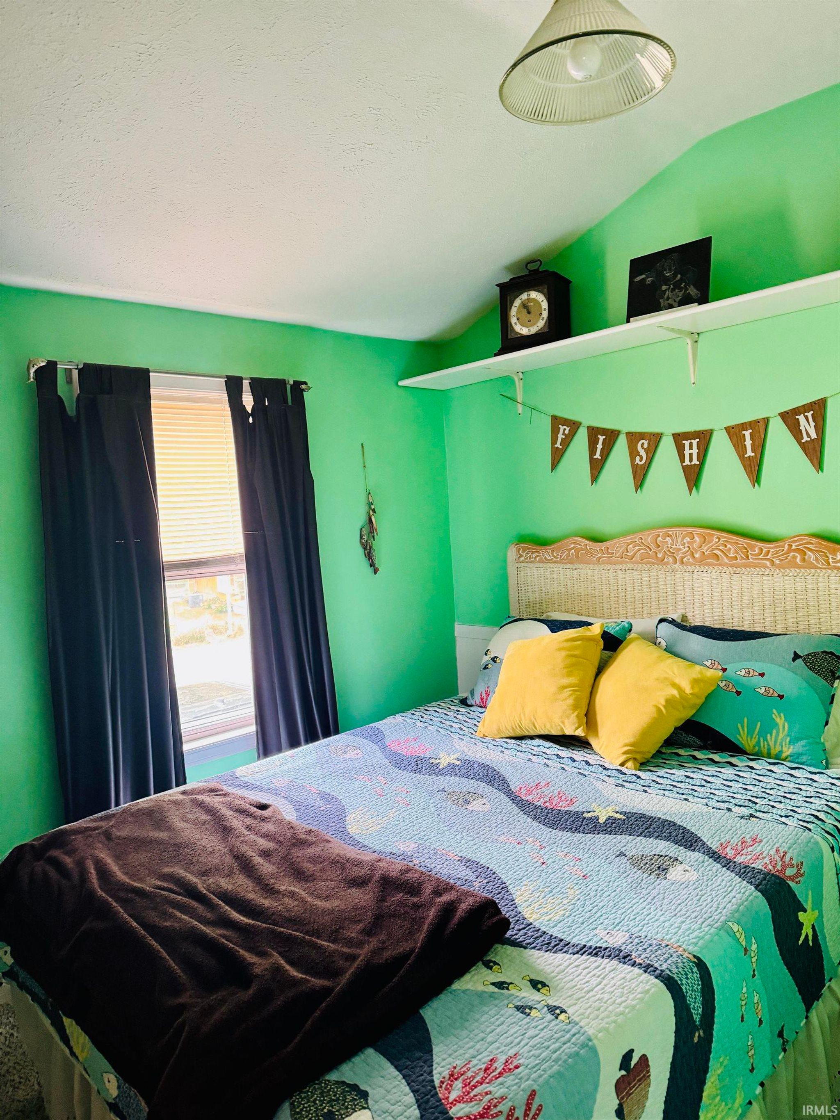
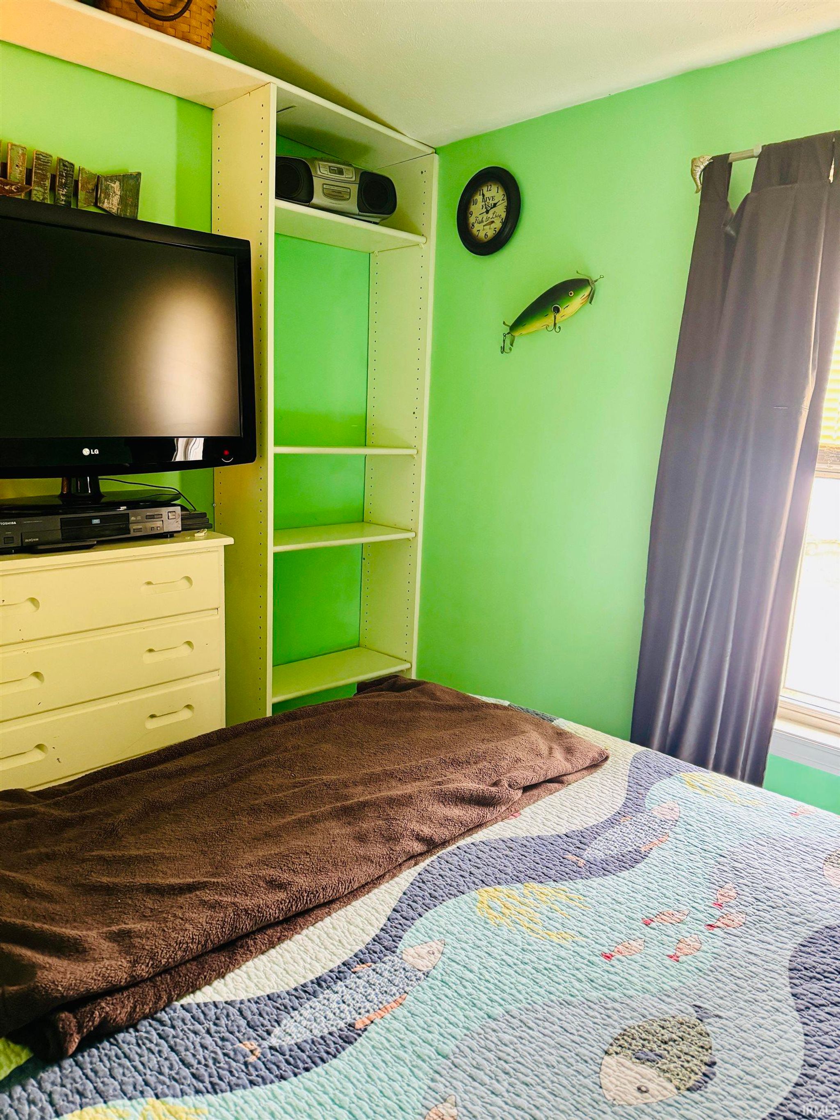
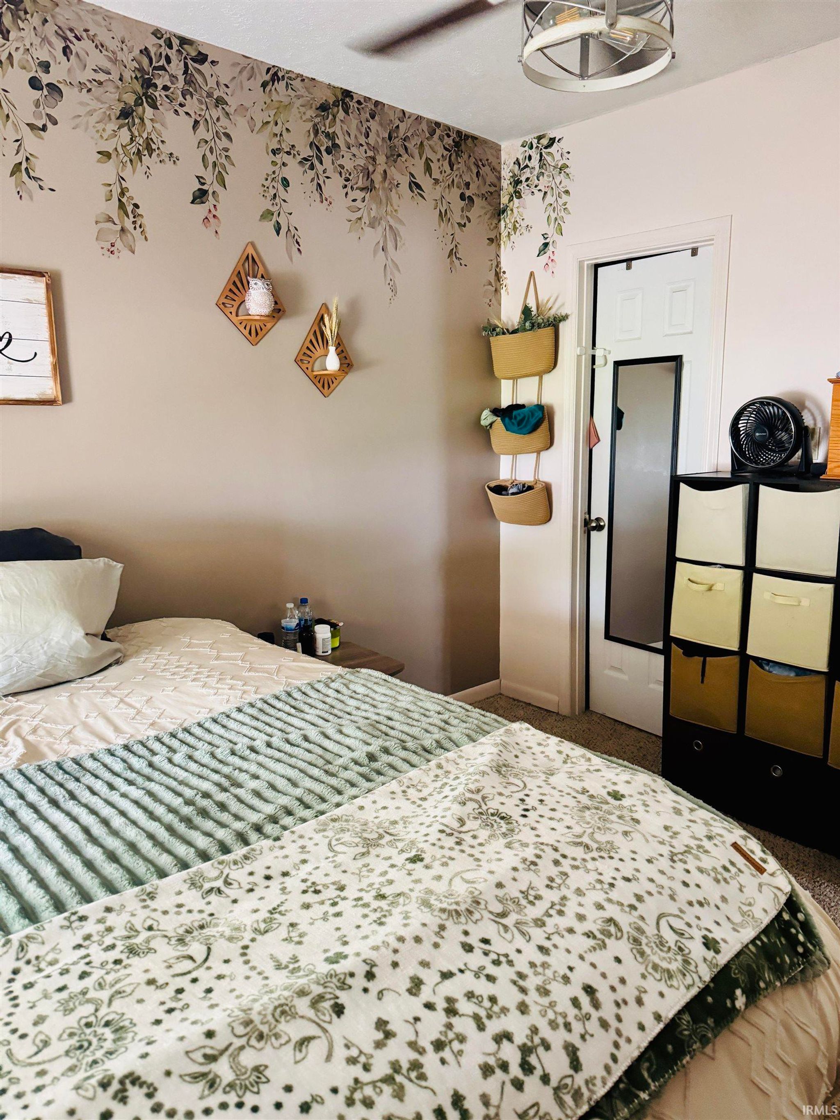
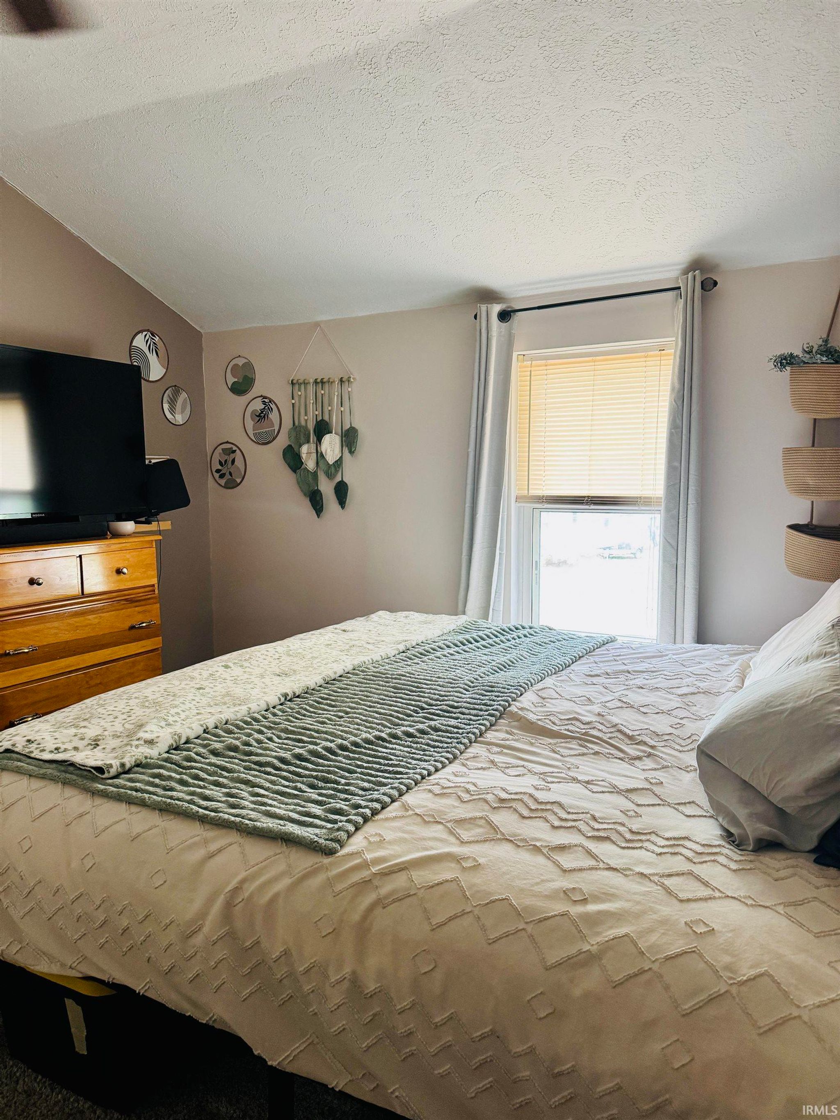
| Bedrooms | 3 |
| Bathrooms | 3 (2 Full, 1 Half) |
| Year Built | 1941 |
| Days On Market | 11 |
| Design | Salt Box |
| Cooling | Central Air |
| Heating | Natural Gas, Forced Air |
| Garage | N/A |
| Garage Spaces | N/A |
| Sewer | Septic Tank |
| Fencing | N/A |
Financial
| Year Taxes Payable | 2026 |
| Assoc. Dues | N/A |
1,440
Sq. Ft.
3
Bed
3
Bath
0.17
Acre(s)
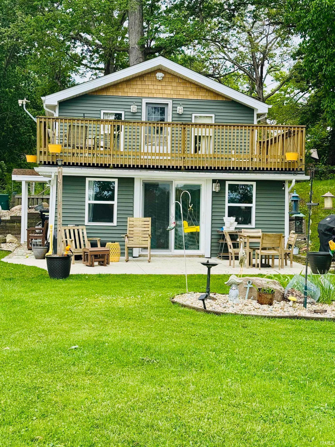
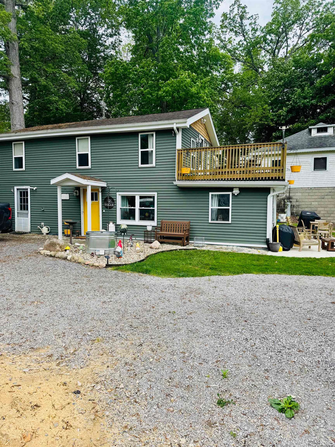
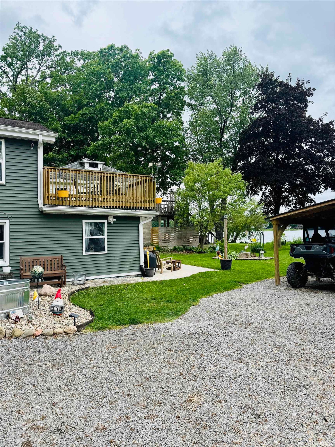
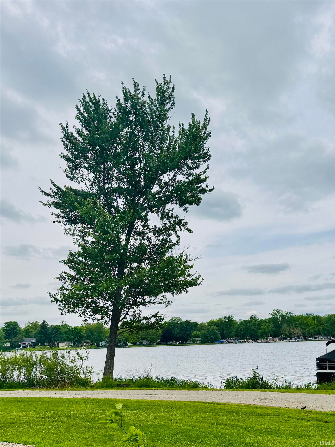
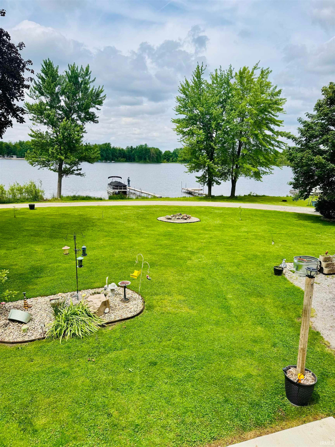
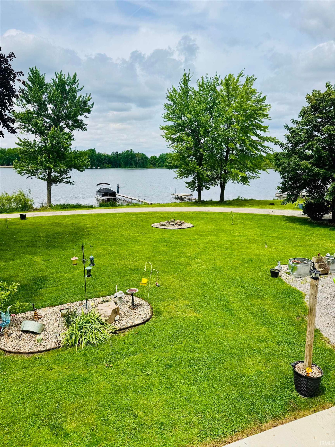
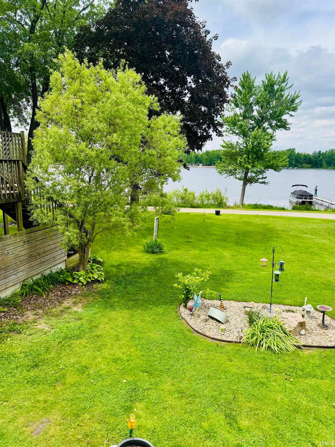
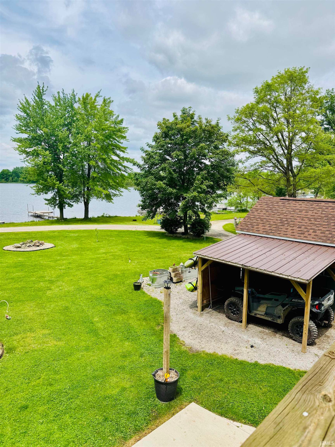
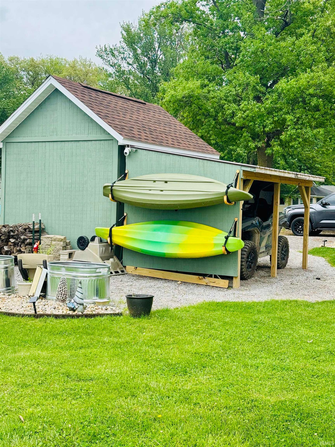
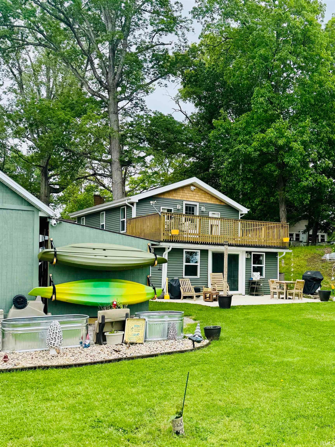
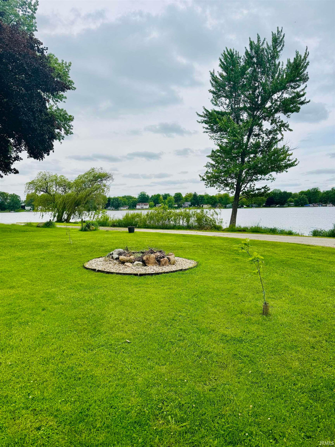
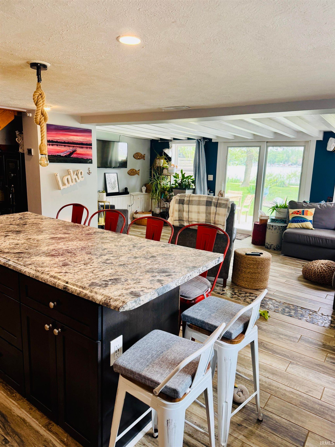
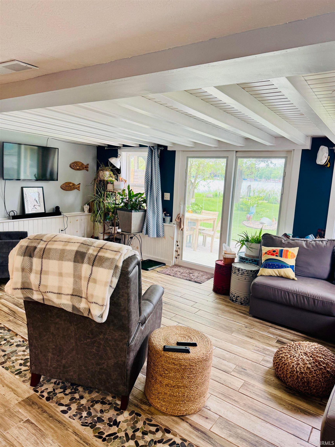
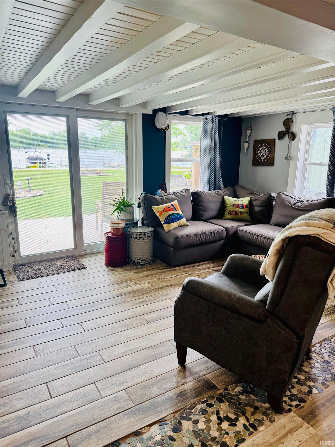
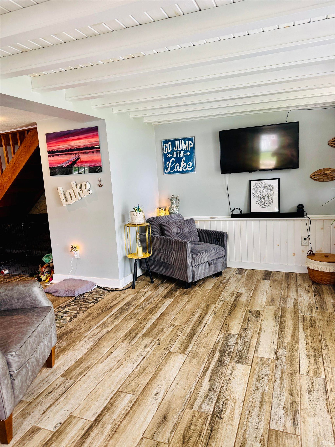
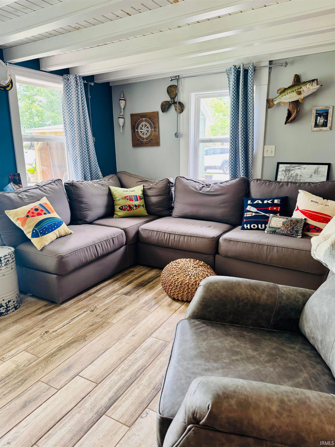
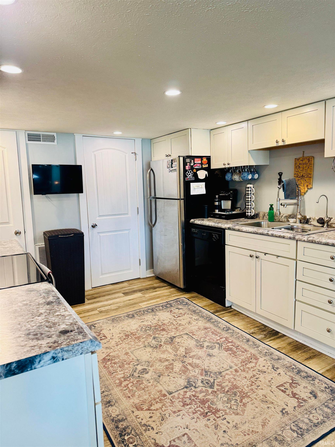
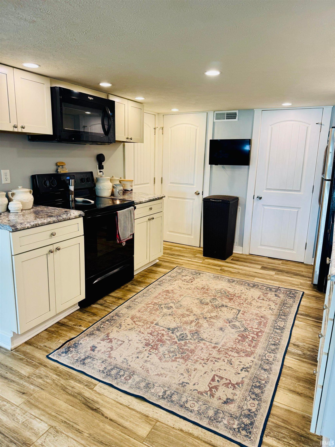
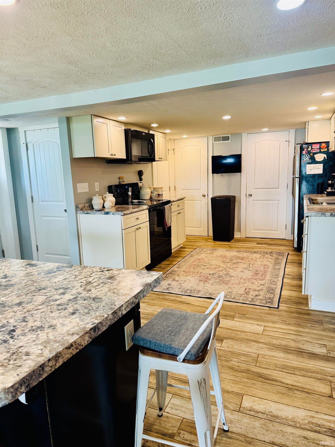
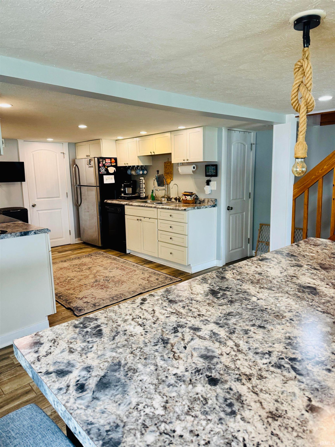
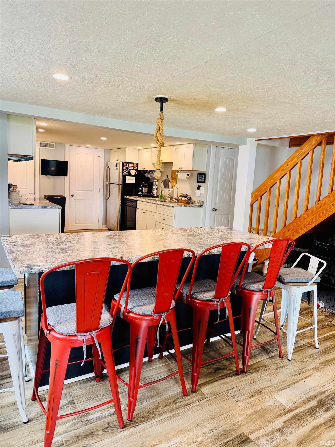
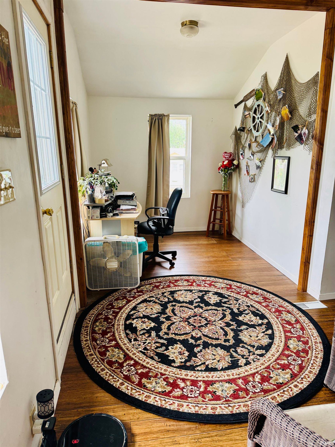
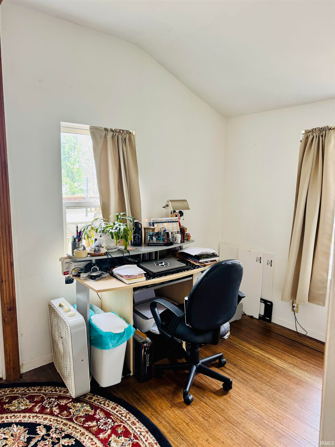
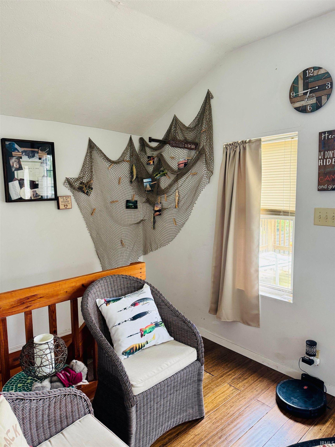
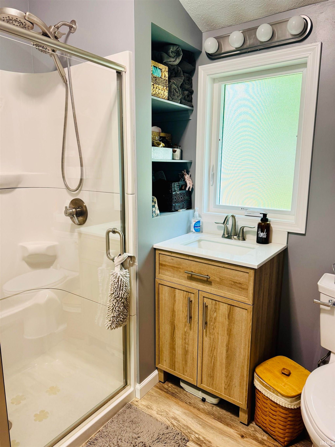
Charming newly renovated 3-bedroom lakefront home with unobstructed views — an affordable way to enjoy lakeside living without owning the frontage. Pier access via the association. Bright, open-concept main floor leads to a lakeside patio and a walkout deck offering expansive water views. Flexible floorplan includes a great office that can double as extra sleeping space for guests. Warm, homey finishes make this perfect as a primary residence, weekend cottage, or income property. Easy access to the water, low-maintenance yard, and modern updates throughout. This 3 bedroom 1.5 bath home sits on Ridinger Lake, that is a 141-acre natural lake, with an average depth of 21 feet and a maximum depth of 42 feet. It is a highly fertile, no-wake lake famous for its quiet atmosphere, exceptional bass and panfish angling, and natural surroundings.
Sale Includes:
- Dishwasher
- Microwave
- Refrigerator
- Washer
- Water Softener Owned
- Electric Cooktop
- Electric Oven
- Electric Range
- Water Purifier
- Tankless Water Heater
- Dryer
- Water Heater
Map & Directions:
About the Property
| MLS # | 202619357 |
| Status | Active |
| Property Type | Residential |
| Property SubType | Single Family Residence |
| Square Feet | 1,440 sqft |
| New Construction | No |
| Stories Total | 2 |
| Type | Site-Built Home |
| Bedrooms | 3 |
| Bathrooms | 3 (2 Full, 1 Half) |
| Year Built | 1941 |
| Days On Market | 11 |
| Design | Salt Box |
| Cooling | Central Air |
| Heating | Natural Gas, Forced Air |
| Garage | N/A |
| Garage Spaces | N/A |
| Sewer | Septic Tank |
| Fencing | N/A |
Financial
| Year Taxes Payable | 2026 |
| Assoc. Dues | N/A |
Dimensions & Additional Detail
| Exterior | Vinyl Siding |
| Lot Square Feet | 7350 |
| Lot Size | 0.17 Acres |
| Lot Dimensions | 50X147 |
| Bedroom 1 | 12 x 8 Upper Level |
| Bedroom 2 | 7 x 9 Upper Level |
| Bedroom 3 | 9 x 8 Upper Level |
| Bonus Room | 5 x 10 Main Level |
| Dining Room | 11 x 14 Main Level |
| Family Room | 18 x 7 Upper Level |
| Kitchen | 10 x 9 |
| Laundry | 10 x 5 Main Level |
| Living Room | 15 x 19 Main Level |
| Outbuilding1 | 12 x 10 |
Schools
| School District | Whitko |
| Elementary School | Pierceton |
| Middle Or Junior School | Whitko Jr/Sr |
| High School | Whitko Jr/Sr |
Location
| County | Kosciusko |
| Subdivision | Riley Memorial Beach |
| Township | Washington |
| City | Pierceton |
| State | IN |
| Zip | 46562 |