Listing Provided Courtesy of Angie Hartley. Brian Peterson Real Estate, Phone: 574-265-6012
This content last refreshed on 09/14/2026 6:56 pm EDT.
About the Property
| MLS # | 202627624 |
| Status | Active |
| Property Type | Residential |
| Property SubType | Single Family Residence |
| Square Feet | 1,902 sqft |
| New Construction | No |
| Type | Site-Built Home |
| Bedrooms | 3 |
| Bathrooms | 1 (1 Full) |
| Year Built | 1964 |
| Days On Market | 66 |
| Design | Ranch |
| Cooling | Ceiling Fan(s), Wall Unit(s) |
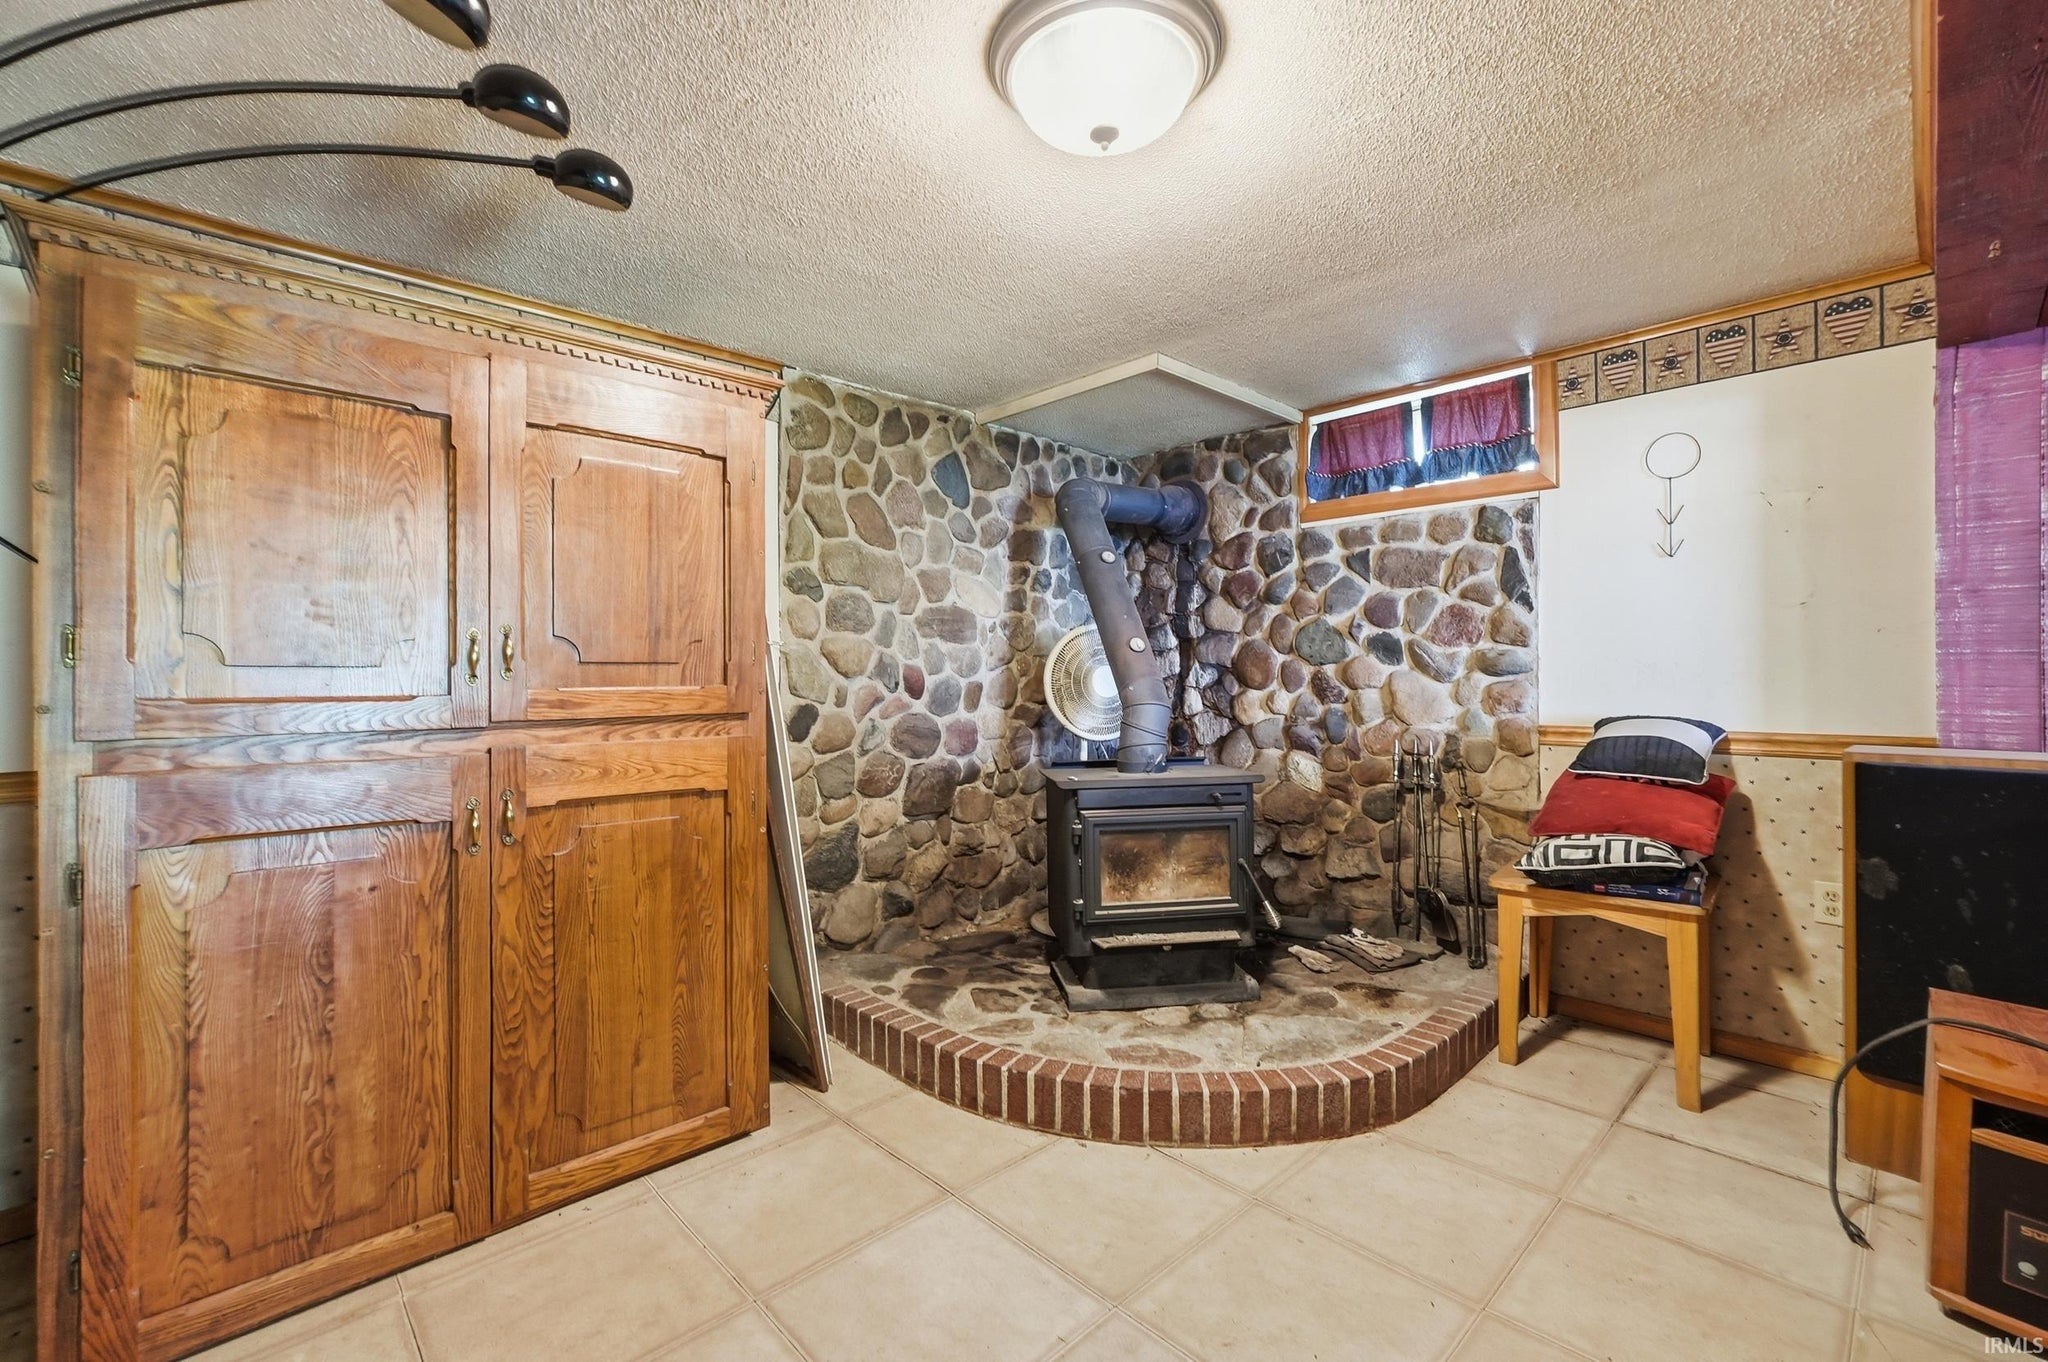
| Heating | Wood Stove, Natural Gas, Forced Air |
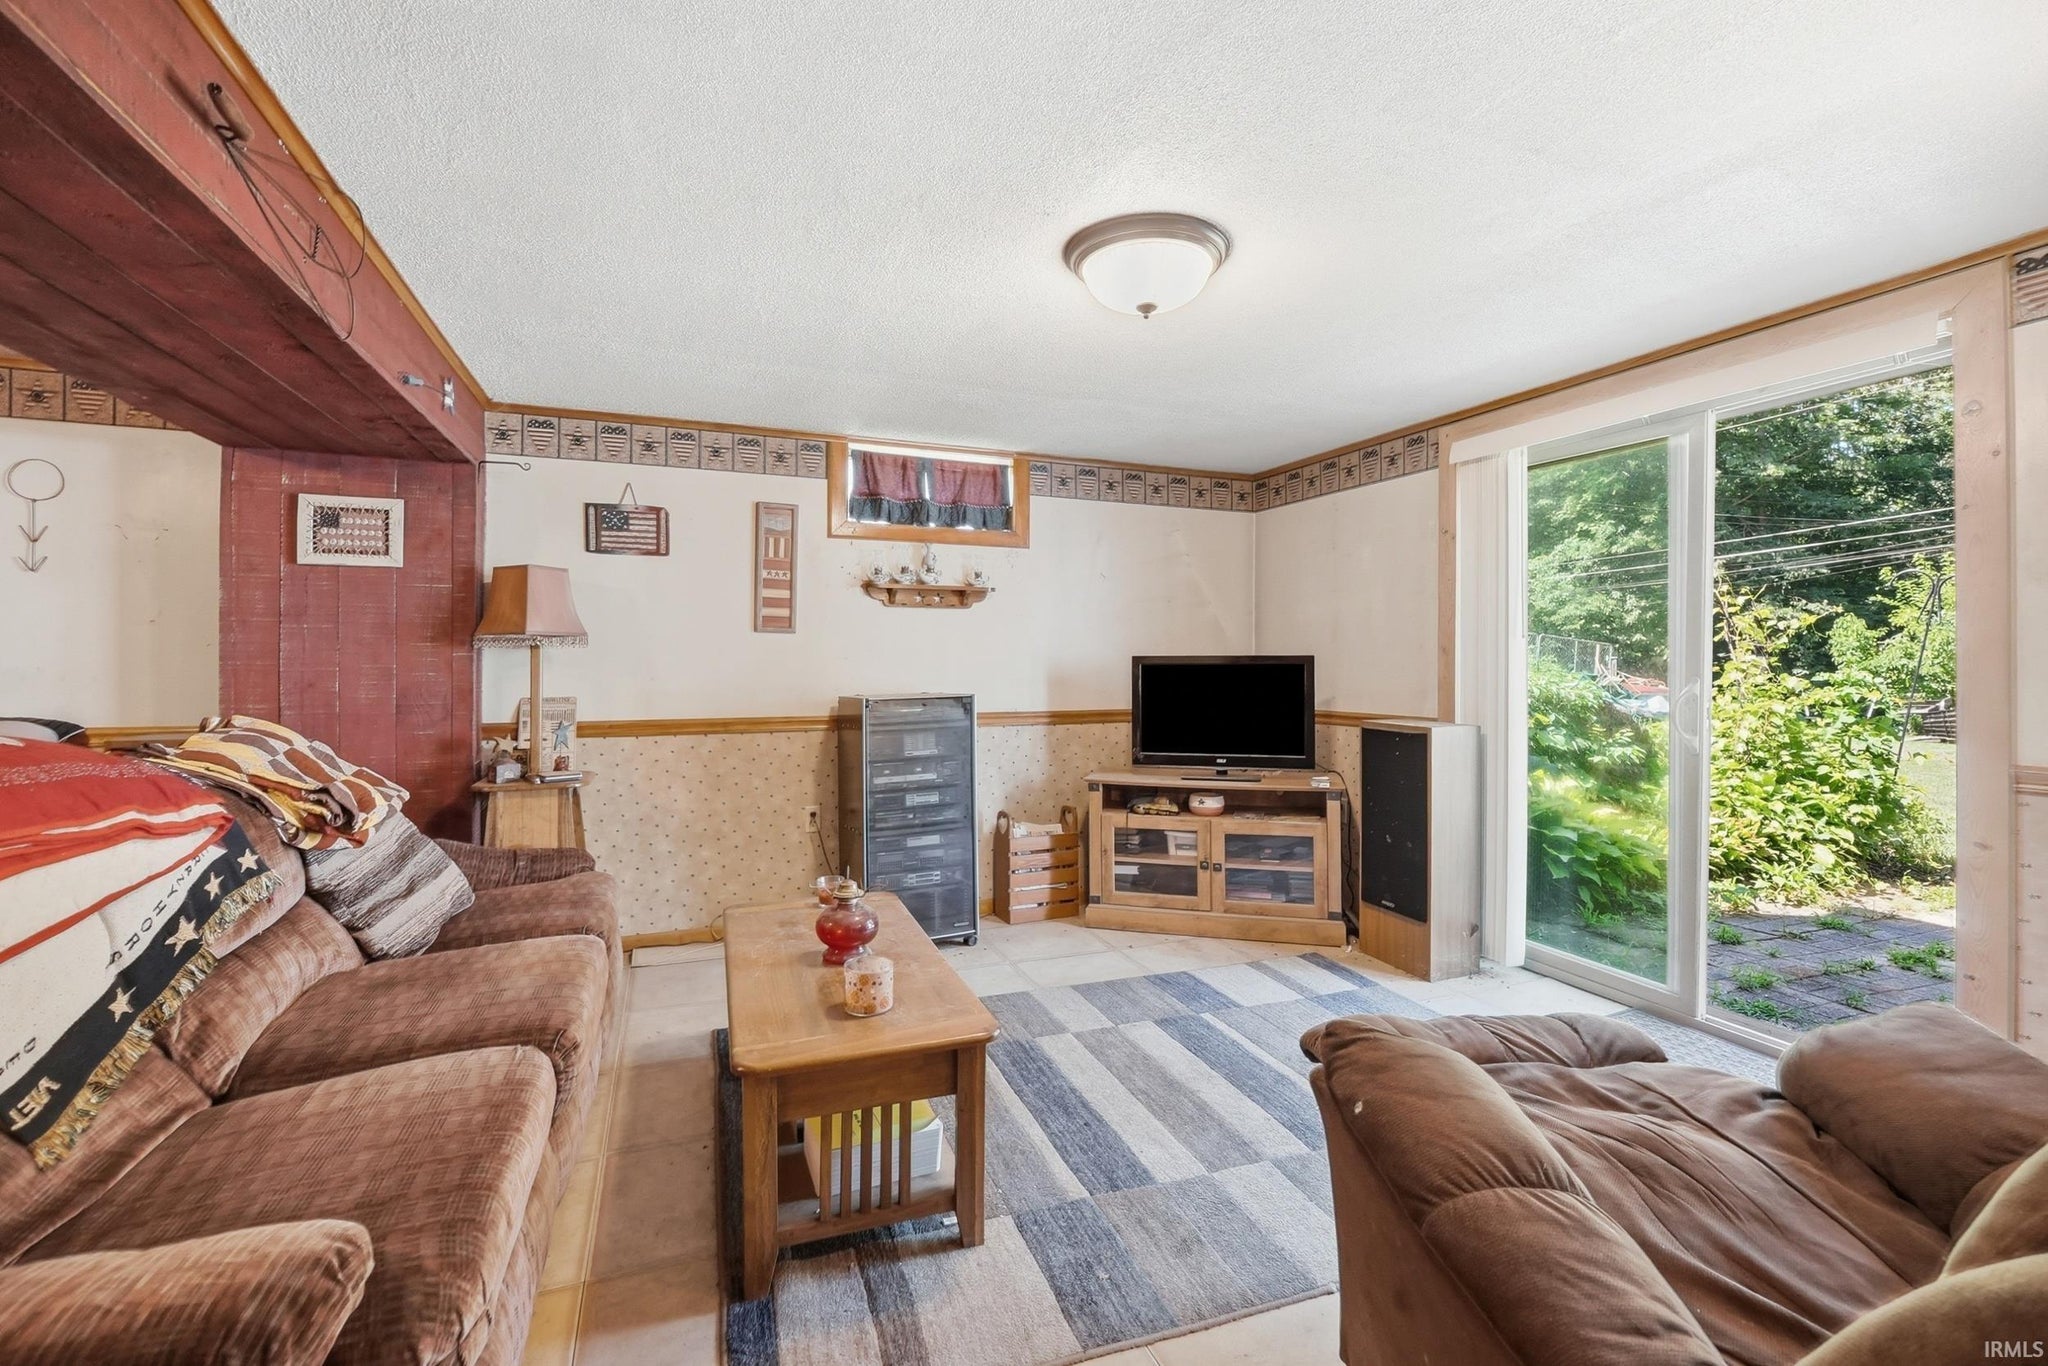
| Basement | Full, Partially Finished, Walk-Out Access |
| Garage | Detached |
| Garage Spaces | 2 |
| Sewer | Septic Tank |
| Fencing | None |
Financial
| Year Taxes Payable | 2026 |
| Assoc. Dues | N/A |

$235,000
2501 West Side Drive
Warsaw, IN 46580
Warsaw, IN 46580
MLS# 202627624
1,902
Sq. Ft.
3
Bed
1
Bath
2 Car
Garage
0.21
Acre(s)
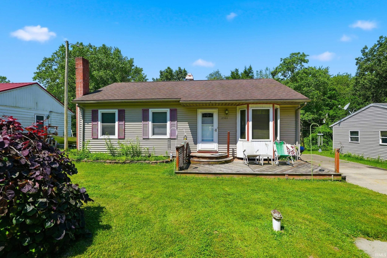
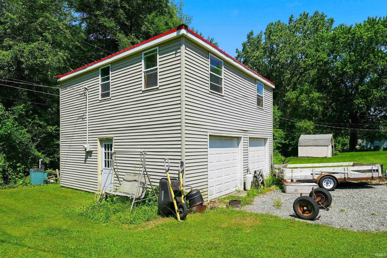
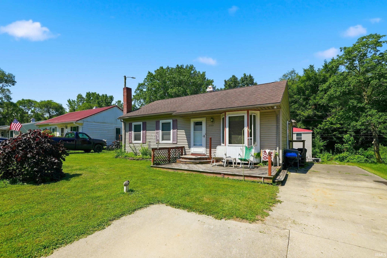
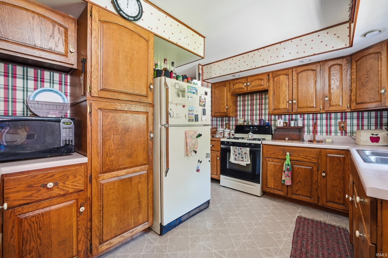
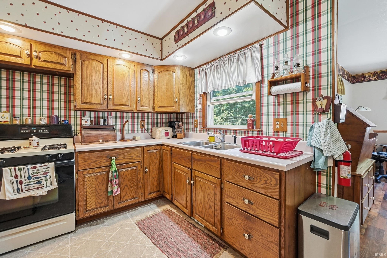
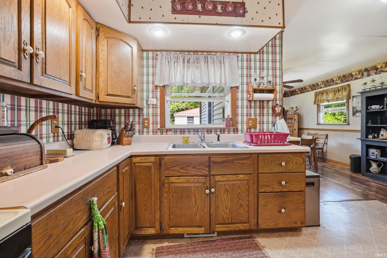
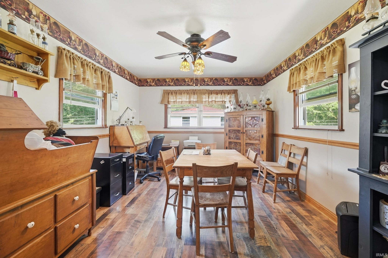
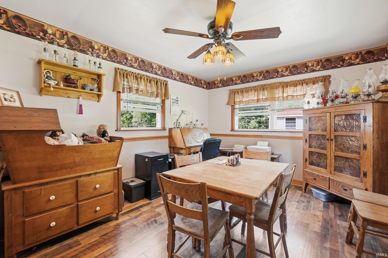
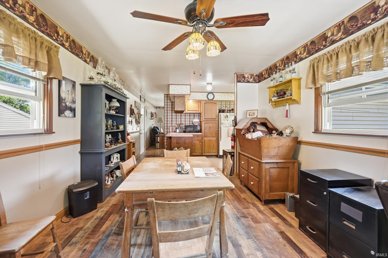
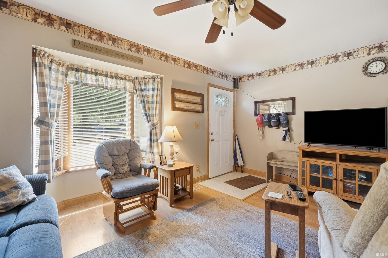
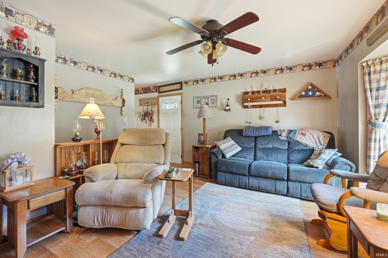
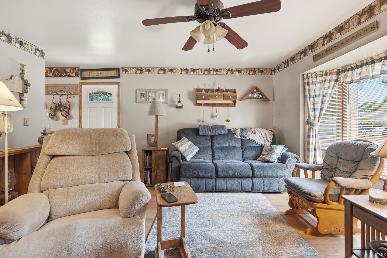
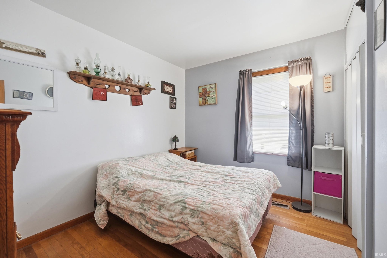
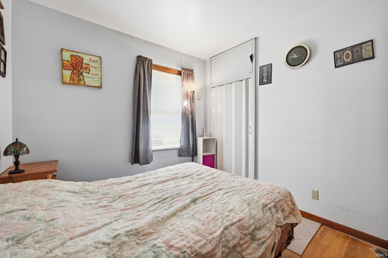
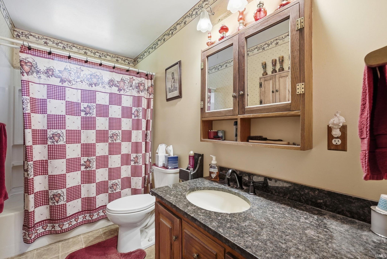
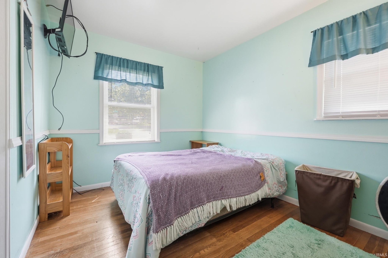
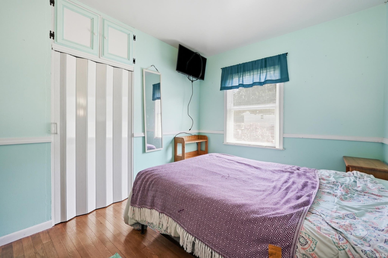
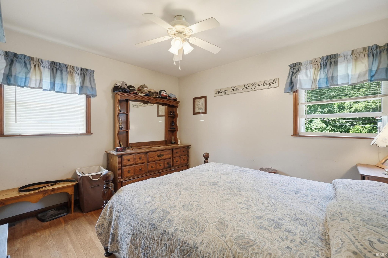
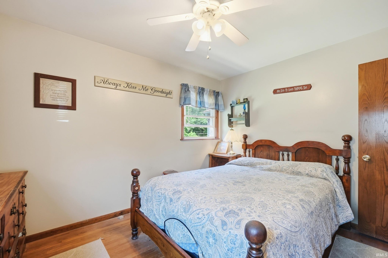
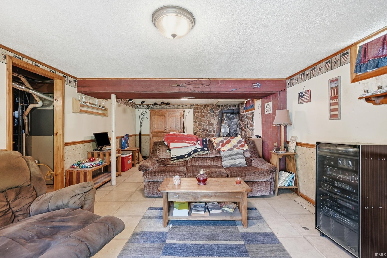
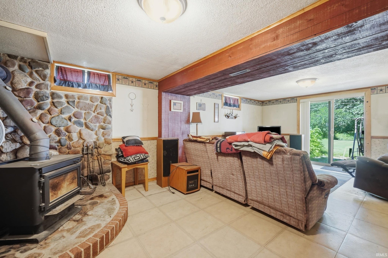
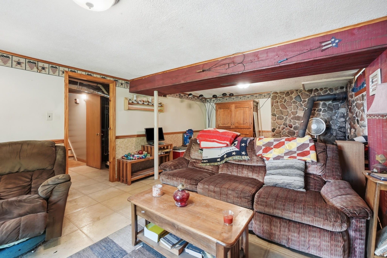
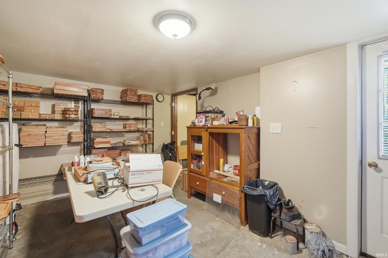
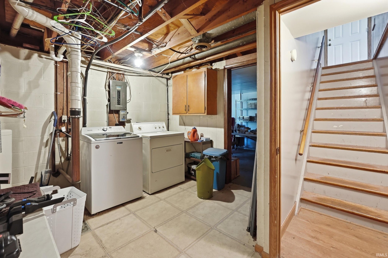
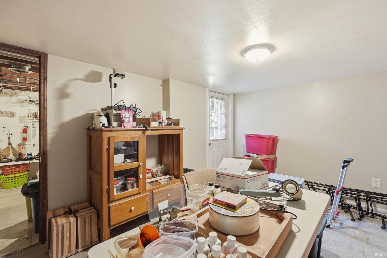
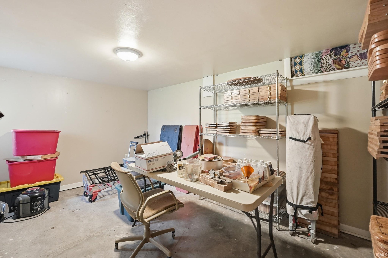
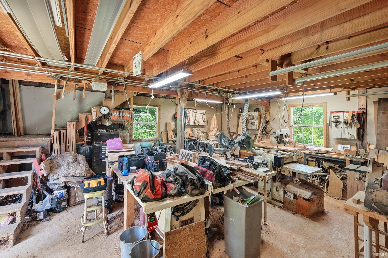
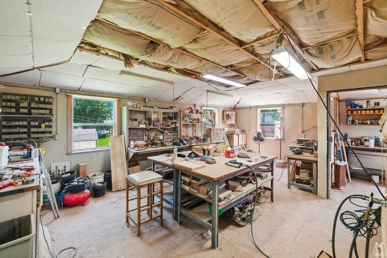
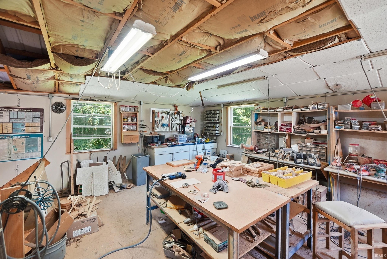
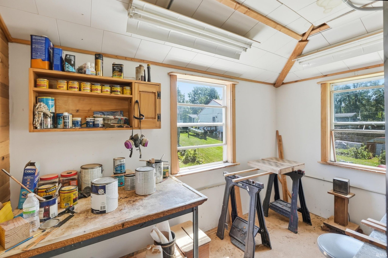
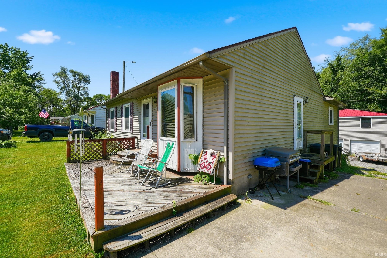
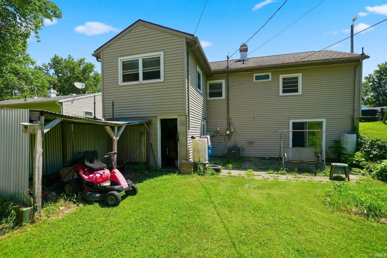
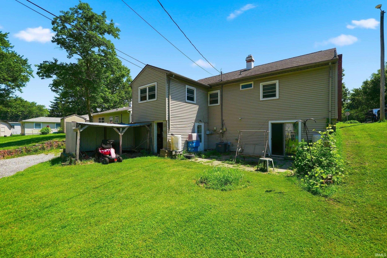
This home is located in the back of River View subdivision. On the main level it has 3 bedrooms, one full bath, eat in kitchen with plenty of room for a table and a living room. Walkout lower level has a family room, laundry room, craft room that could be used as a bedroom and an unfinished room for storage. Step outside the back of the home to an attached storage area. The 2 car detached garage has a concrete floor and is located at the back of the property and it has a shop area above the garage. The garage also has a gas heater.
Amenities
Ceiling Fan(s)
Eat-in Kitchen
Sale Includes:
- Refrigerator
- Washer
- Water Softener Owned
- Gas Range
- Dryer
Map & Directions:
Listing Provided Courtesy of Angie Hartley. Brian Peterson Real Estate, Phone: 574-265-6012
This content last refreshed on 09/14/2026 6:56 pm EDT.
About the Property
| MLS # | 202627624 |
| Status | Active |
| Property Type | Residential |
| Property SubType | Single Family Residence |
| Square Feet | 1,902 sqft |
| New Construction | No |
| Type | Site-Built Home |
| Bedrooms | 3 |
| Bathrooms | 1 (1 Full) |
| Year Built | 1964 |
| Days On Market | 66 |
| Design | Ranch |
| Cooling | Ceiling Fan(s), Wall Unit(s) |
| Heating | Wood Stove, Natural Gas, Forced Air |
| Basement | Full, Partially Finished, Walk-Out Access |
| Garage | Detached |
| Garage Spaces | 2 |
| Sewer | Septic Tank |
| Fencing | None |
Financial
| Year Taxes Payable | 2026 |
| Assoc. Dues | N/A |
Dimensions & Additional Detail
| Exterior | Vinyl Siding |
| Lot Square Feet | 9120 |
| Lot Size | 0.21 Acres |
| Lot Dimensions | 60X152 |
| Bedroom 1 | 10 x 12 Main Level |
| Bedroom 2 | 9 x 10 Main Level |
| Bedroom 3 | 11 x 9 Main Level |
| Bedroom 4 | 14 x 11 Main Level |
| Den | 15 x 10 Lower Level |
| Family Room | 13 x 23 Lower Level |
| Kitchen | 16 x 10 Main Level |
| Laundry | 10 x 9 Lower Level |
| Living Room | 16 x 11 Main Level |
Schools
| School District | Warsaw Community |
| Elementary School | Madison |
| Middle Or Junior School | Edgewood |
| High School | Warsaw |
Location
| County | Kosciusko |
| Subdivision | River View / Riverview |
| Township | Wayne |
| City | Warsaw |
| State | IN |
| Zip | 46580 |