Listing Provided Courtesy of Brian Peterson. Brian Peterson Real Estate, Phone: 574-268-1899
This content last refreshed on 10/04/2026 10:10 pm EDT.
About the Property
| MLS # | 202632541 |
| Status | Active Under Contract |
| Property Type | Residential |
| Property SubType | Single Family Residence |
| Square Feet | 1,381 sqft |
| New Construction | No |
| Type | Site-Built Home |
| Bedrooms | 3 |
| Bathrooms | 1 (1 Full) |
| Year Built | 1959 |
| Days On Market | 56 |
| Design | Traditional |
| Cooling | Window Unit(s) |
| Heating | Hot Water |
| Garage | N/A |
| Garage Spaces | N/A |
| Sewer | Public Sewer |
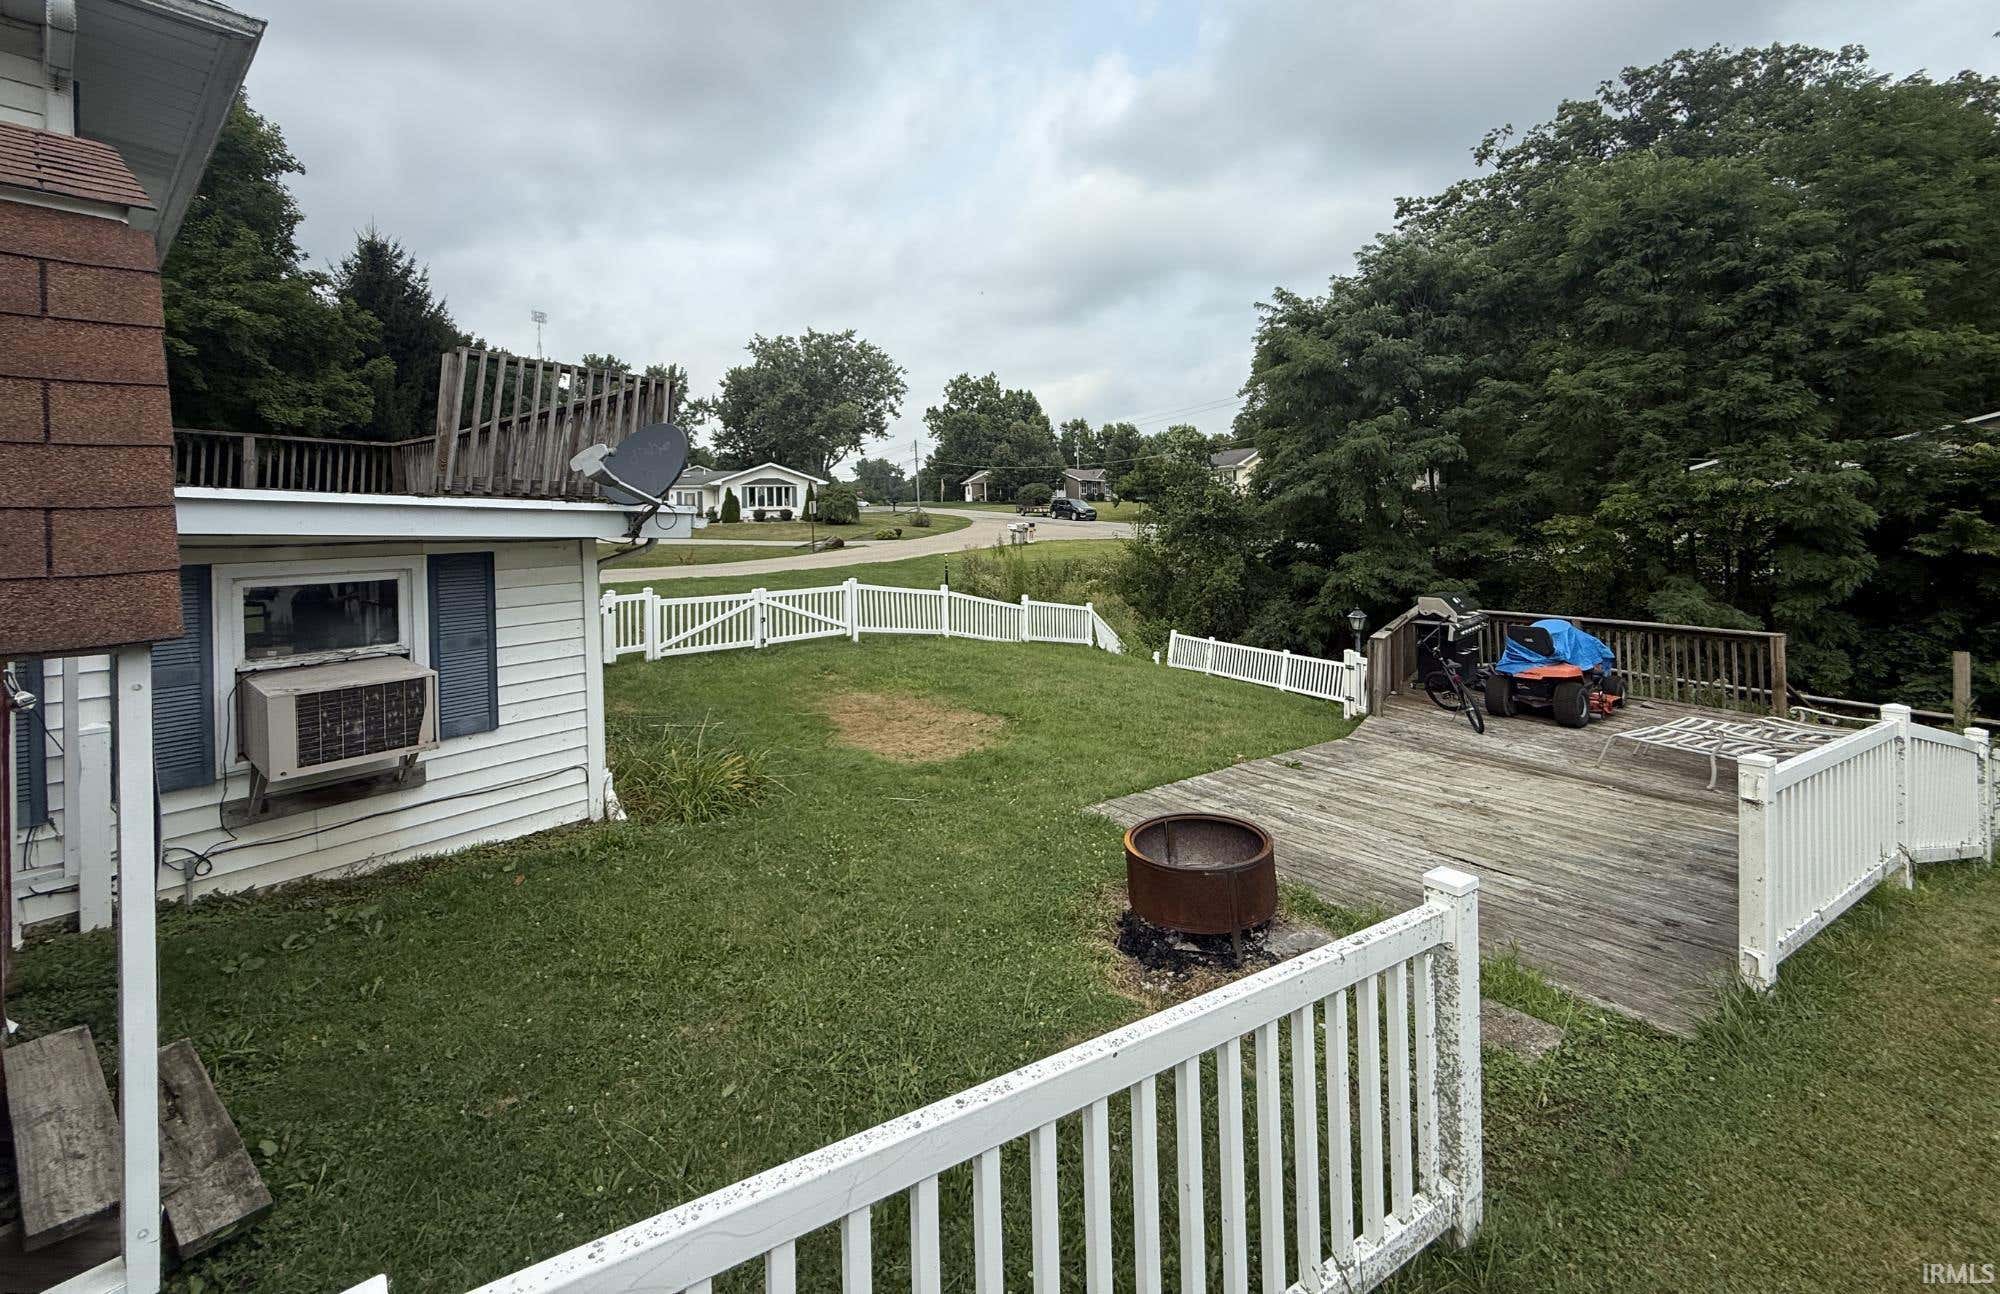
| Fencing | Vinyl |
Financial
| Year Taxes Payable | 2026 |
| Assoc. Dues | N/A |

$219,900
657 N Center Extended Street
North Webster, IN 46555
North Webster, IN 46555
MLS# 202632541
1,381
Sq. Ft.
3
Bed
1
Bath
0.14
Acre(s)
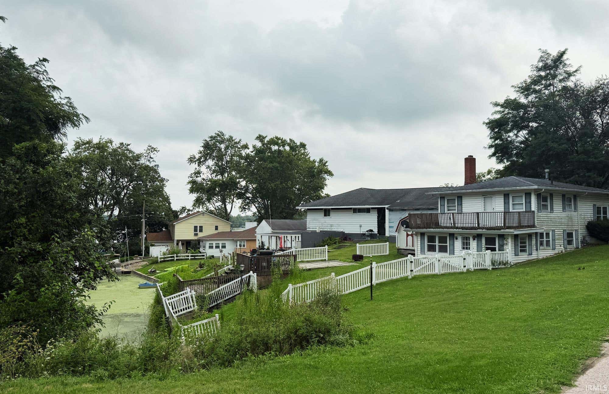
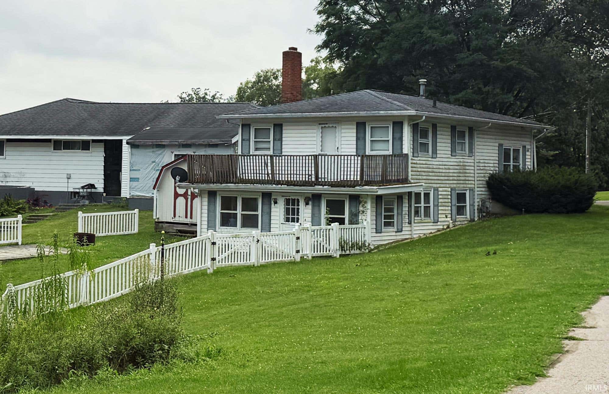
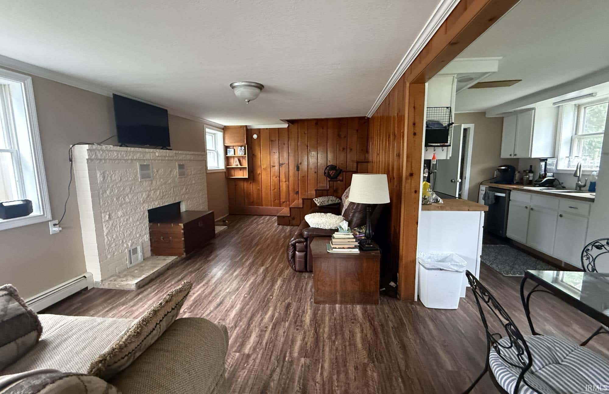
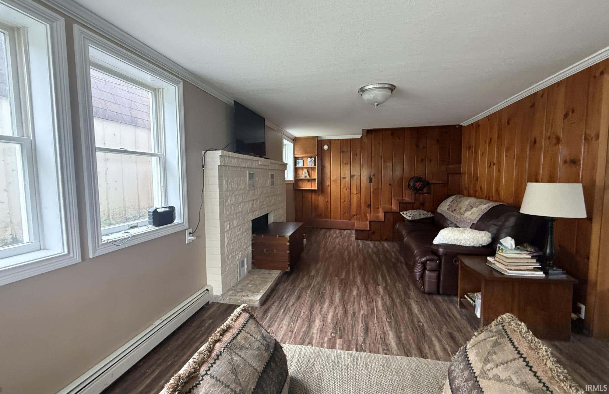
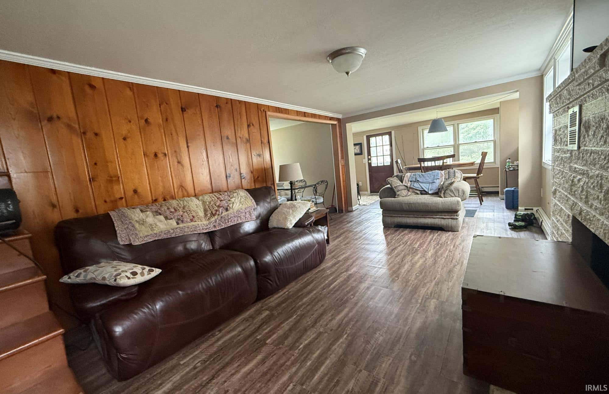
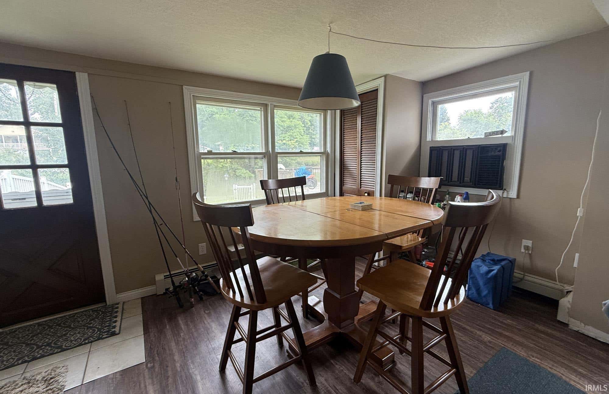
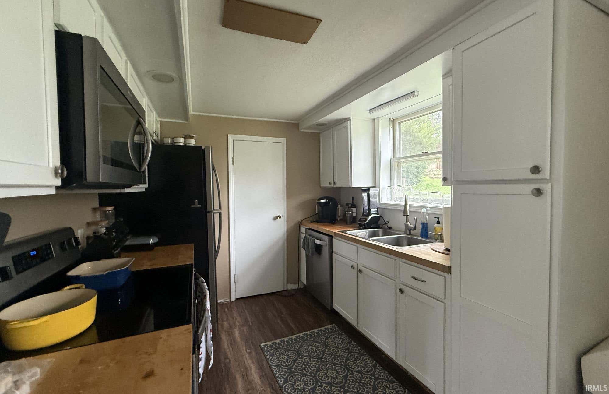
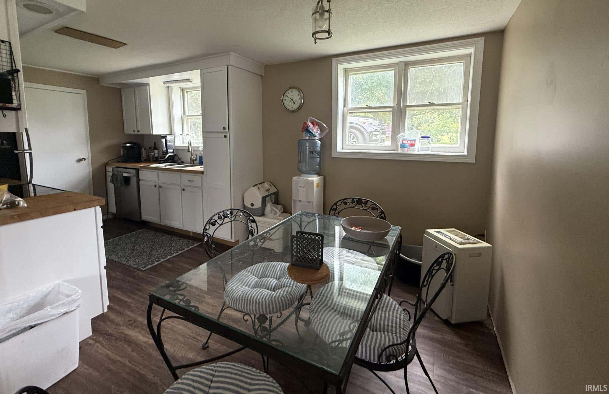
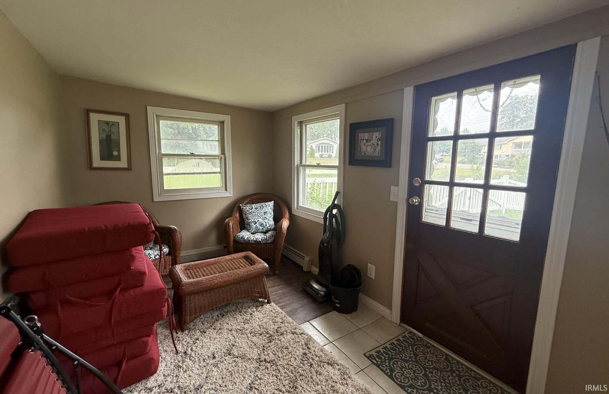
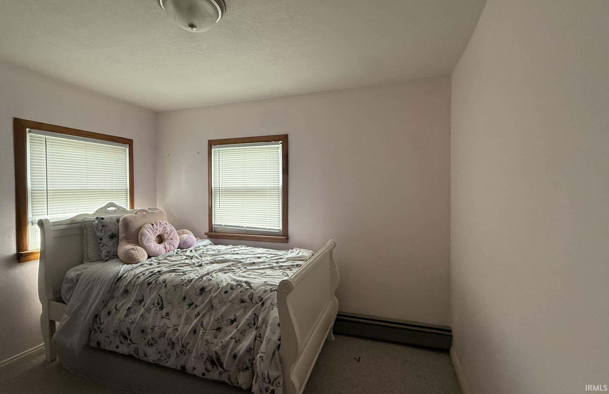
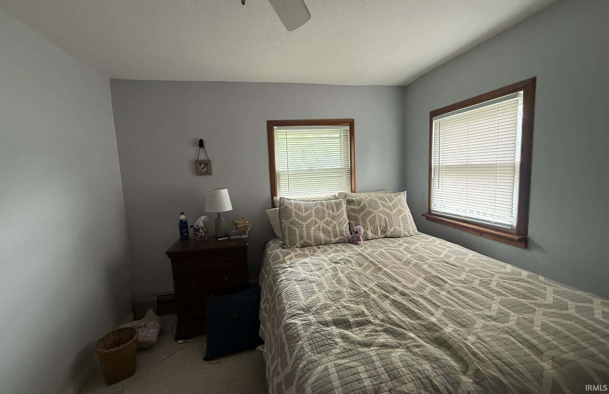
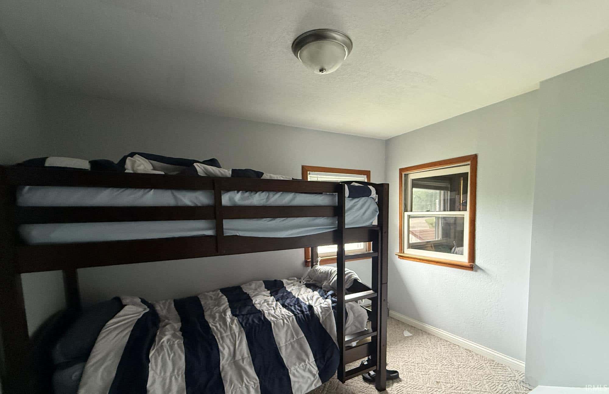
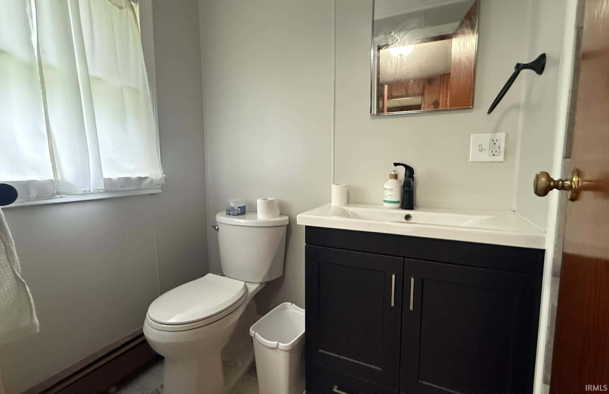
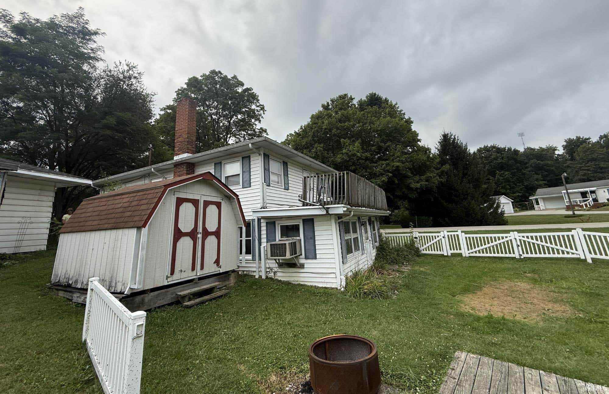
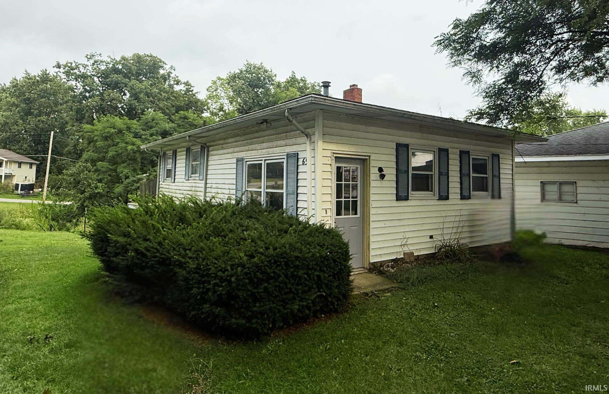
Opportunity awaits on Webster Lake! Situated on a corner lot with 50 feet of channel frontage, this two-story home offers a great setting for enjoying lake life. The main level features a spacious living room with knotty pine accents and a fireplace, a semi-open layout, dining area, additional sitting space, and an eat-in kitchen for extra guest seating. Upstairs are three bedrooms and a full bath. A spacious enclosed porch provides convenient storage for lake gear and seasonal items, while the storage shed offers additional space. Add your personal touch and enjoy channel-front living with access to all-sports Webster Lake!
Amenities
Eat-in Kitchen
Sale Includes:
- Dishwasher
- Microwave
- Refrigerator
- Washer
- Electric Range
- Dryer
Map & Directions:
Listing Provided Courtesy of Brian Peterson. Brian Peterson Real Estate, Phone: 574-268-1899
This content last refreshed on 10/04/2026 10:10 pm EDT.
About the Property
| MLS # | 202632541 |
| Status | Active Under Contract |
| Property Type | Residential |
| Property SubType | Single Family Residence |
| Square Feet | 1,381 sqft |
| New Construction | No |
| Type | Site-Built Home |
| Bedrooms | 3 |
| Bathrooms | 1 (1 Full) |
| Year Built | 1959 |
| Days On Market | 56 |
| Design | Traditional |
| Cooling | Window Unit(s) |
| Heating | Hot Water |
| Garage | N/A |
| Garage Spaces | N/A |
| Sewer | Public Sewer |
| Fencing | Vinyl |
Financial
| Year Taxes Payable | 2026 |
| Assoc. Dues | N/A |
Dimensions & Additional Detail
| Exterior | Vinyl Siding |
| Lot Square Feet | 6250 |
| Lot Size | 0.14 Acres |
| Lot Dimensions | Irreg |
| Bedroom 1 | 11 x 11 Upper Level |
| Bedroom 2 | 10 x 10 Upper Level |
| Bedroom 3 | 9 x 10 Upper Level |
| Bonus Room | 9 x 8 Main Level |
| Dining Room | 10 x 8 Main Level |
| Kitchen | 11 x 8 Main Level |
| Living Room | 20 x 8 Main Level |
| Outbuilding1 | 10 x 10 |
| Outbuilding2 | 7 x 10 |
Schools
| School District | Wawasee |
| Elementary School | North Webster |
| Middle Or Junior School | Wawasee |
| High School | Wawasee |
Location
| County | Kosciusko |
| Subdivision | Albert Eckert |
| Township | Tippecanoe |
| City | North Webster |
| State | IN |
| Zip | 46555 |