Listing Provided Courtesy of Brian Peterson. Brian Peterson Real Estate, Phone: 574-268-1899
This content last refreshed on 11/06/2026 12:39 pm EST.
About the Property
| MLS # | 202645691 |
| Status | Active |
| Property Type | Residential |
| Property SubType | Single Family Residence |
| Square Feet | 2,098 sqft |
| New Construction | No |
| Type | Site-Built Home |
| Bedrooms | 4 |
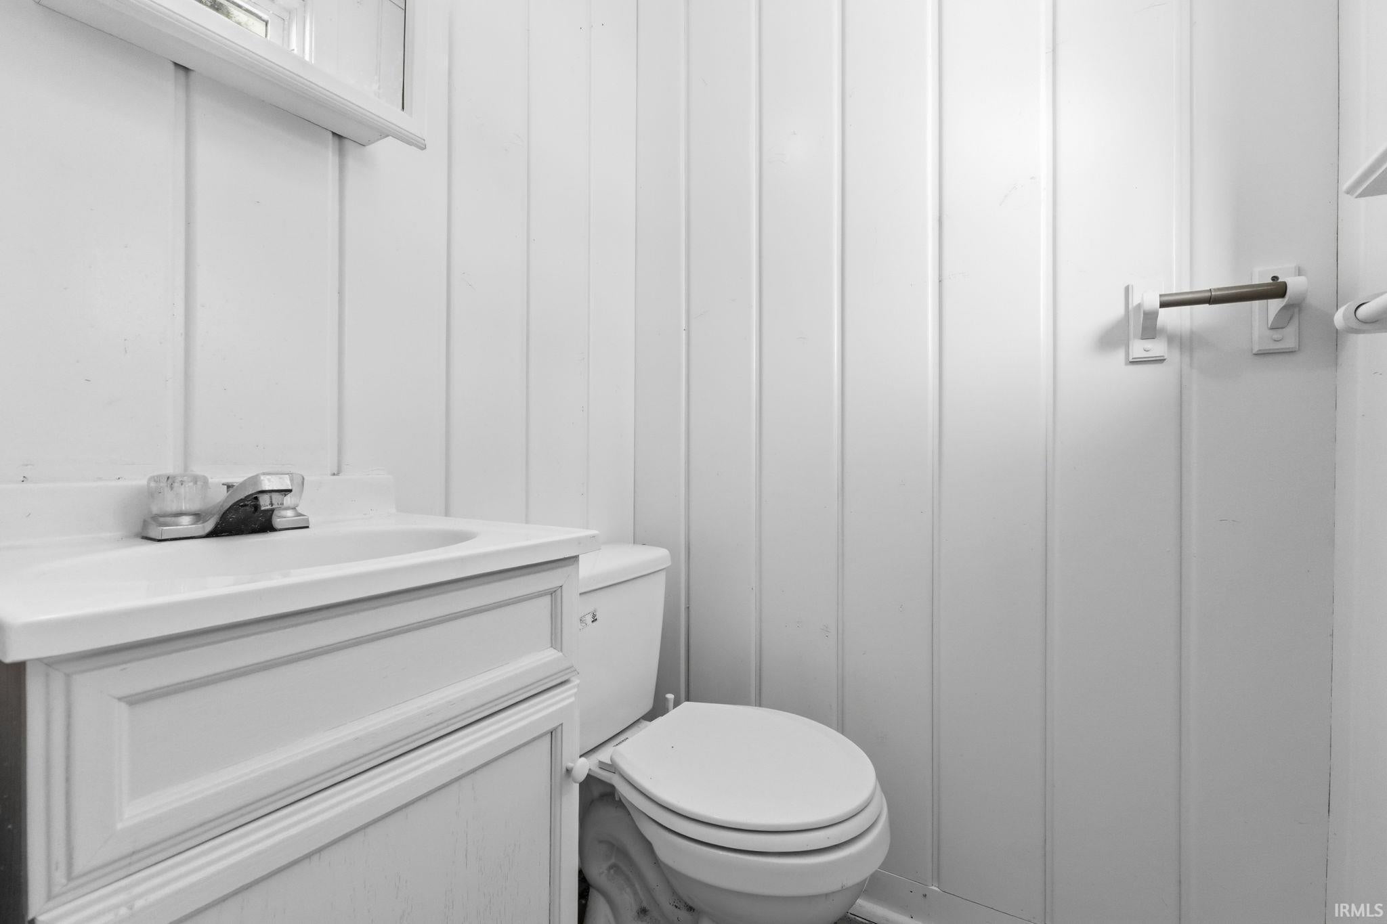
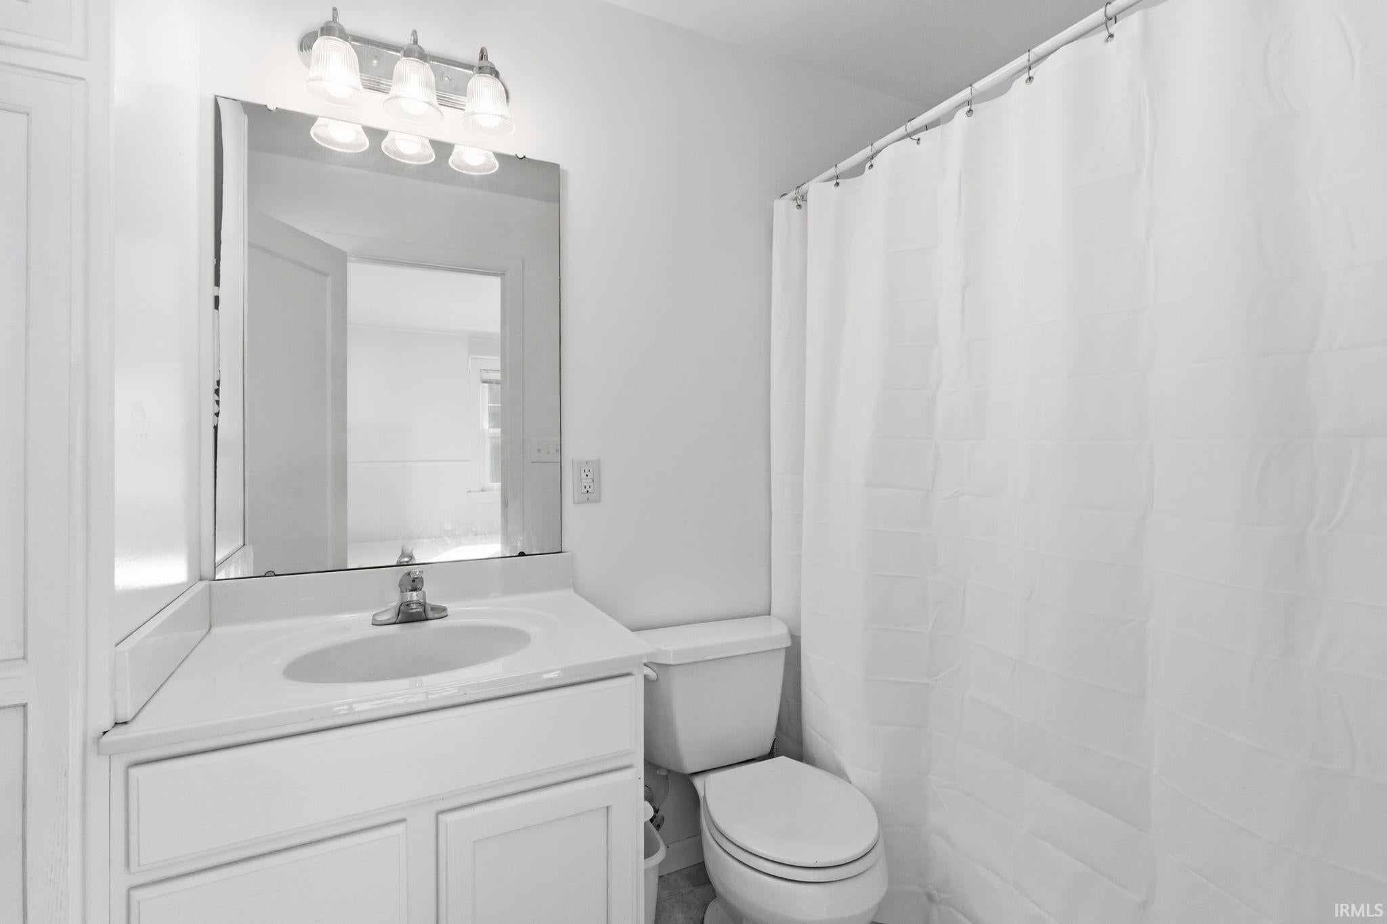
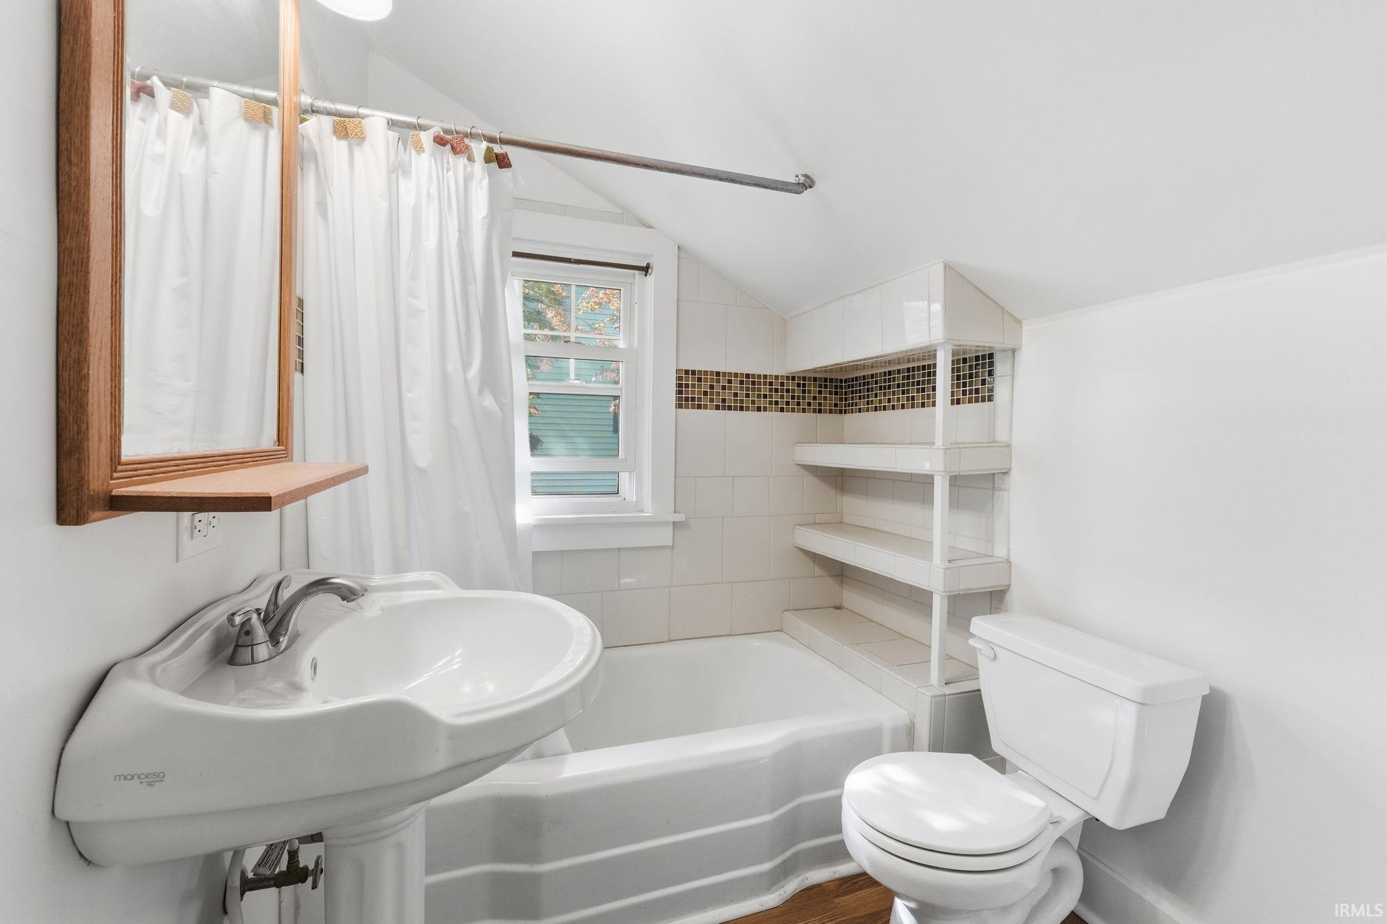
| Bathrooms | 3 (2 Full, 1 Half) |
| Year Built | 1929 |
| Days On Market | 2 |
| Design | Traditional |
| Cooling | Ceiling Fan(s), Central Air |
| Heating | Natural Gas, Forced Air |
| Basement | Full |
| Garage | Attached |
| Garage Spaces | 1 |
| Sewer | Public Sewer |
| Fencing | N/A |
Financial
| Year Taxes Payable | 2026 |
| Assoc. Dues | N/A |

New
$314,900
109 4Th Street
Winona Lake, IN 46590
Winona Lake, IN 46590
MLS# 202645691
2,098
Sq. Ft.
4
Bed
3
Bath
1 Car
Garage
0.18
Acre(s)
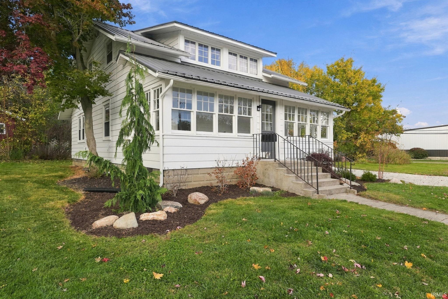
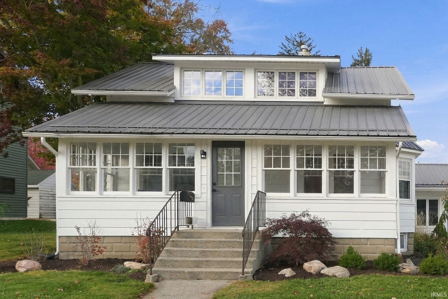
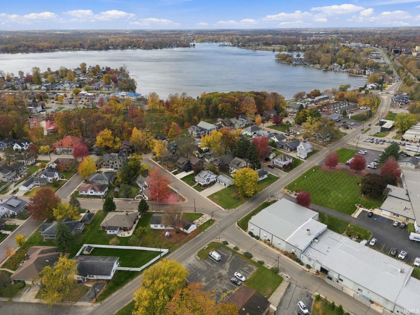
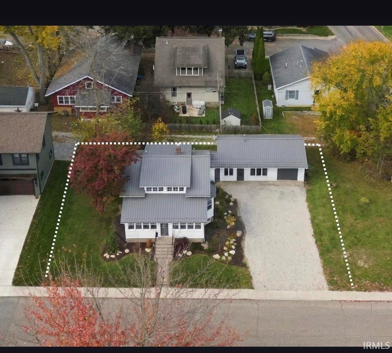
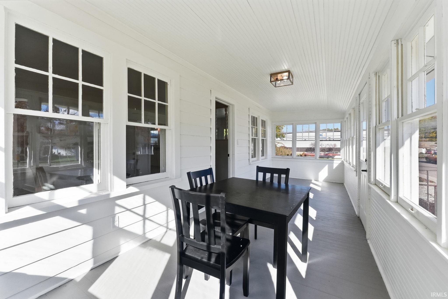
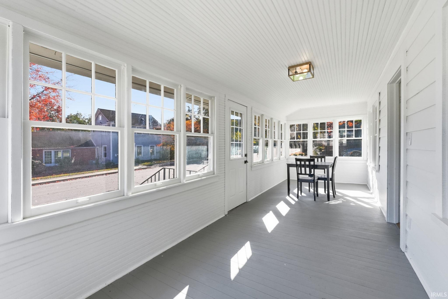
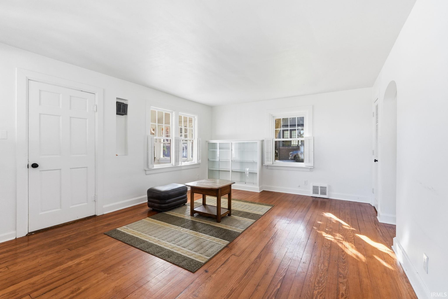
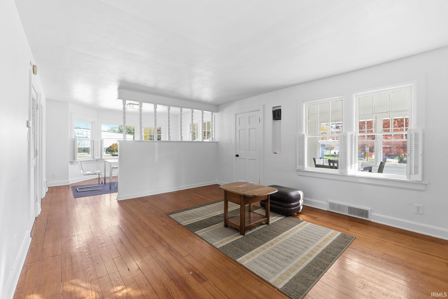
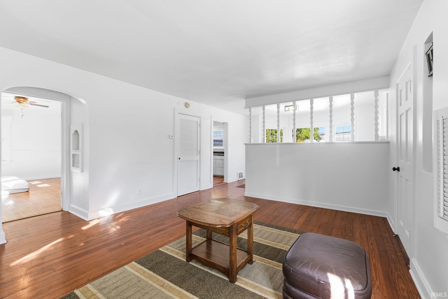
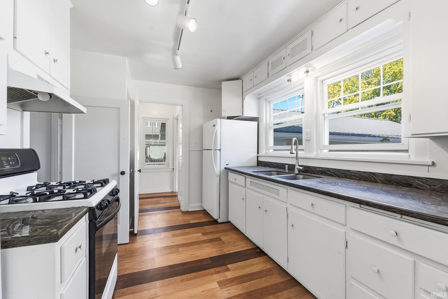
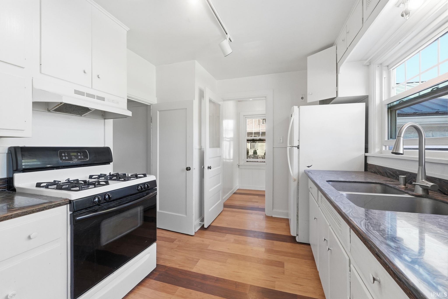
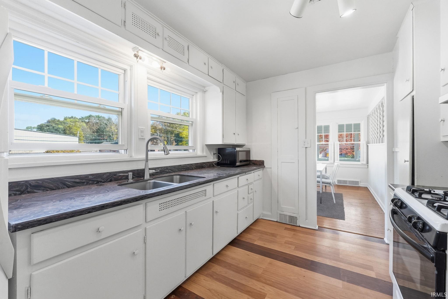
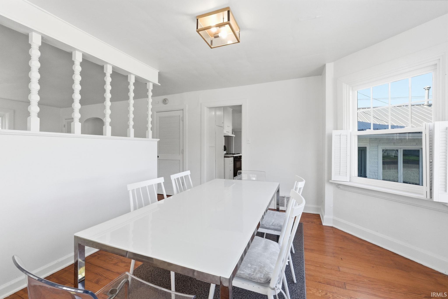
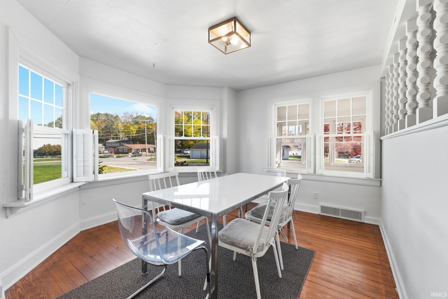
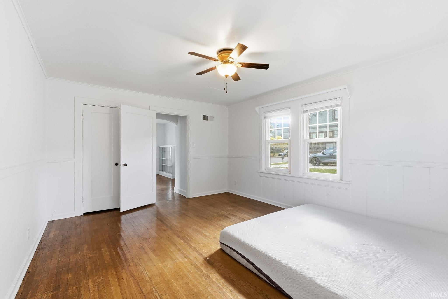
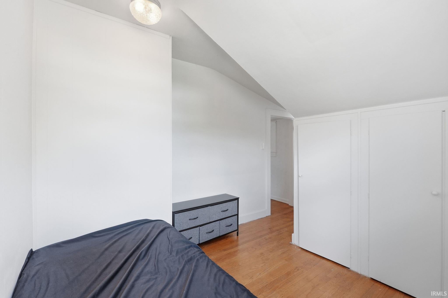
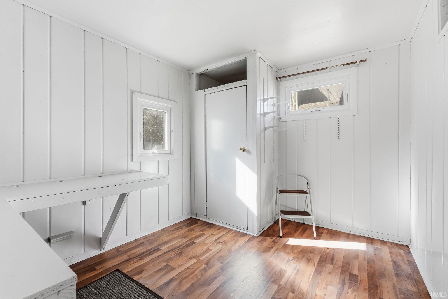
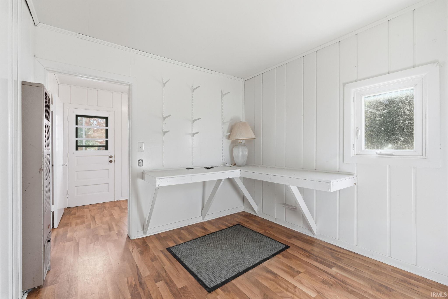
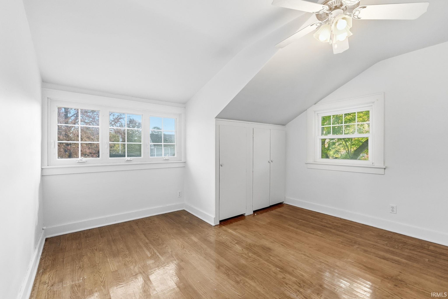
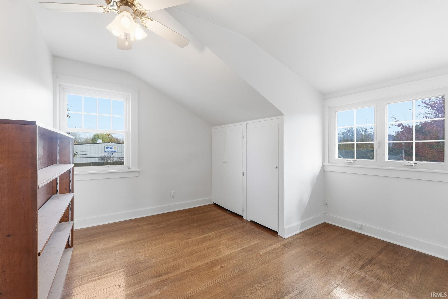
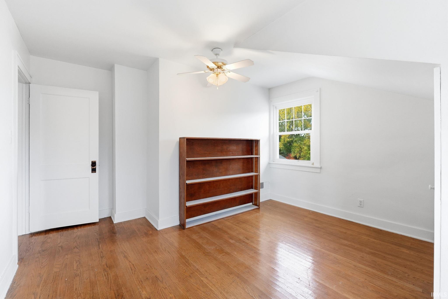
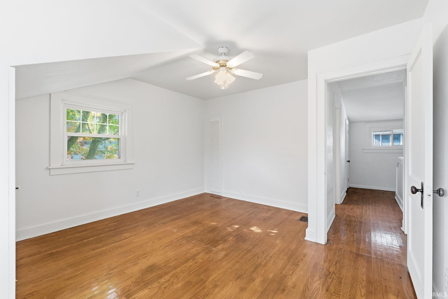
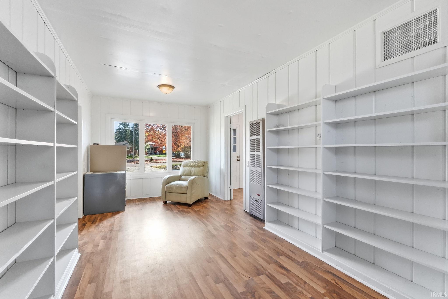
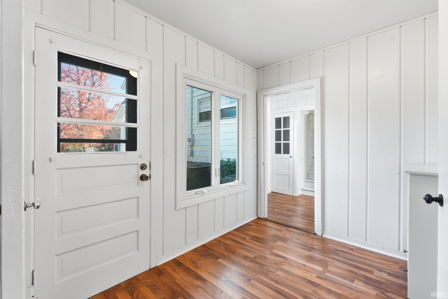
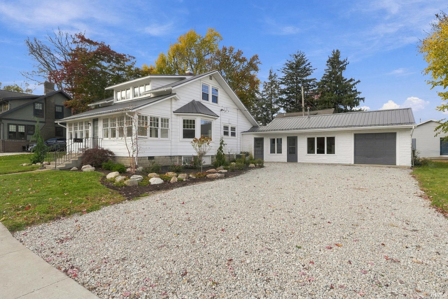
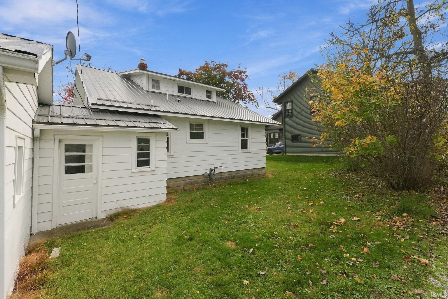
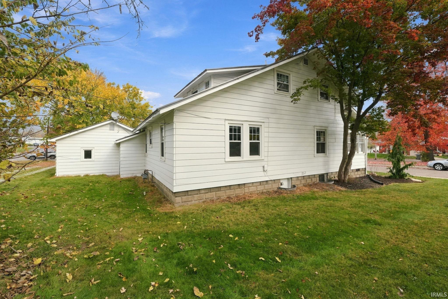
Welcome home to this charming Winona Lake home, where character, comfortable living, and a convenient location come together. A spacious 4-bedroom, 2.5-bath home offers 2,098 square feet of living space with a layout that provides plenty of room for everyday living and entertaining. The main level features a spacious living room, formal dining room, kitchen, and additional family room, along with two bedrooms. Upstairs, you'll find two more bedrooms, offering flexibility for family, guests, or a home office. The full basement provides additional storage space and includes a dedicated laundry area. An enclosed front porch offers a welcoming spot to enjoy a quiet morning or unwind at the end of the day, while the attached garage adds everyday convenience. The property also offers additional space along the west side, providing the opportunity for a future addition. For those looking for even more room, the neighboring lot off Kings Highway is available for purchase separately. One of the many highlights of this home is its location, neighboring The Village at Winona and Grace College. Enjoy easy access to local shops, restaurants, lakeside activities, and everything that makes Winona Lake such a special place to live.
Amenities
Walk-In Closet(s)
Ceiling Fan(s)
Built-in Features
Master Downstairs
Sale Includes:
- Disposal
- Microwave
- Refrigerator
- Washer
- Exhaust Fan
- Gas Range
- Dryer
Map & Directions:
Listing Provided Courtesy of Brian Peterson. Brian Peterson Real Estate, Phone: 574-268-1899
This content last refreshed on 11/06/2026 12:39 pm EST.
About the Property
| MLS # | 202645691 |
| Status | Active |
| Property Type | Residential |
| Property SubType | Single Family Residence |
| Square Feet | 2,098 sqft |
| New Construction | No |
| Type | Site-Built Home |
| Bedrooms | 4 |
| Bathrooms | 3 (2 Full, 1 Half) |
| Year Built | 1929 |
| Days On Market | 2 |
| Design | Traditional |
| Cooling | Ceiling Fan(s), Central Air |
| Heating | Natural Gas, Forced Air |
| Basement | Full |
| Garage | Attached |
| Garage Spaces | 1 |
| Sewer | Public Sewer |
| Fencing | N/A |
Financial
| Year Taxes Payable | 2026 |
| Assoc. Dues | N/A |
Dimensions & Additional Detail
| Exterior | Aluminum Siding, Stone |
| Lot Square Feet | 7841 |
| Lot Size | 0.18 Acres |
| Lot Dimensions | 100x79 |
| Bedroom 1 | 16 x 13 Main Level |
| Bedroom 2 | 14 x 12 Main Level |
| Bedroom 3 | 15 x 12 Upper Level |
| Bedroom 4 | 12 x 9 Upper Level |
| Den | 12 x 9 Main Level |
| Dining Room | 13 x 11 Main Level |
| Family Room | 24 x 12 Lower Level |
| Kitchen | 12 x 9 Main Level |
| Laundry | 13 x 9 Lower Level |
| Living Room | 17 x 13 Main Level |
| Other | 15 x 12 Main Level |
| Rec Room | 19 x 9 Main Level |
Schools
| School District | Warsaw Community |
| Elementary School | Jefferson |
| Middle Or Junior School | Edgewood |
| High School | Warsaw |
Location
| County/Parish | Kosciusko |
| Subdivision | Winona Park |
| Township | Wayne |
| City | Winona Lake |
| State | IN |
| Zip | 46590 |