Back to Search Results


About the Property
| MLS # | 202619683 |
| Status | Active |
| Property Type | Residential |
| Property SubType | Single Family Residence |
| Square Feet | 2,265 sqft |
| New Construction | No |
| Stories Total | 1 |
| Type | Site-Built Home |
| Bedrooms | 4 |
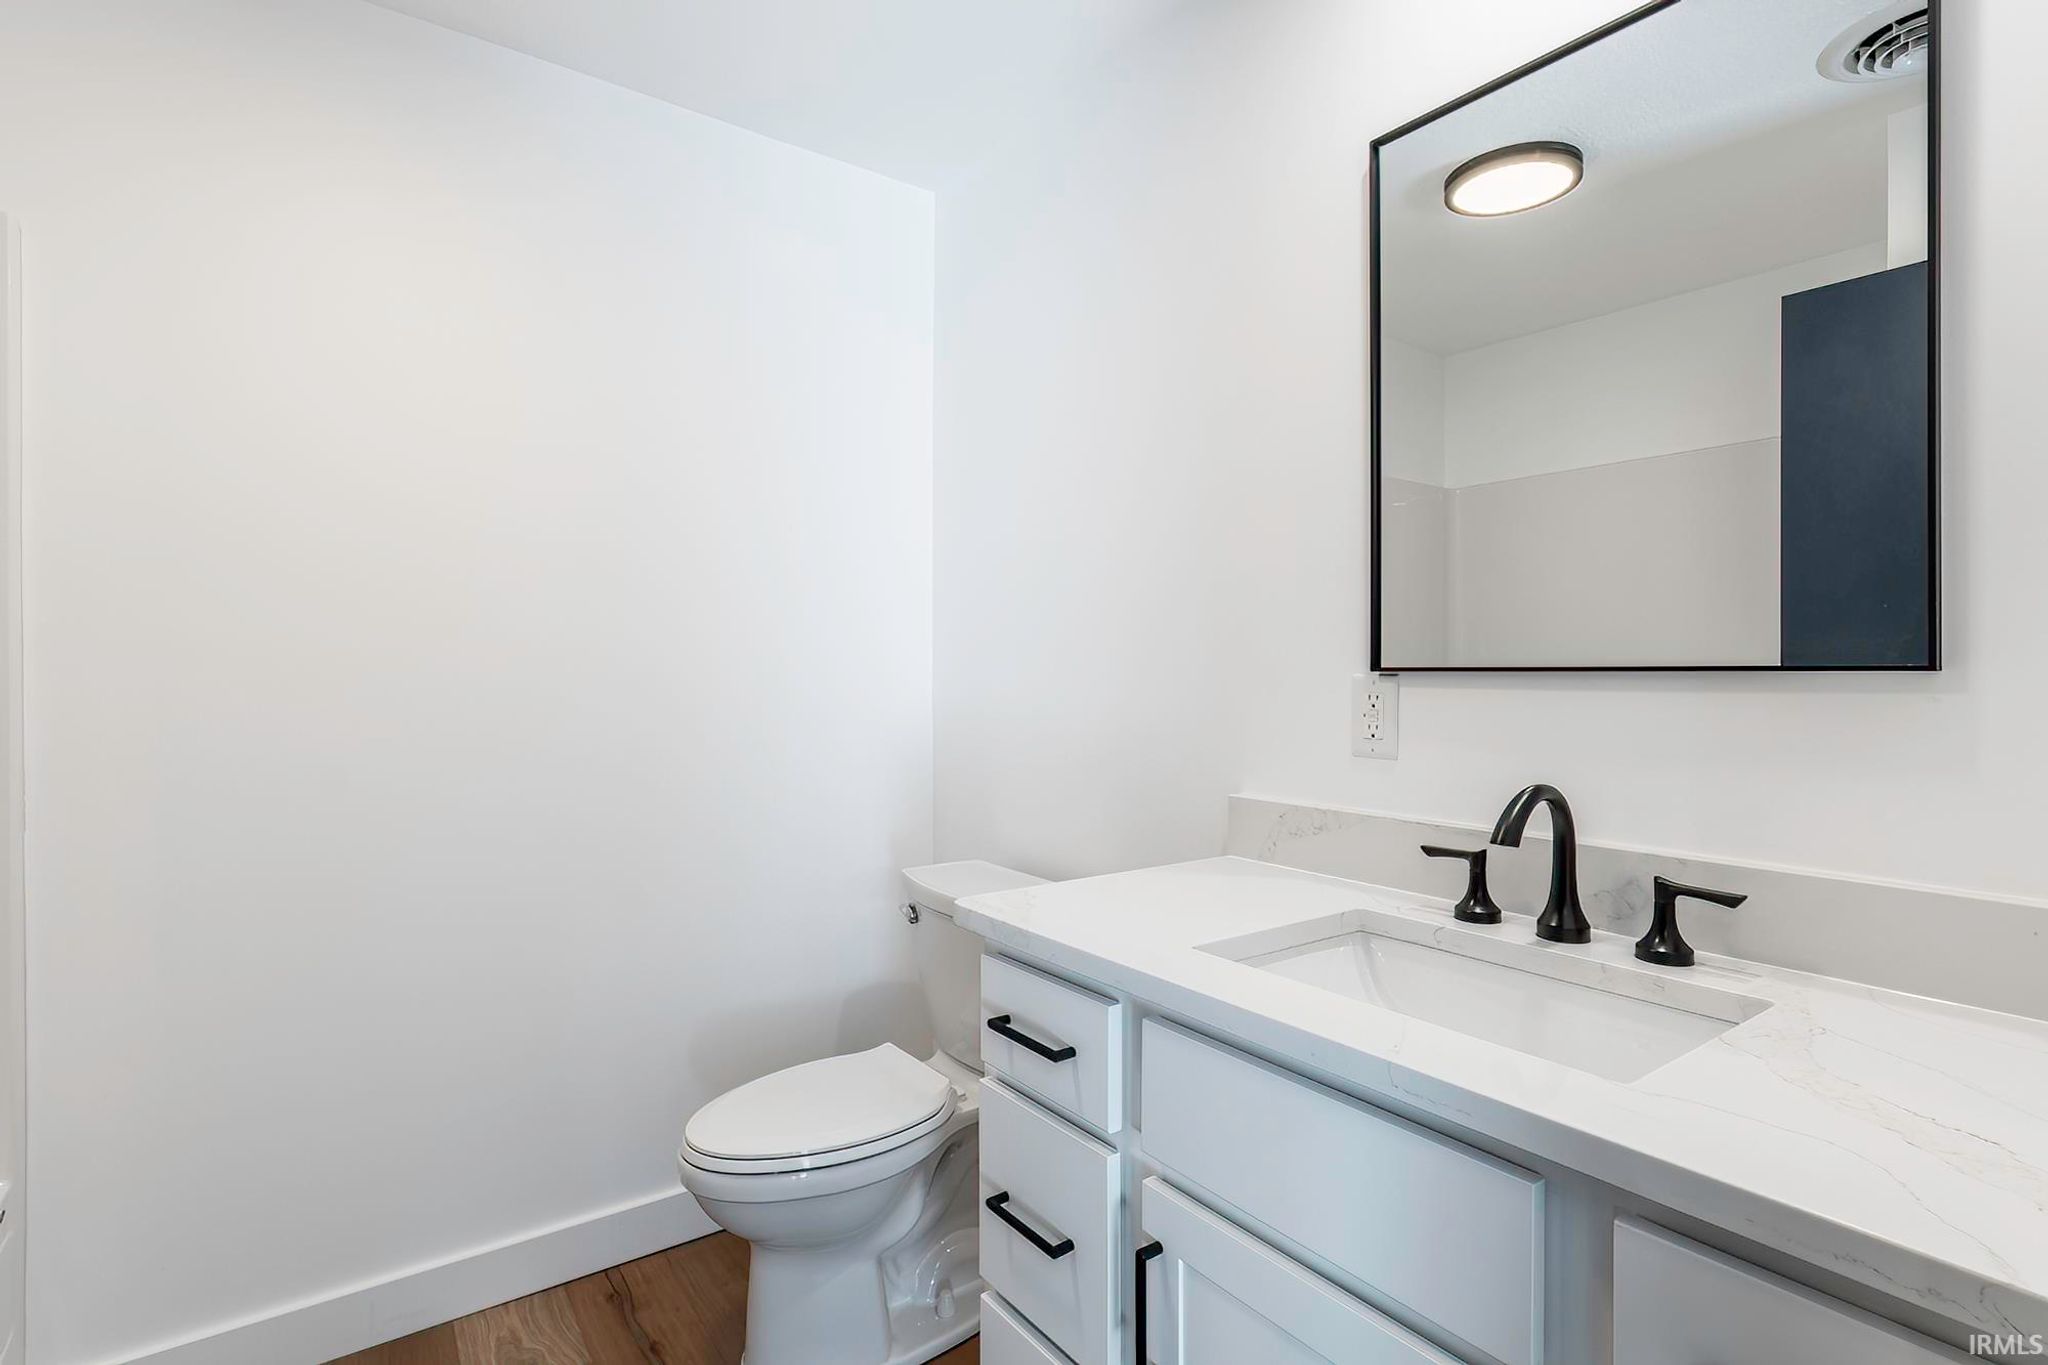
| Bathrooms | 3 (3 Full) |
| Year Built | 1956 |
| Days On Market | 8 |
| Design | Ranch |
| Cooling | Central Air |
| Heating | Natural Gas, Forced Air |
| Garage | Detached |
| Garage Spaces | 4 |
| Fencing | N/A |
Financial
| Year Taxes Payable | 2026 |
| Assoc. Dues | N/A |
2,265
Sq. Ft.
4
Bed
3
Bath
4 Car
Garage
0.29
Acre(s)
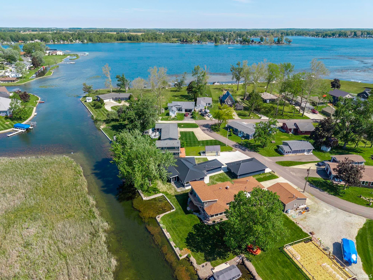
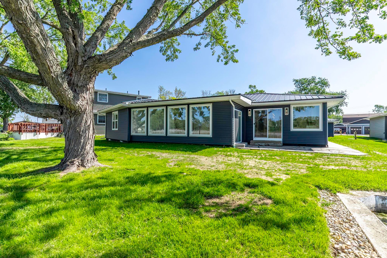
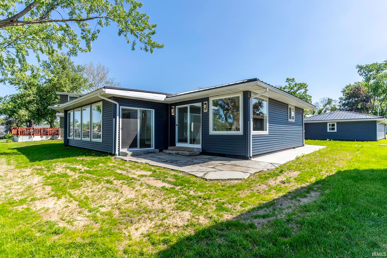
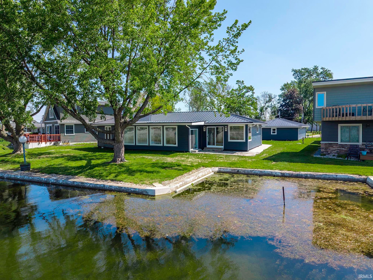
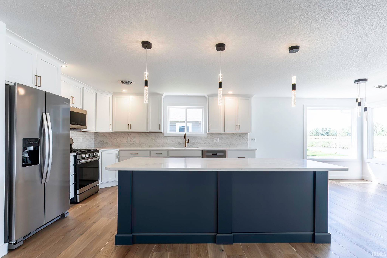
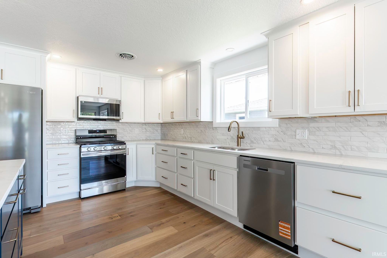
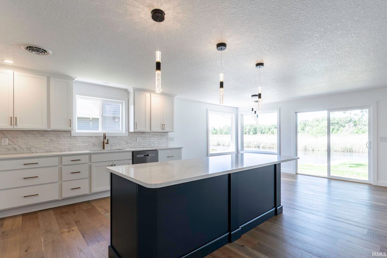
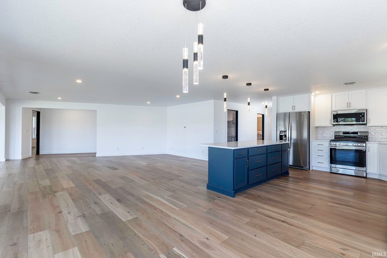
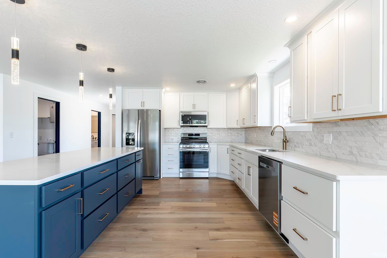
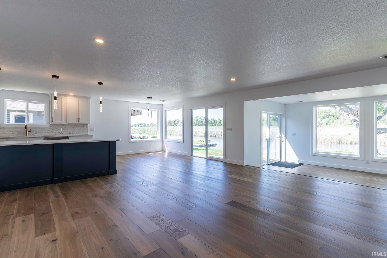
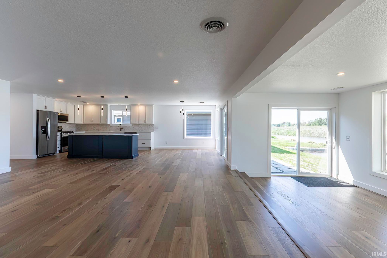
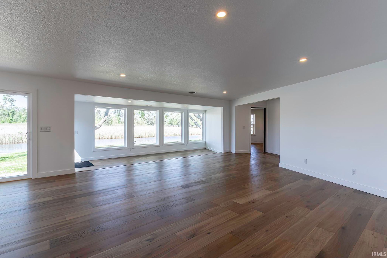
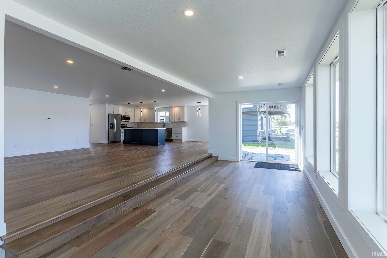
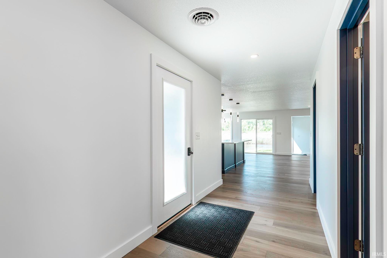
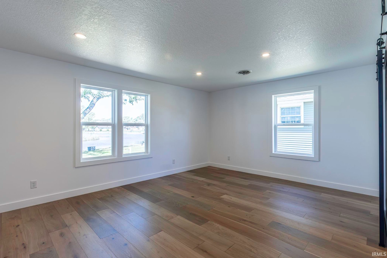
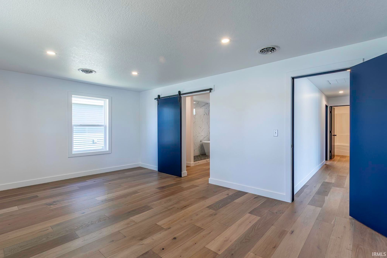
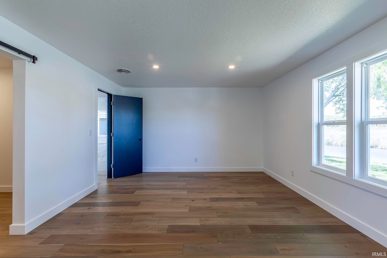
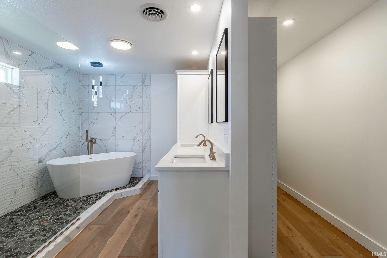
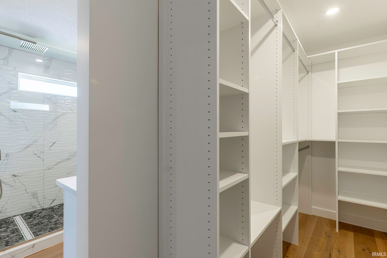
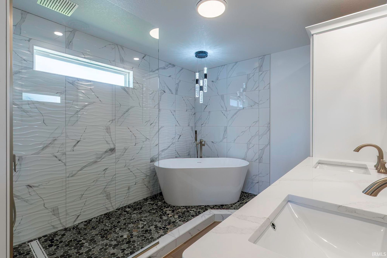
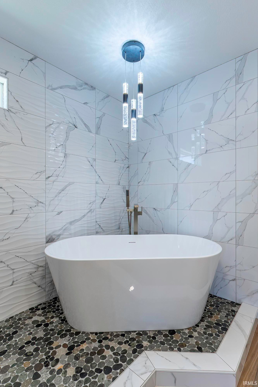
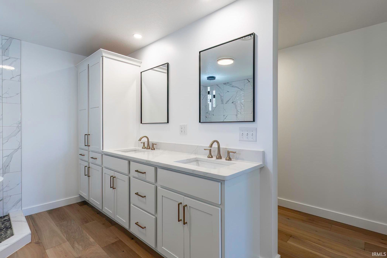
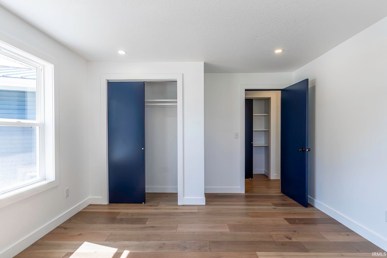
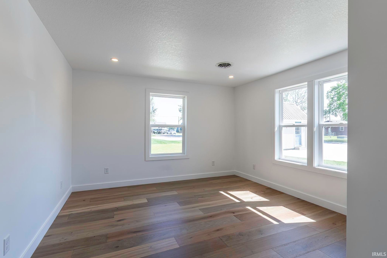
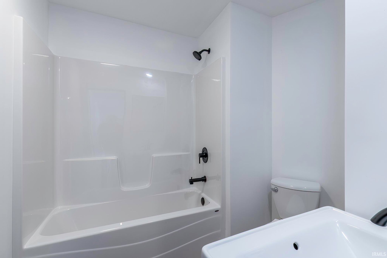
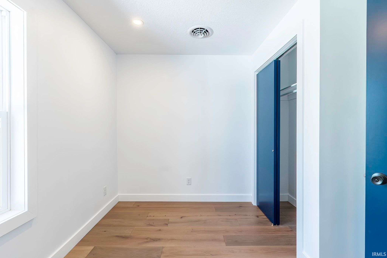
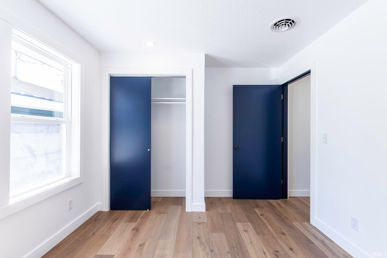
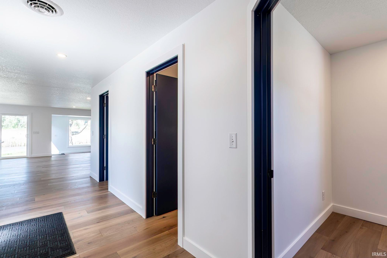
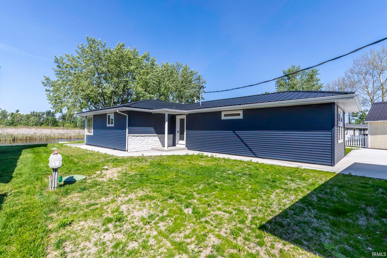
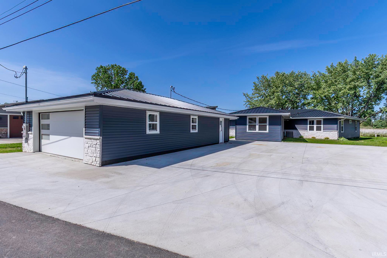
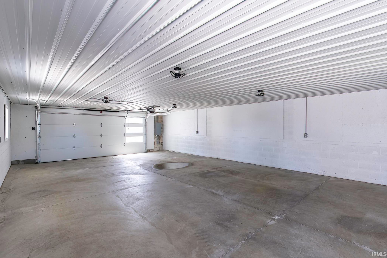
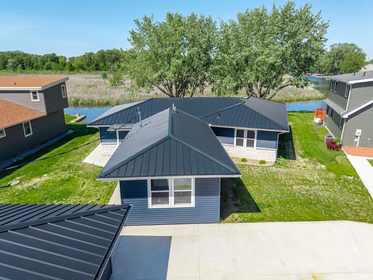
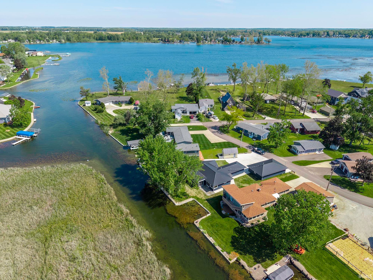
Experience lake living at its finest in this totally renovated one-story home where quality craftsmanship and everyday comfort come together effortlessly. Offering four bedrooms and three full baths, this home features an open-concept design with solid engineered wood flooring flowing throughout the spacious living areas. The beautifully updated kitchen is highlighted by solid surface countertops and seamless sightlines perfect for gathering with family and friends. Designed to maximize the beauty of the lake, nearly every angle of the home captures breathtaking water views, creating a peaceful backdrop year-round. Step outside to the natural stone patio on the lakeside, an ideal setting for relaxing mornings, sunset dinners, and unforgettable weekends by the water. Adding to the home’s exceptional functionality is a rare double-stacked two-car garage, providing ample space for vehicles, lake toys, storage, and hobbies. This is more than a lake home — it’s a place where memories are made and lake life is truly enjoyed.
Amenities
Walk-In Closet(s)
Kitchen Island
Master Downstairs
Sale Includes:
- Dishwasher
- Microwave
- Refrigerator
- Gas Range
Map & Directions:
About the Property
| MLS # | 202619683 |
| Status | Active |
| Property Type | Residential |
| Property SubType | Single Family Residence |
| Square Feet | 2,265 sqft |
| New Construction | No |
| Stories Total | 1 |
| Type | Site-Built Home |
| Bedrooms | 4 |
| Bathrooms | 3 (3 Full) |
| Year Built | 1956 |
| Days On Market | 8 |
| Design | Ranch |
| Cooling | Central Air |
| Heating | Natural Gas, Forced Air |
| Garage | Detached |
| Garage Spaces | 4 |
| Fencing | N/A |
Financial
| Year Taxes Payable | 2026 |
| Assoc. Dues | N/A |
Dimensions & Additional Detail
| Exterior | Vinyl Siding |
| Lot Square Feet | 12632 |
| Lot Size | 0.29 Acres |
| Lot Dimensions | 50x150 |
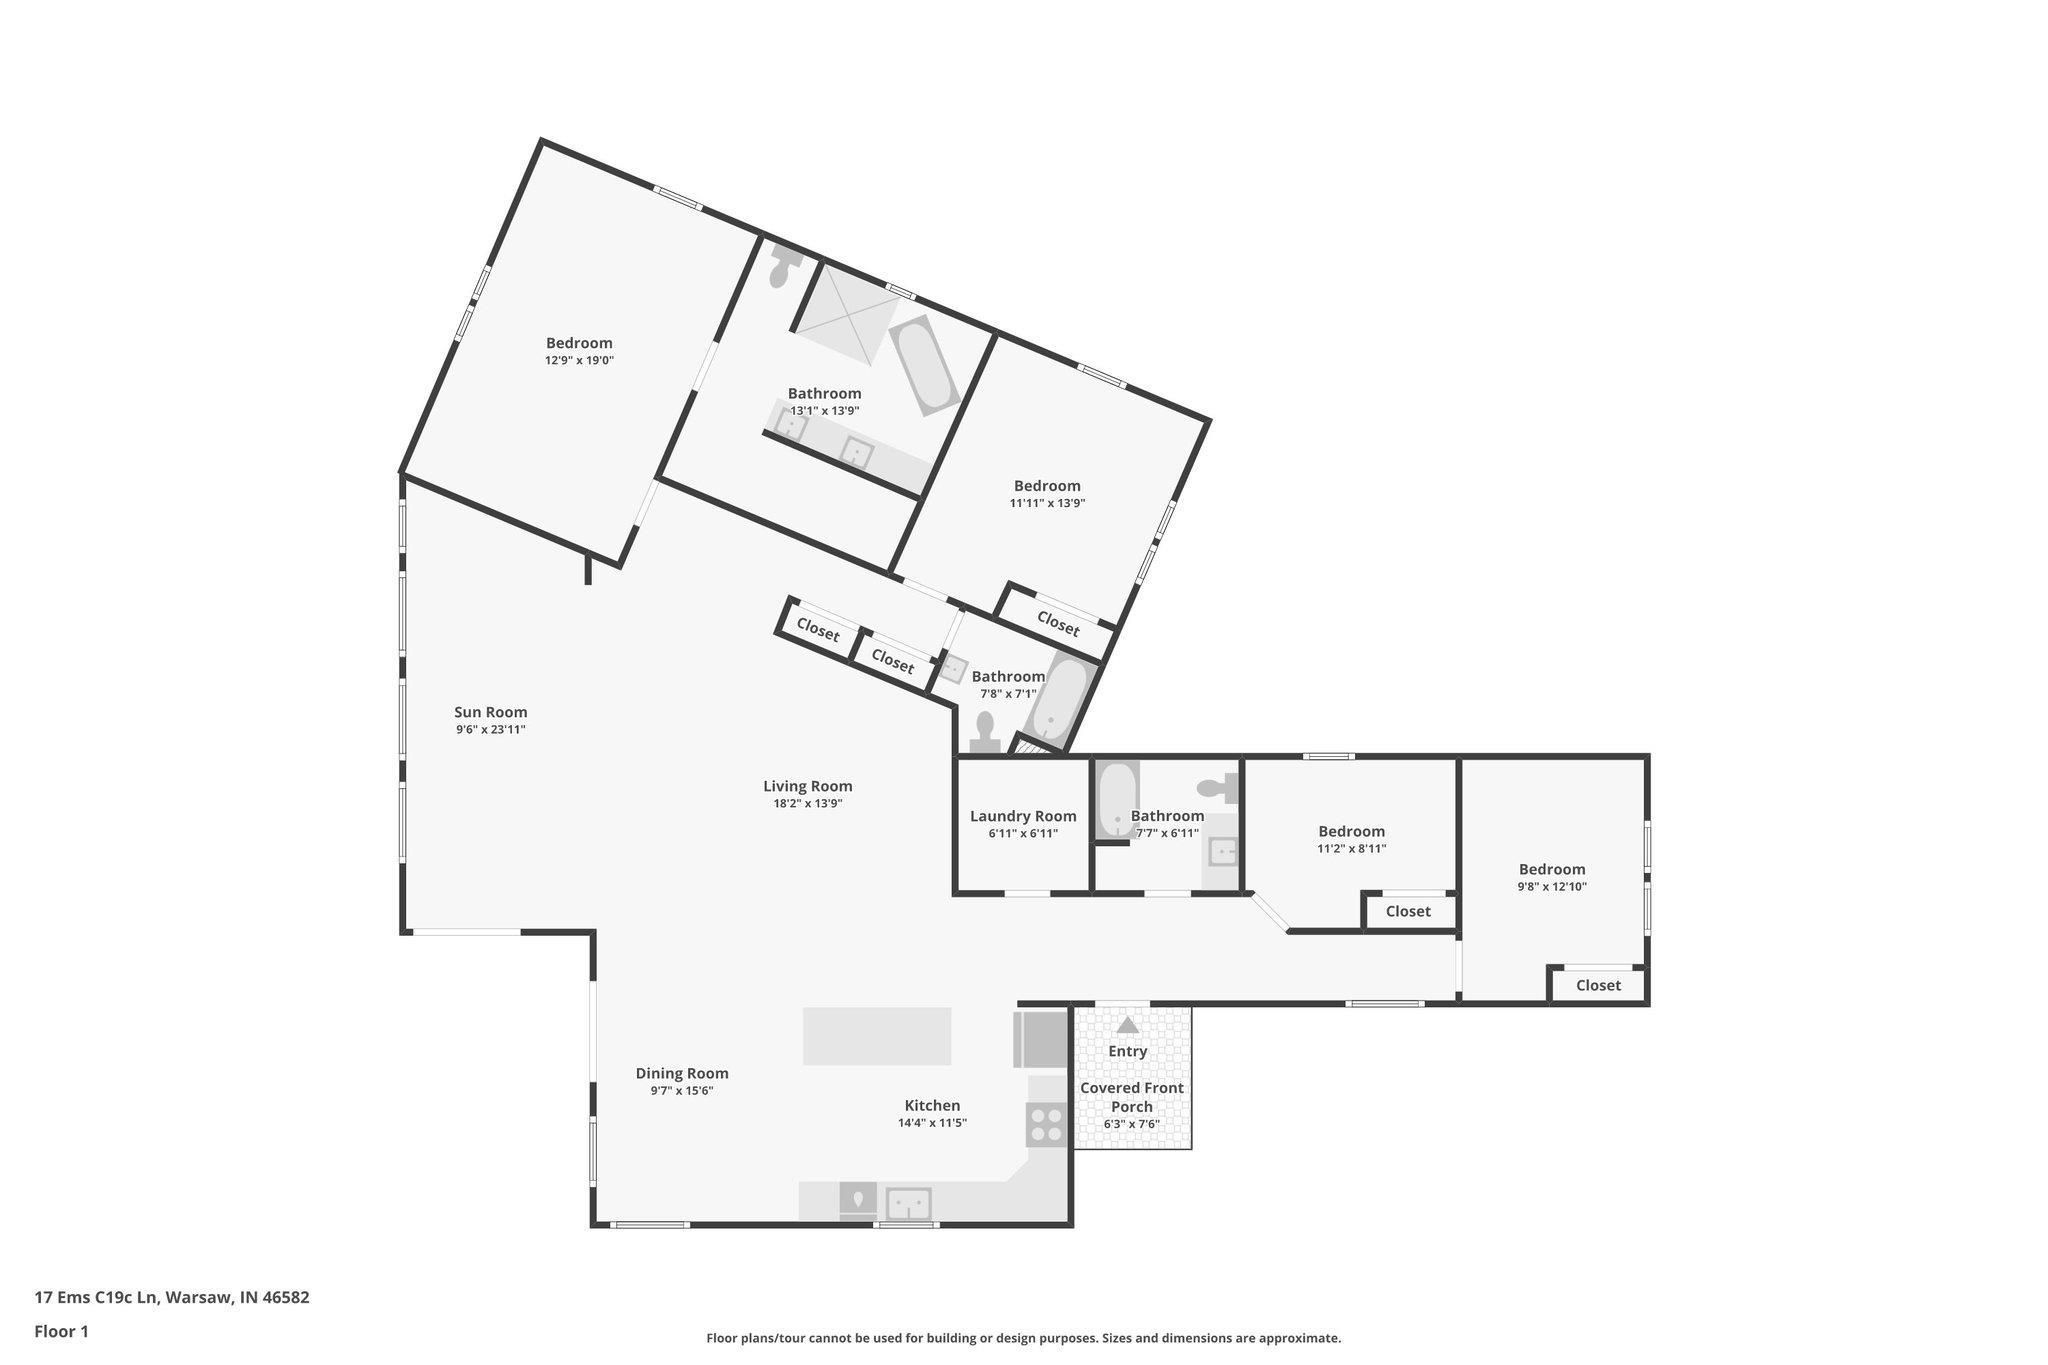
| Bedroom 1 | 27 x 16 Main Level |
| Bedroom 2 | 16 x 16 Main Level |
| Bedroom 3 | 16 x 9 Main Level |
| Bedroom 4 | 16 x 15 Main Level |
| Bonus Room | 30 x 16 Main Level |
| Dining Room | 18 x 15 Main Level |
| Kitchen | 18 x 12 Main Level |
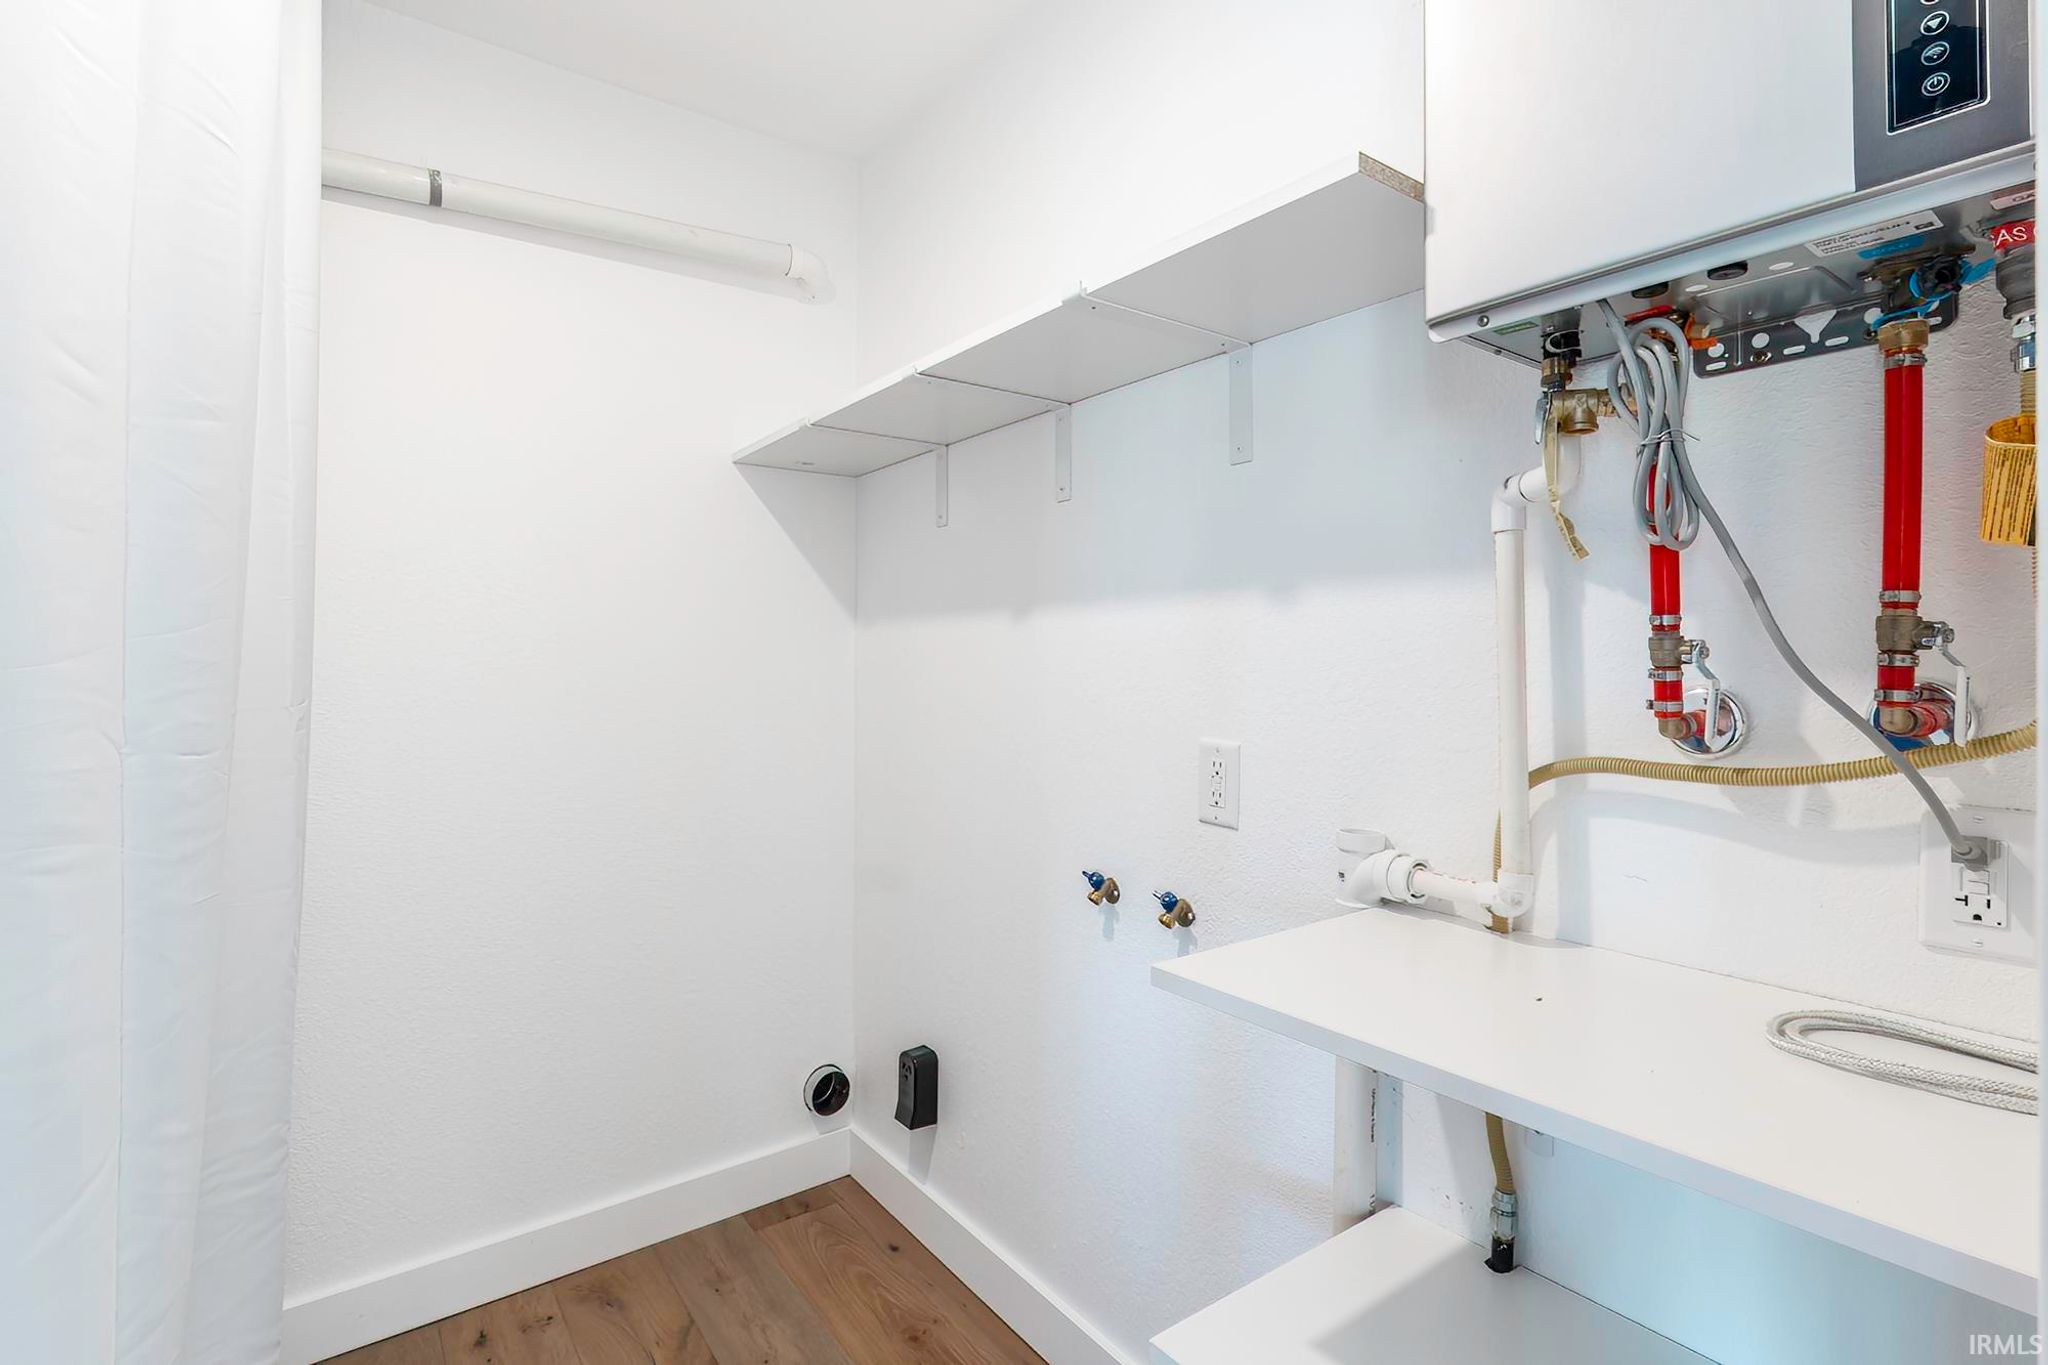
| Laundry | 6 x 6 Main Level |
| Living Room | 27 x 27 Main Level |
Schools
| School District | Warsaw Community |
| Elementary School | Harrison |
| Middle Or Junior School | Lakeview |
| High School | Warsaw |
Location
| County | Kosciusko |
| Subdivision | None |
| Township | Plain |
| City | Warsaw |
| State | IN |
| Zip | 46582 |