Listing Provided Courtesy of Corie Strong. Brian Peterson Real Estate, Phone: 574-267-8129
This content last refreshed on 09/17/2026 5:44 am EDT.
About the Property
| MLS # | 202638379 |
| Status | Active |
| Property Type | Residential |
| Property SubType | Condominium |
| Square Feet | 1,983 sqft |
| New Construction | No |
| Type | Condo/Villa |
| Bedrooms | 3 |
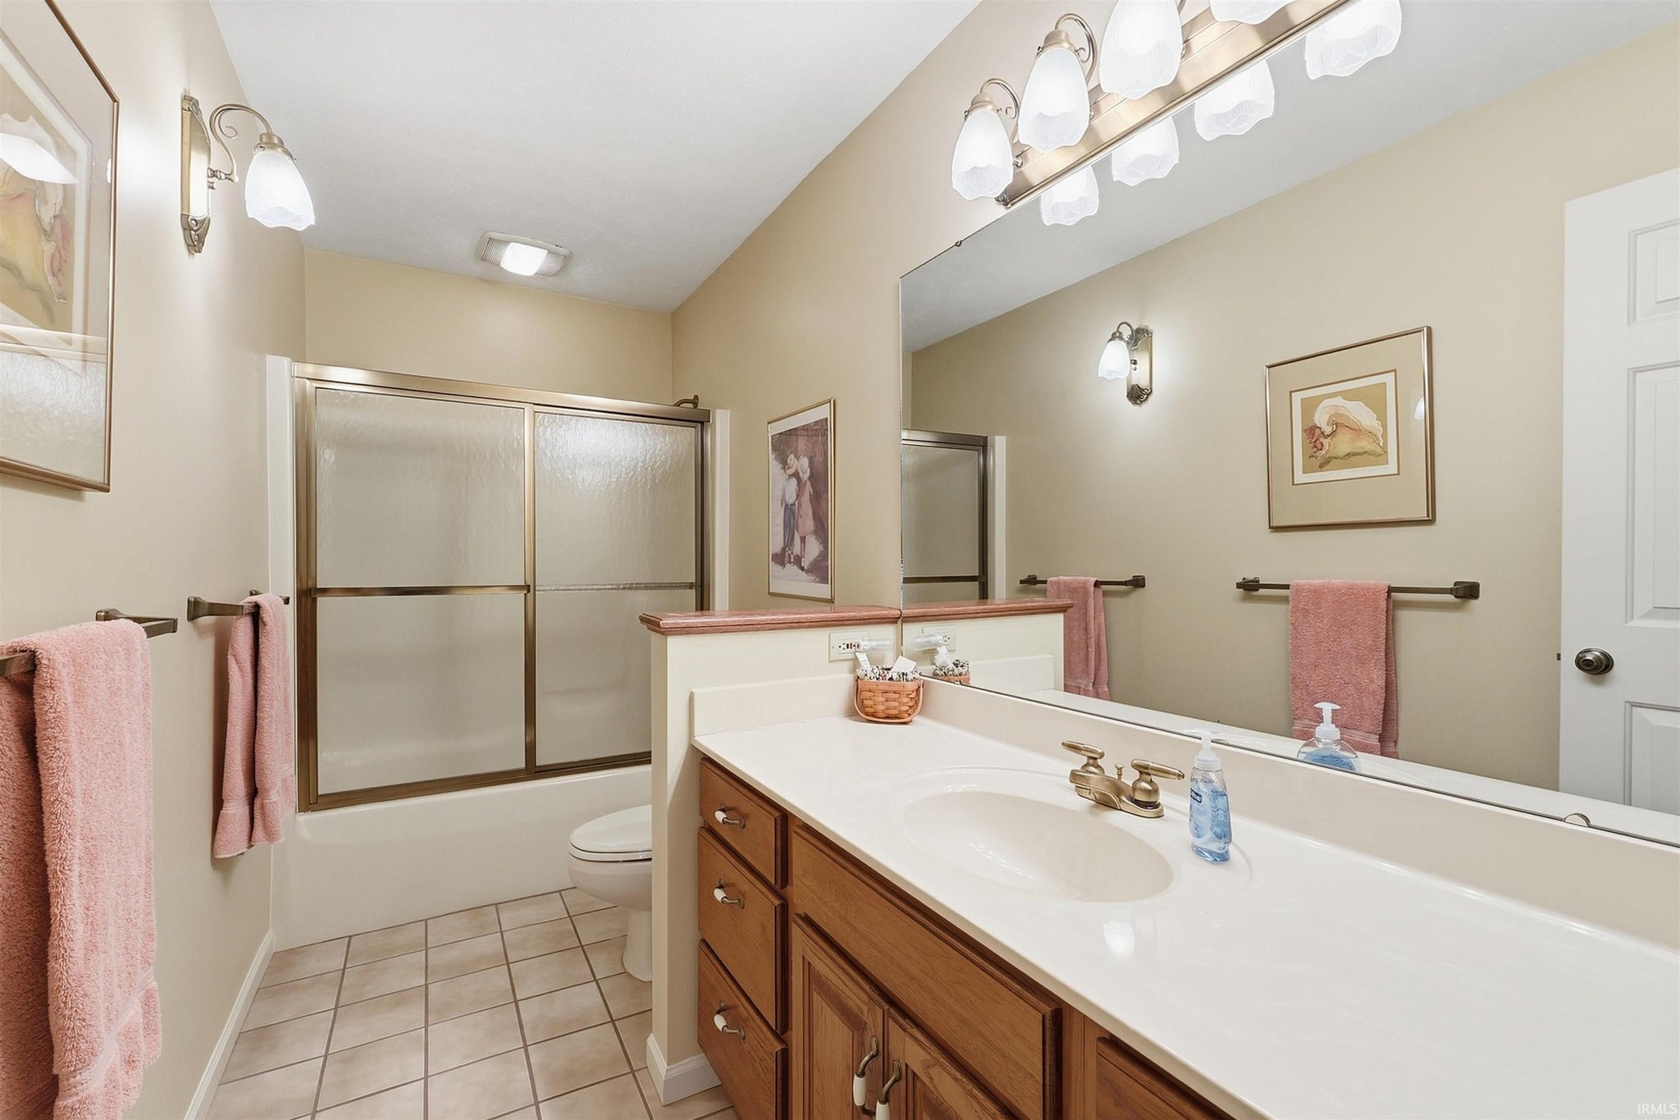
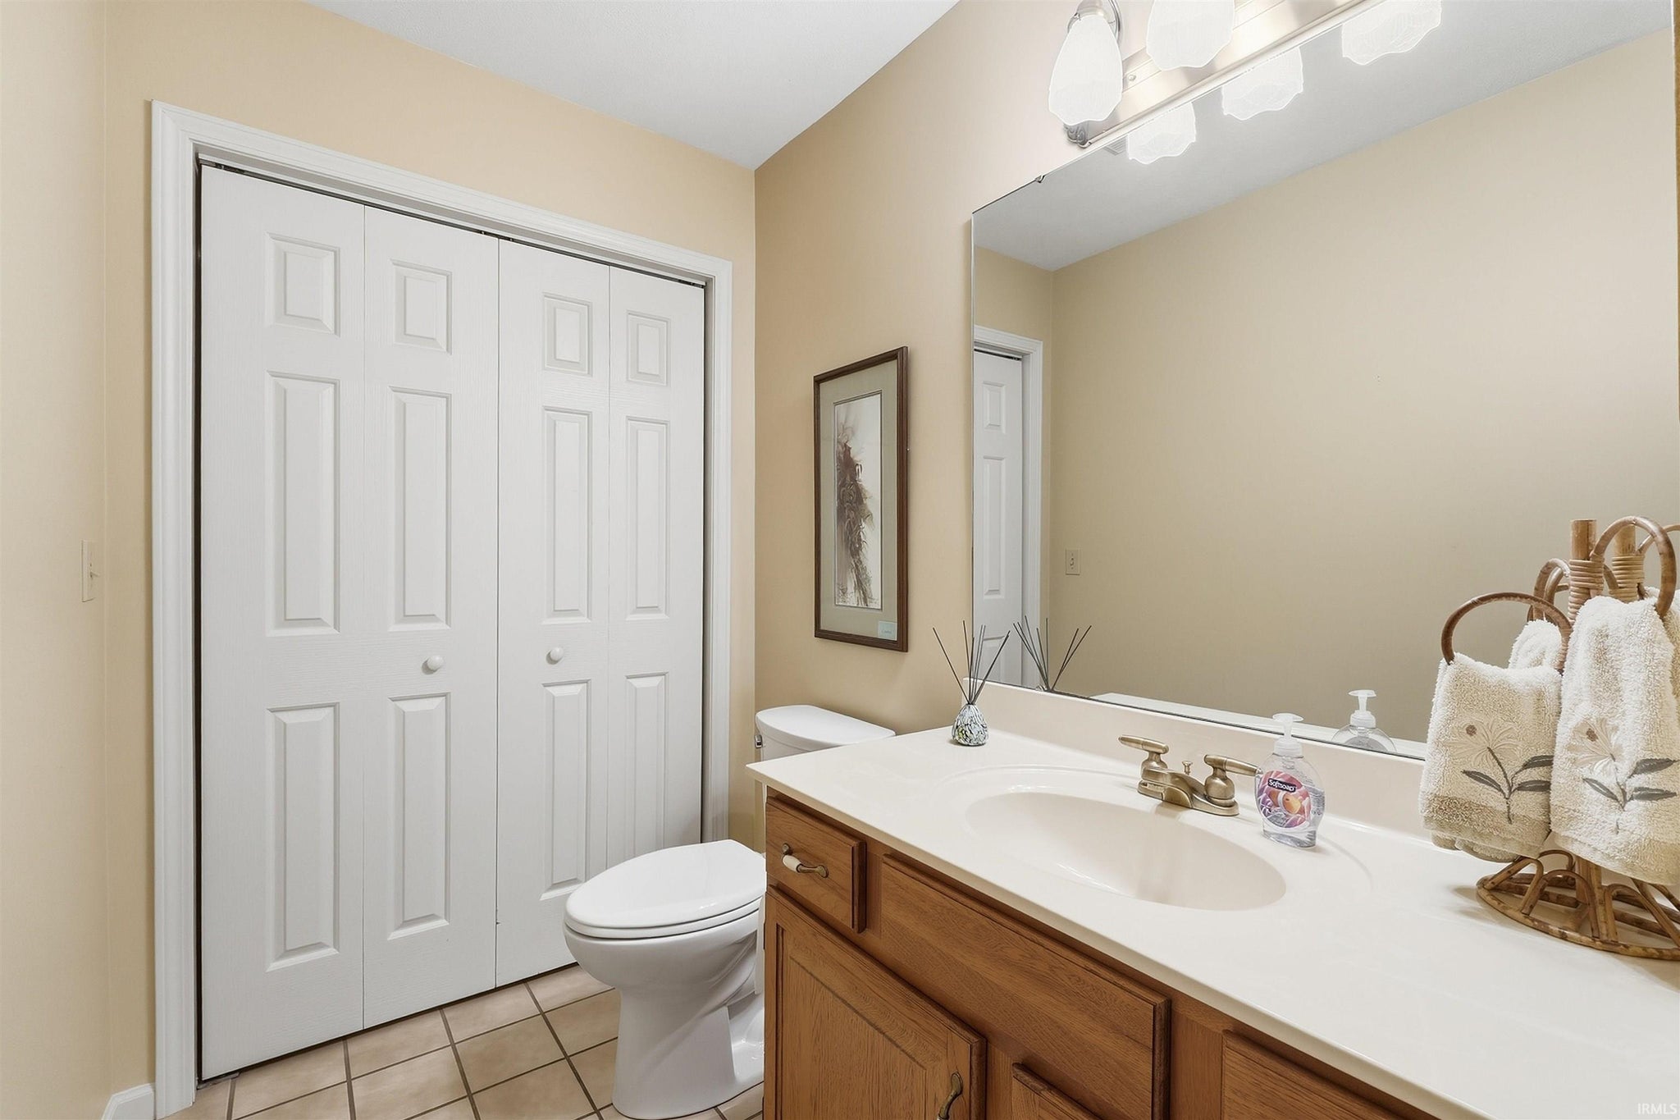
| Bathrooms | 3 (2 Full, 1 Half) |
| Year Built | 1996 |
| Days On Market | 2 |
| Design | One and Half Story |
| Cooling | Central Air |
| Heating | Natural Gas, Forced Air |
| Garage | Attached |
| Garage Spaces | 2 |
| Sewer | Public Sewer |
| Fencing | N/A |
Financial
| Year Taxes Payable | 2026 |
| Assoc. Dues | $260.00 Monthly |

New
$339,900
351 Baythorne Drive
Warsaw, IN 46580
Warsaw, IN 46580
MLS# 202638379
1,983
Sq. Ft.
3
Bed
3
Bath
2 Car
Garage
0.08
Acre(s)
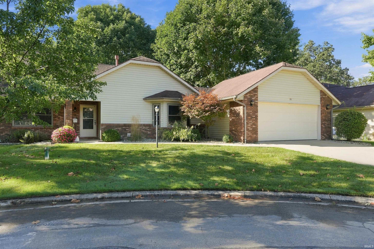
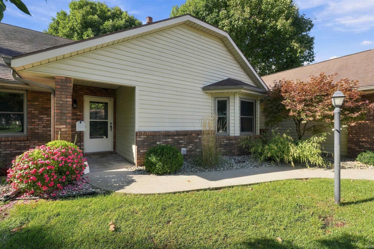
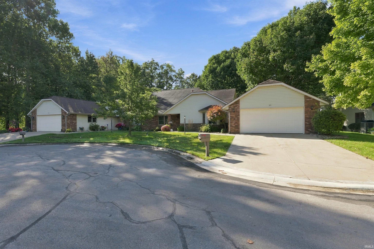
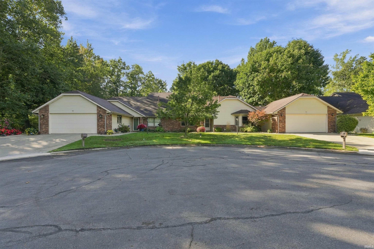
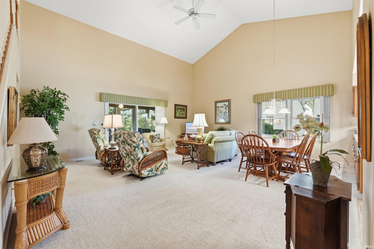
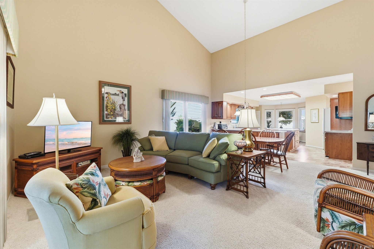
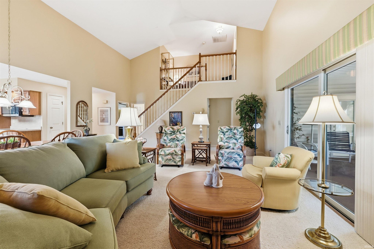
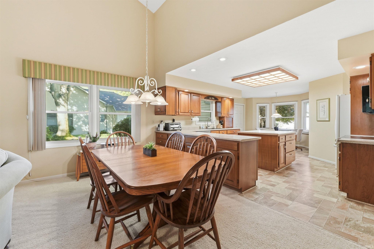
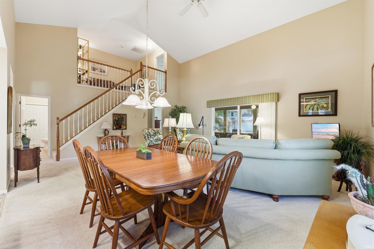
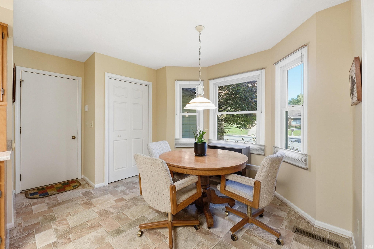
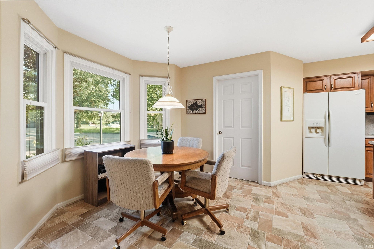
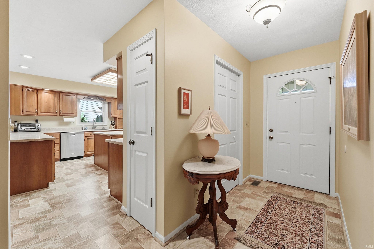
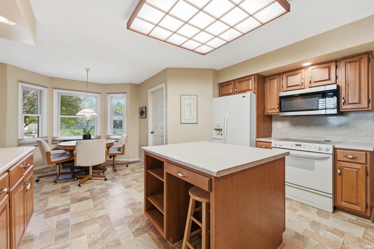
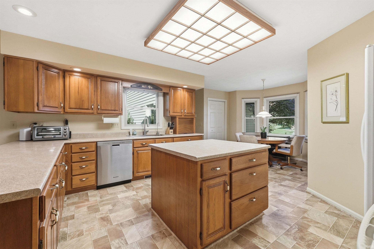
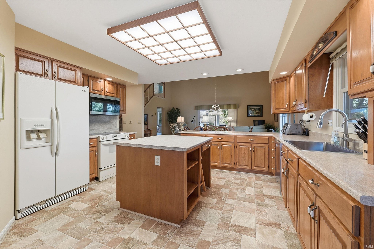
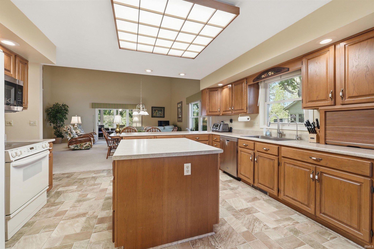
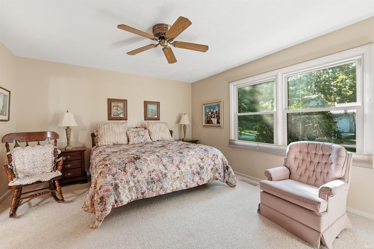
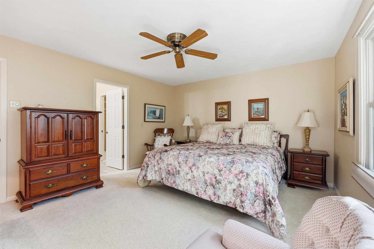
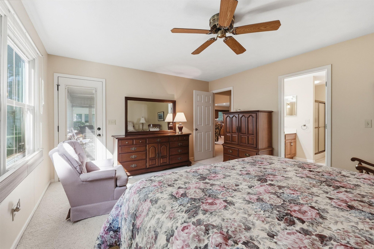
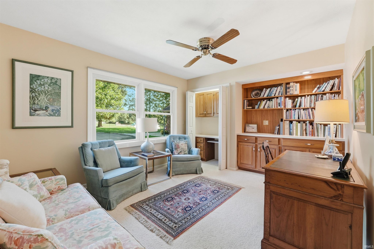
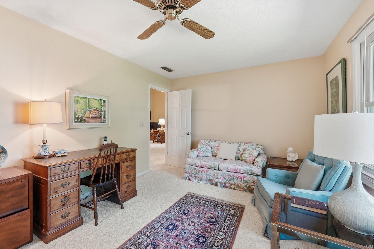
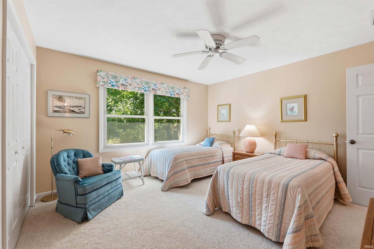
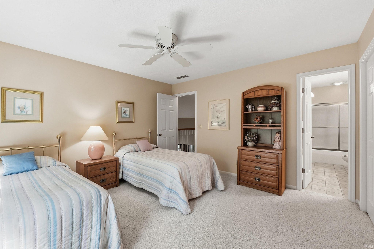
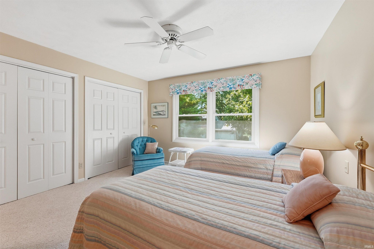
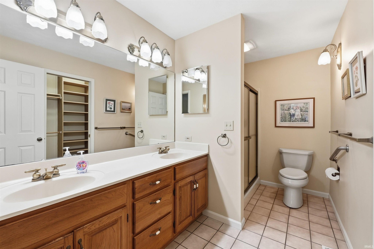
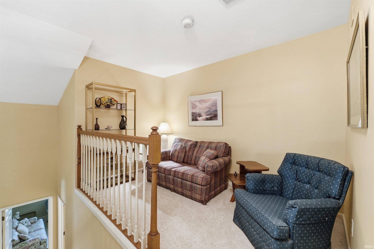
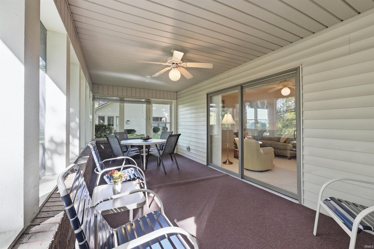
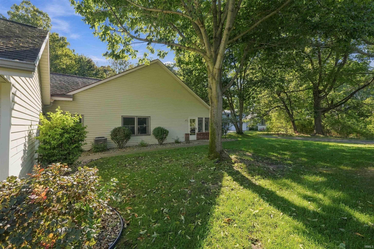
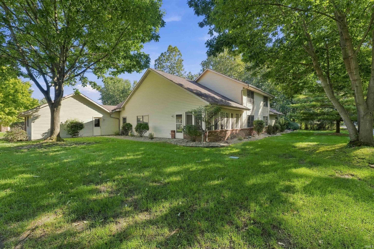
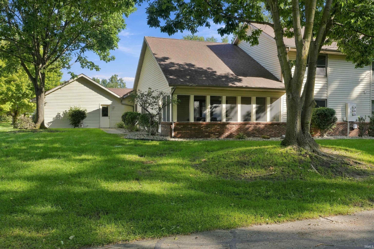
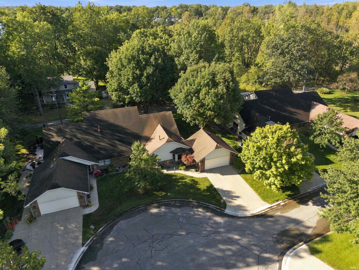
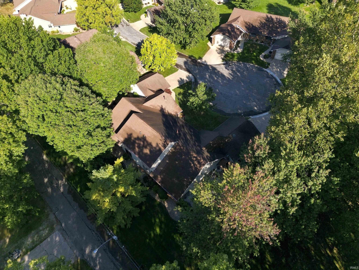
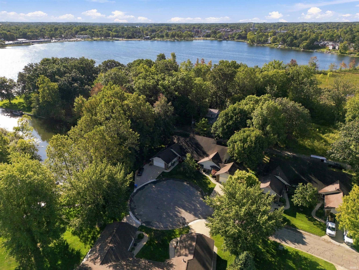
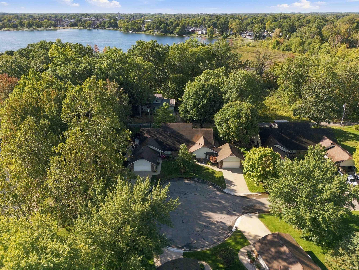
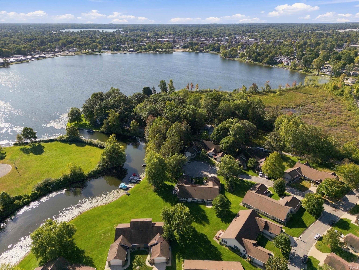
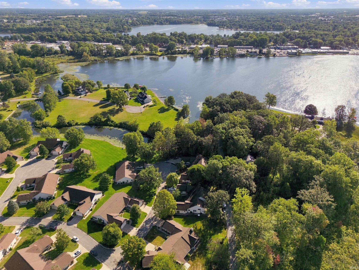
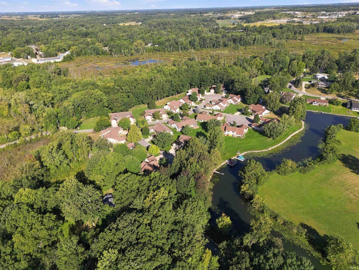
Welcome home to this inviting Lakewood Hills residence, where comfortable living and beautiful Center Lake access come together in a convenient Warsaw location. Offering nearly 2,000 square feet of living space, this 3-bedroom home provides a welcoming layout with plenty of room for everyday living, relaxing, and entertaining. The one-and-a-half-story villa offers a comfortable sense of space while maintaining an easy, functional floor plan. Large windows bring in natural light and allow you to enjoy the peaceful lake setting from inside the home. Situated on a .28-acre lot, the property offers a pleasant outdoor setting with the added appeal of being close to the water. Located just minutes from downtown Warsaw, shopping, dining, parks, and other local conveniences, this home offers the opportunity to enjoy a peaceful lakeside setting while remaining close to everything the area has to offer. Whether you're looking for a comfortable place to call home or a property where you can enjoy the beauty of Center Lake, this Lakewood Hills residence is ready to welcome its next owners.
Amenities
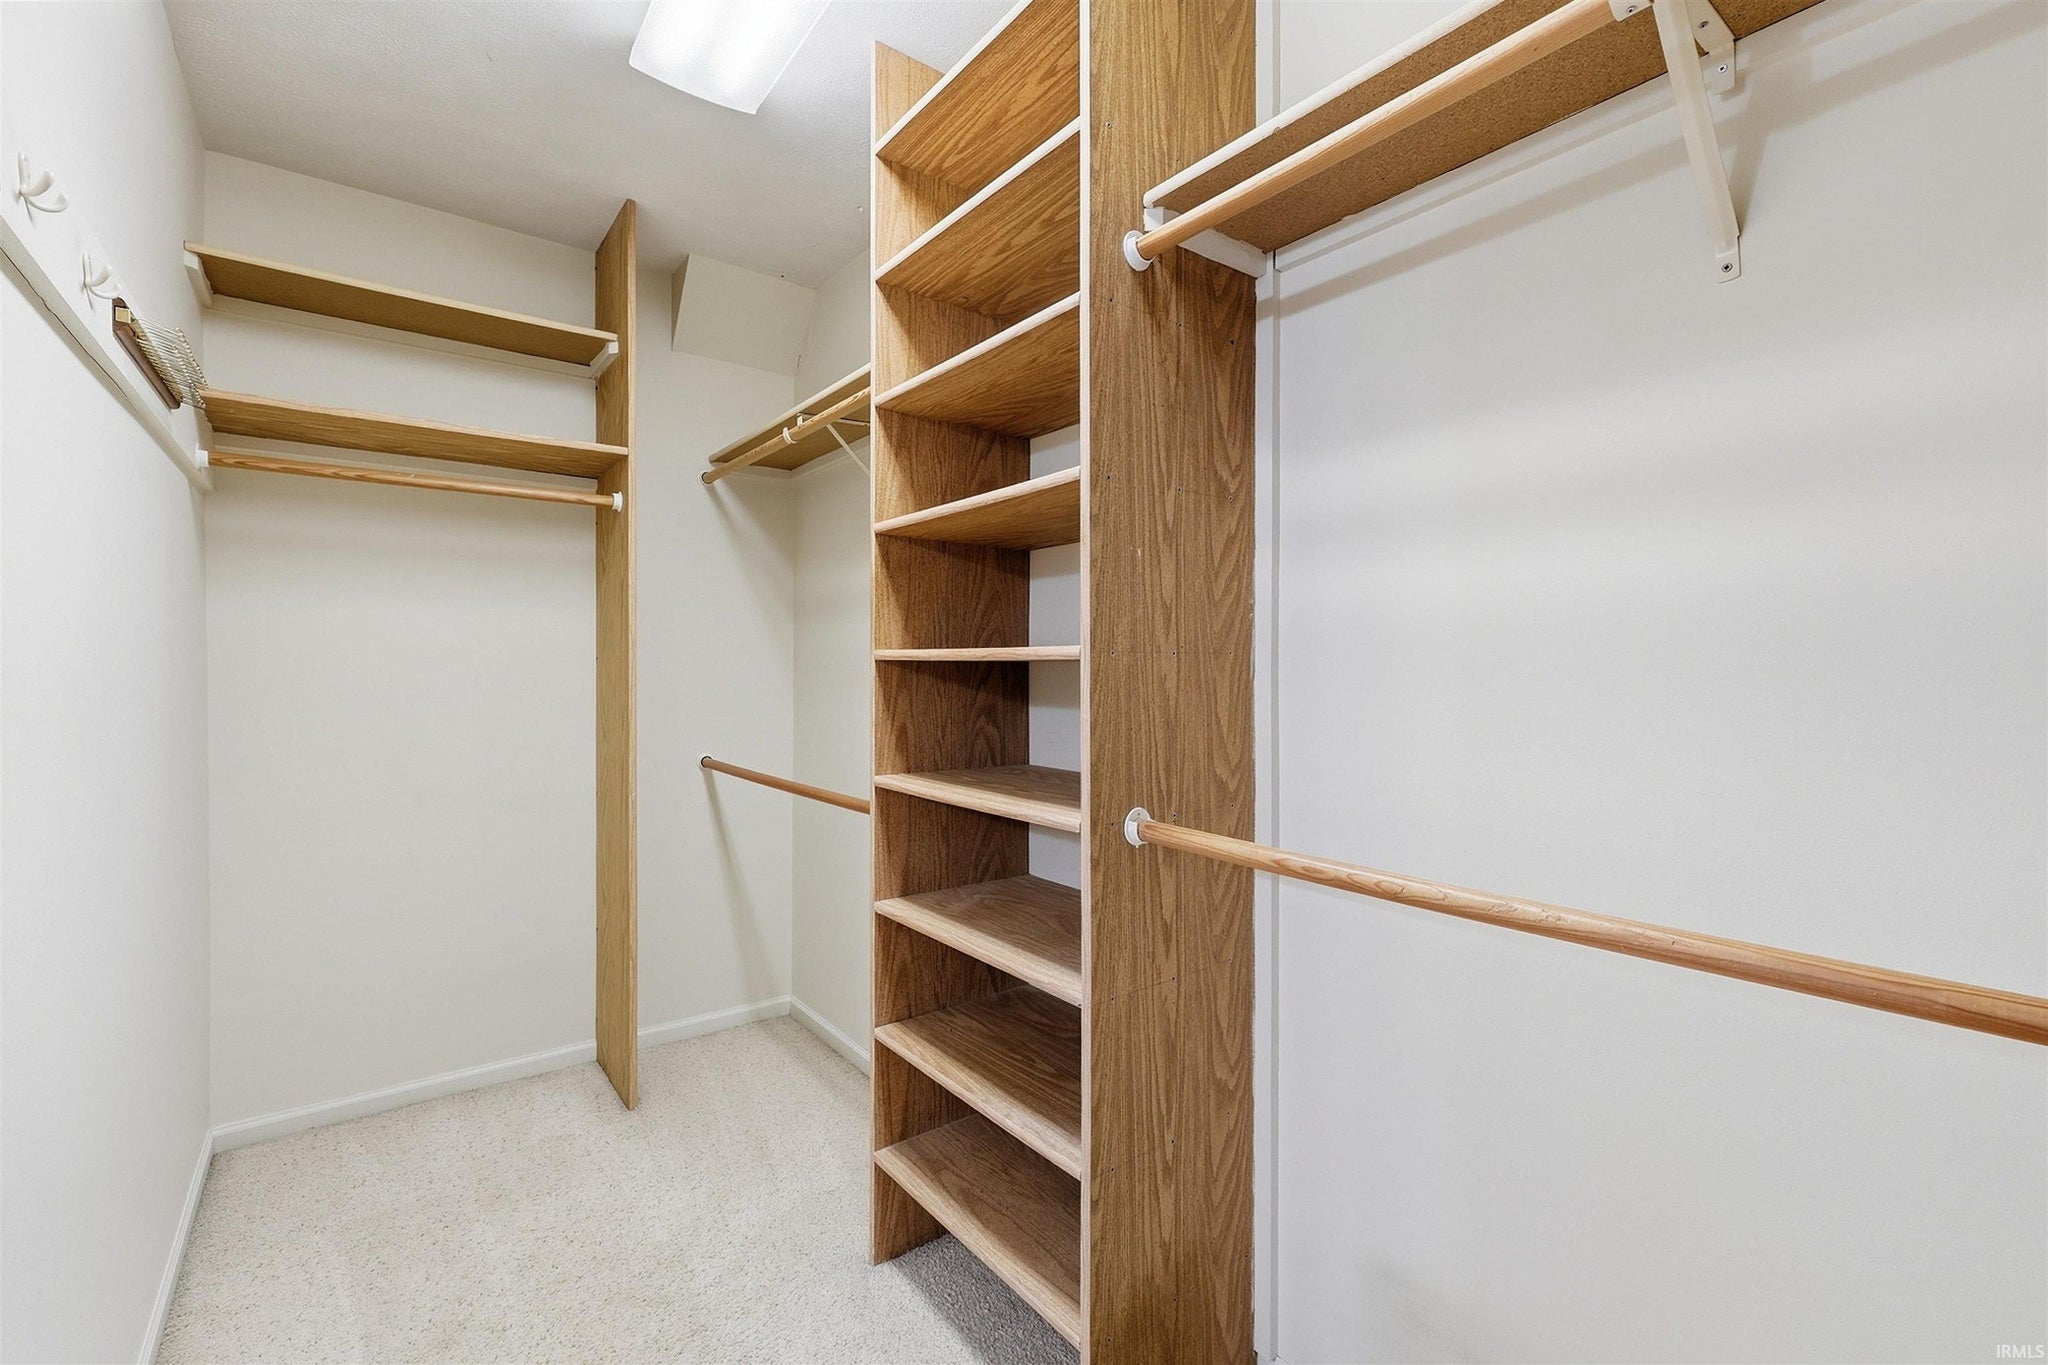
Walk-In Closet(s)
Open Floorplan
Master Downstairs
Map & Directions:
Listing Provided Courtesy of Corie Strong. Brian Peterson Real Estate, Phone: 574-267-8129
This content last refreshed on 09/17/2026 5:44 am EDT.
About the Property
| MLS # | 202638379 |
| Status | Active |
| Property Type | Residential |
| Property SubType | Condominium |
| Square Feet | 1,983 sqft |
| New Construction | No |
| Type | Condo/Villa |
| Bedrooms | 3 |
| Bathrooms | 3 (2 Full, 1 Half) |
| Year Built | 1996 |
| Days On Market | 2 |
| Design | One and Half Story |
| Cooling | Central Air |
| Heating | Natural Gas, Forced Air |
| Garage | Attached |
| Garage Spaces | 2 |
| Sewer | Public Sewer |
| Fencing | N/A |
Financial
| Year Taxes Payable | 2026 |
| Assoc. Dues | $260.00 Monthly |
Dimensions & Additional Detail
| Exterior | Brick, Vinyl Siding |
| Lot Square Feet | 3485 |
| Lot Size | 0.08 Acres |
| Lot Dimensions | Irreg |
| Bedroom 1 | 15 x 12 Main Level |
| Bedroom 2 | 15 x 11 Main Level |
| Bedroom 3 | 13 x 12 Upper Level |
| Bedroom 4 | 13 x 10 Main Level |
| Dining Room | 25 x 7 Main Level |
| Family Room | 10 x 11 Upper Level |
| Kitchen | 17 x 13 Main Level |
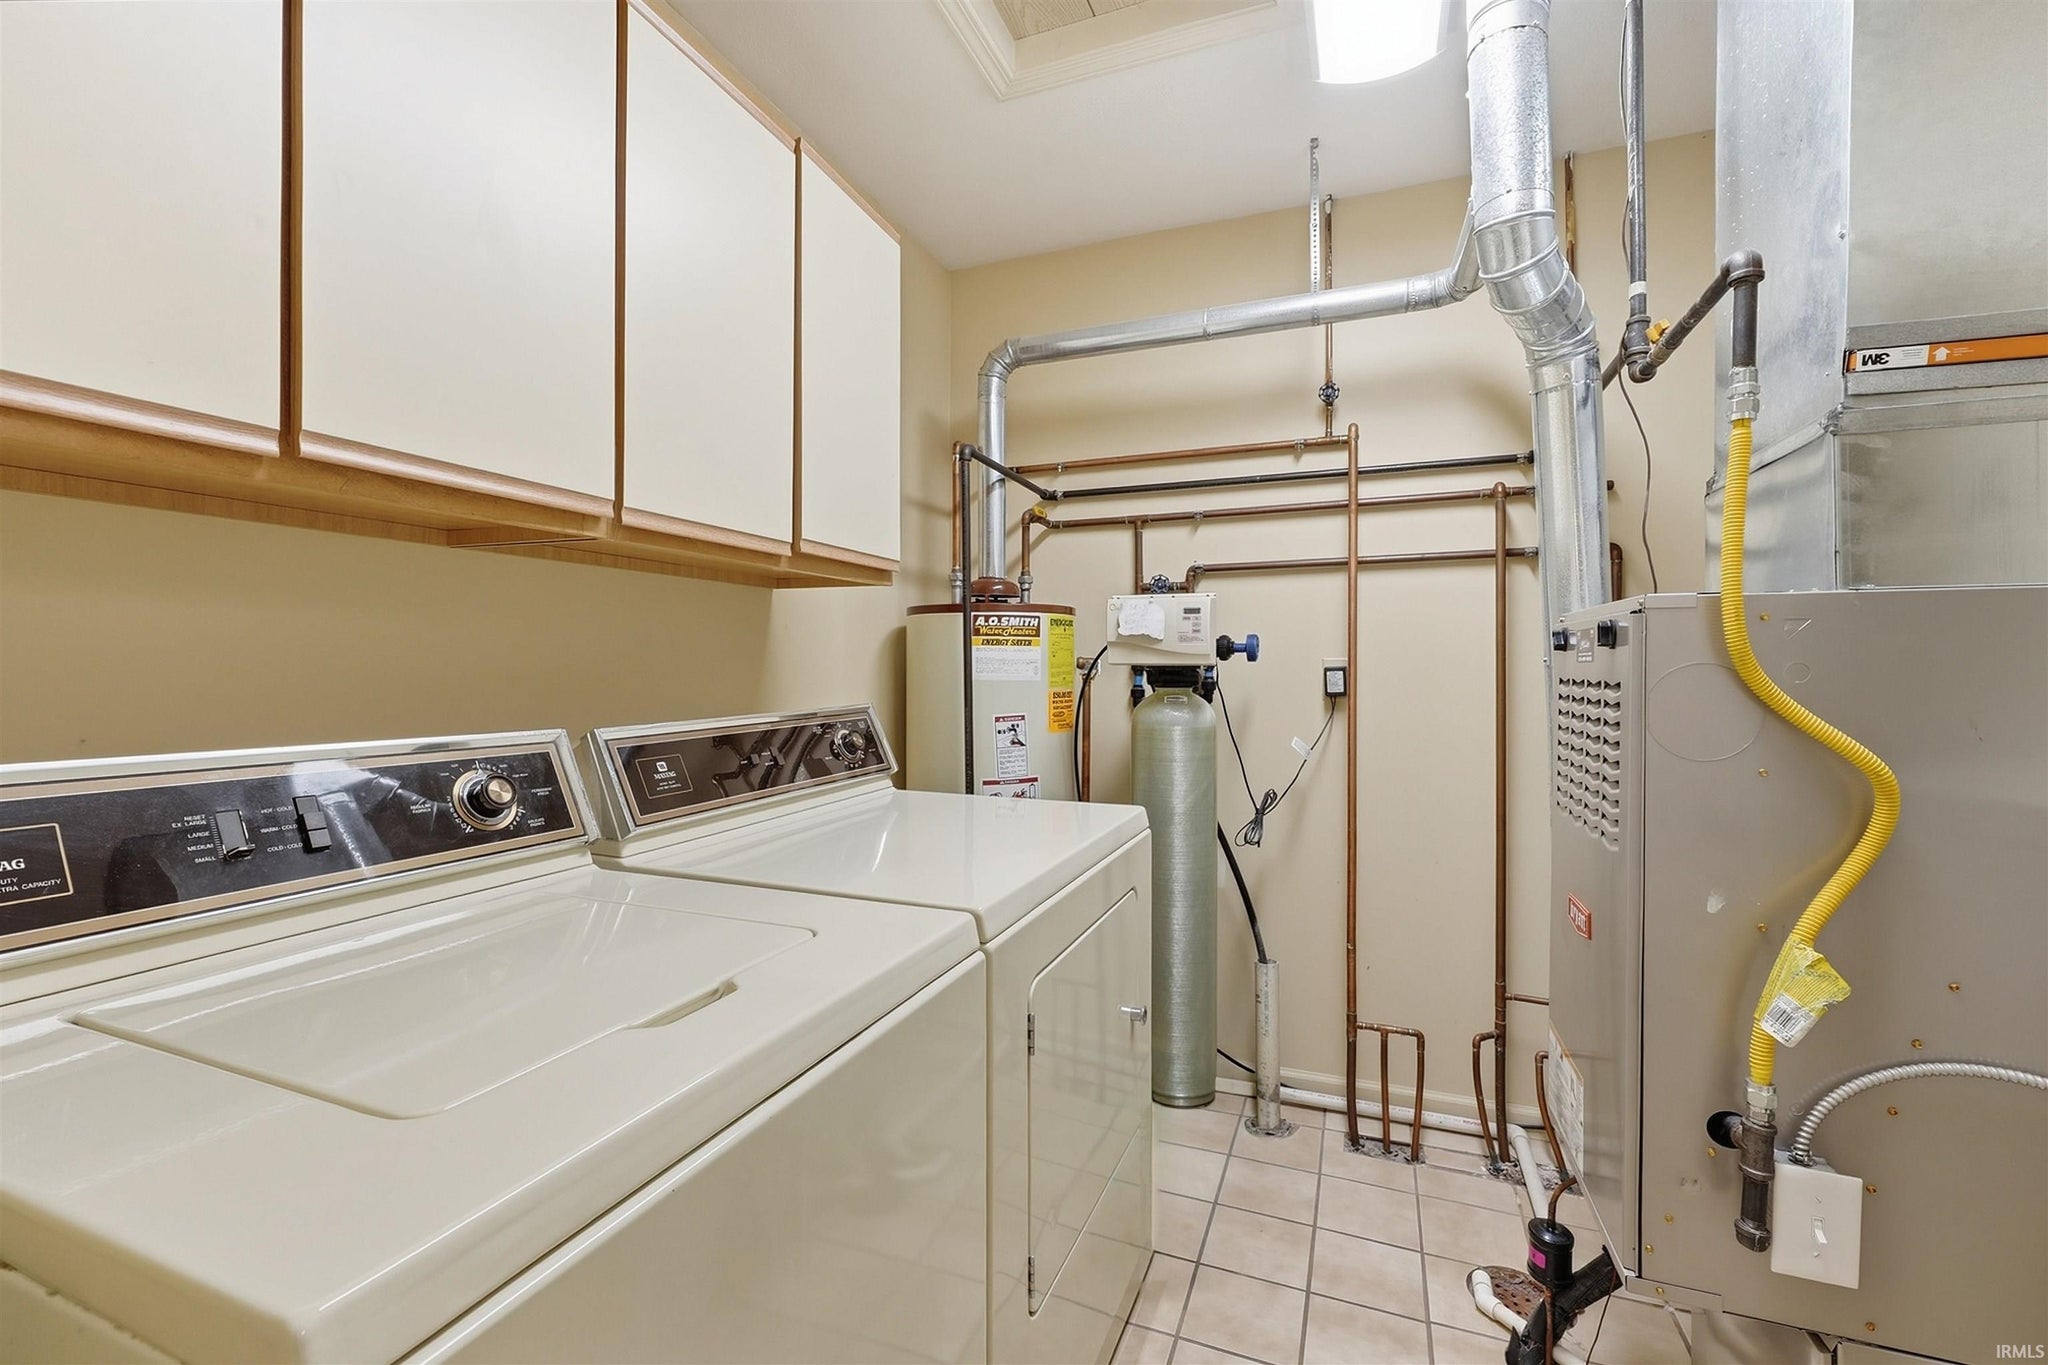
| Laundry | 8 x 7 Main Level |
| Living Room | 25 x 11 Main Level |
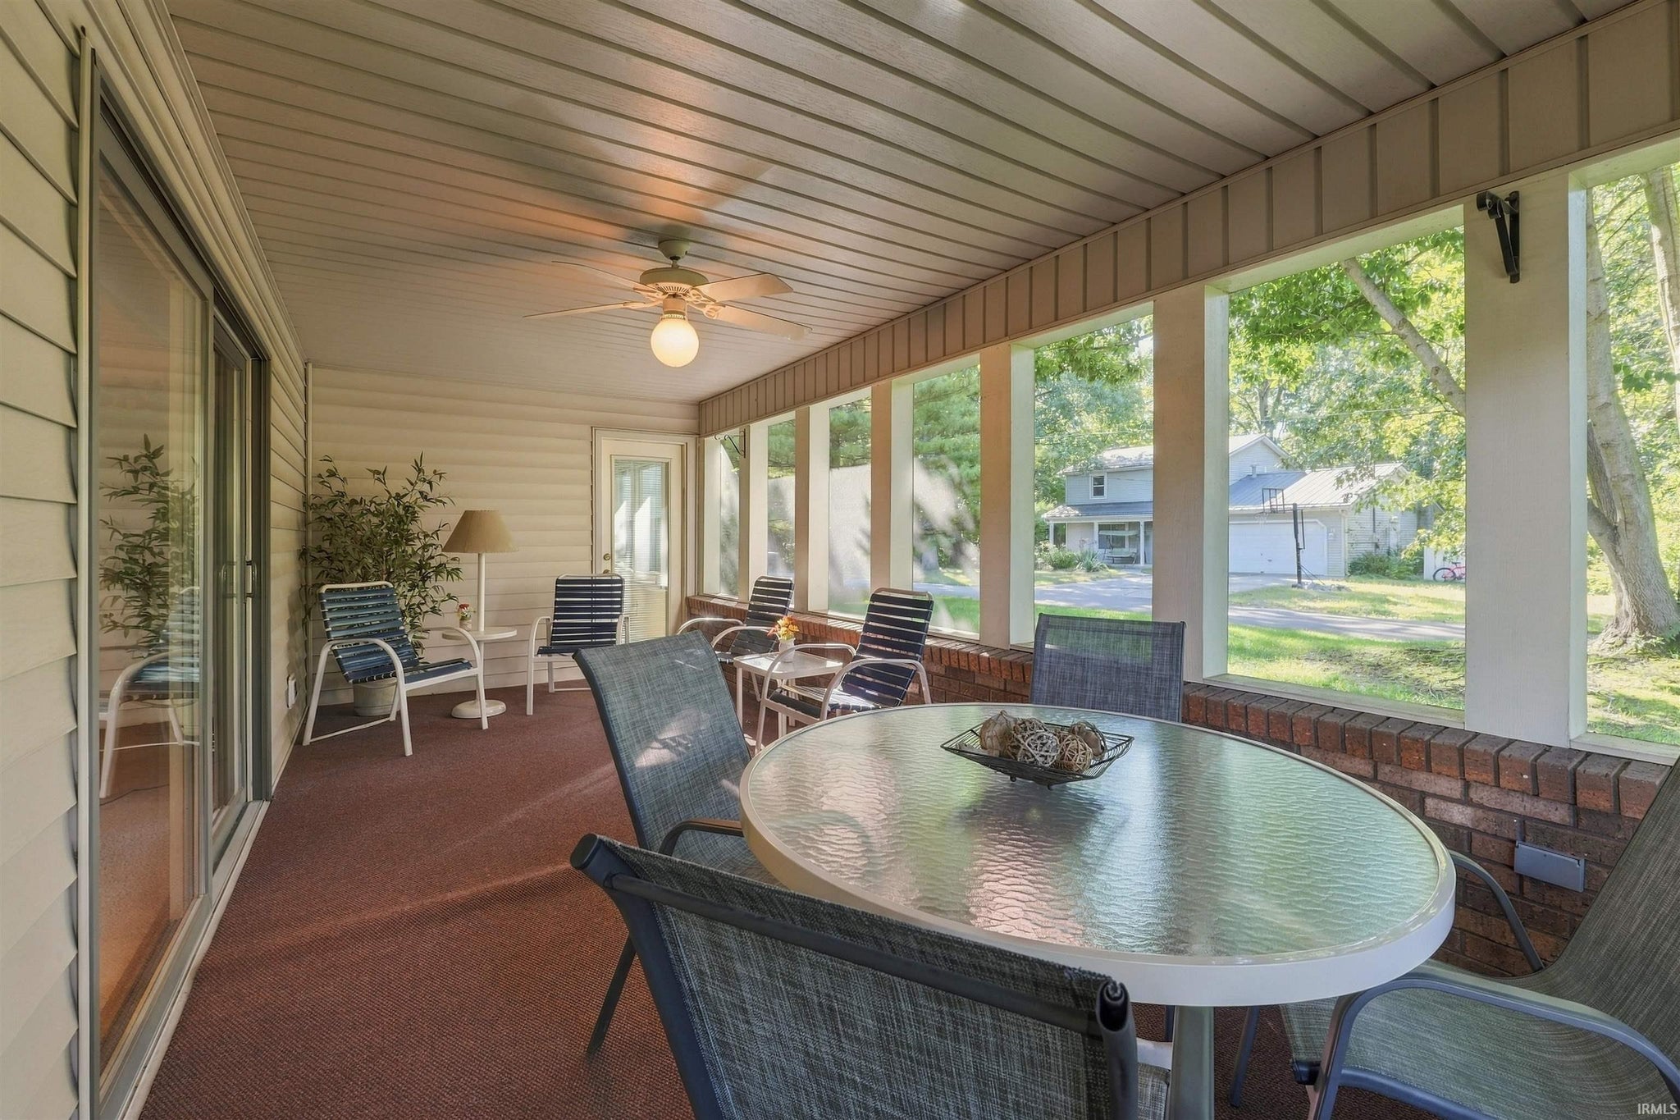
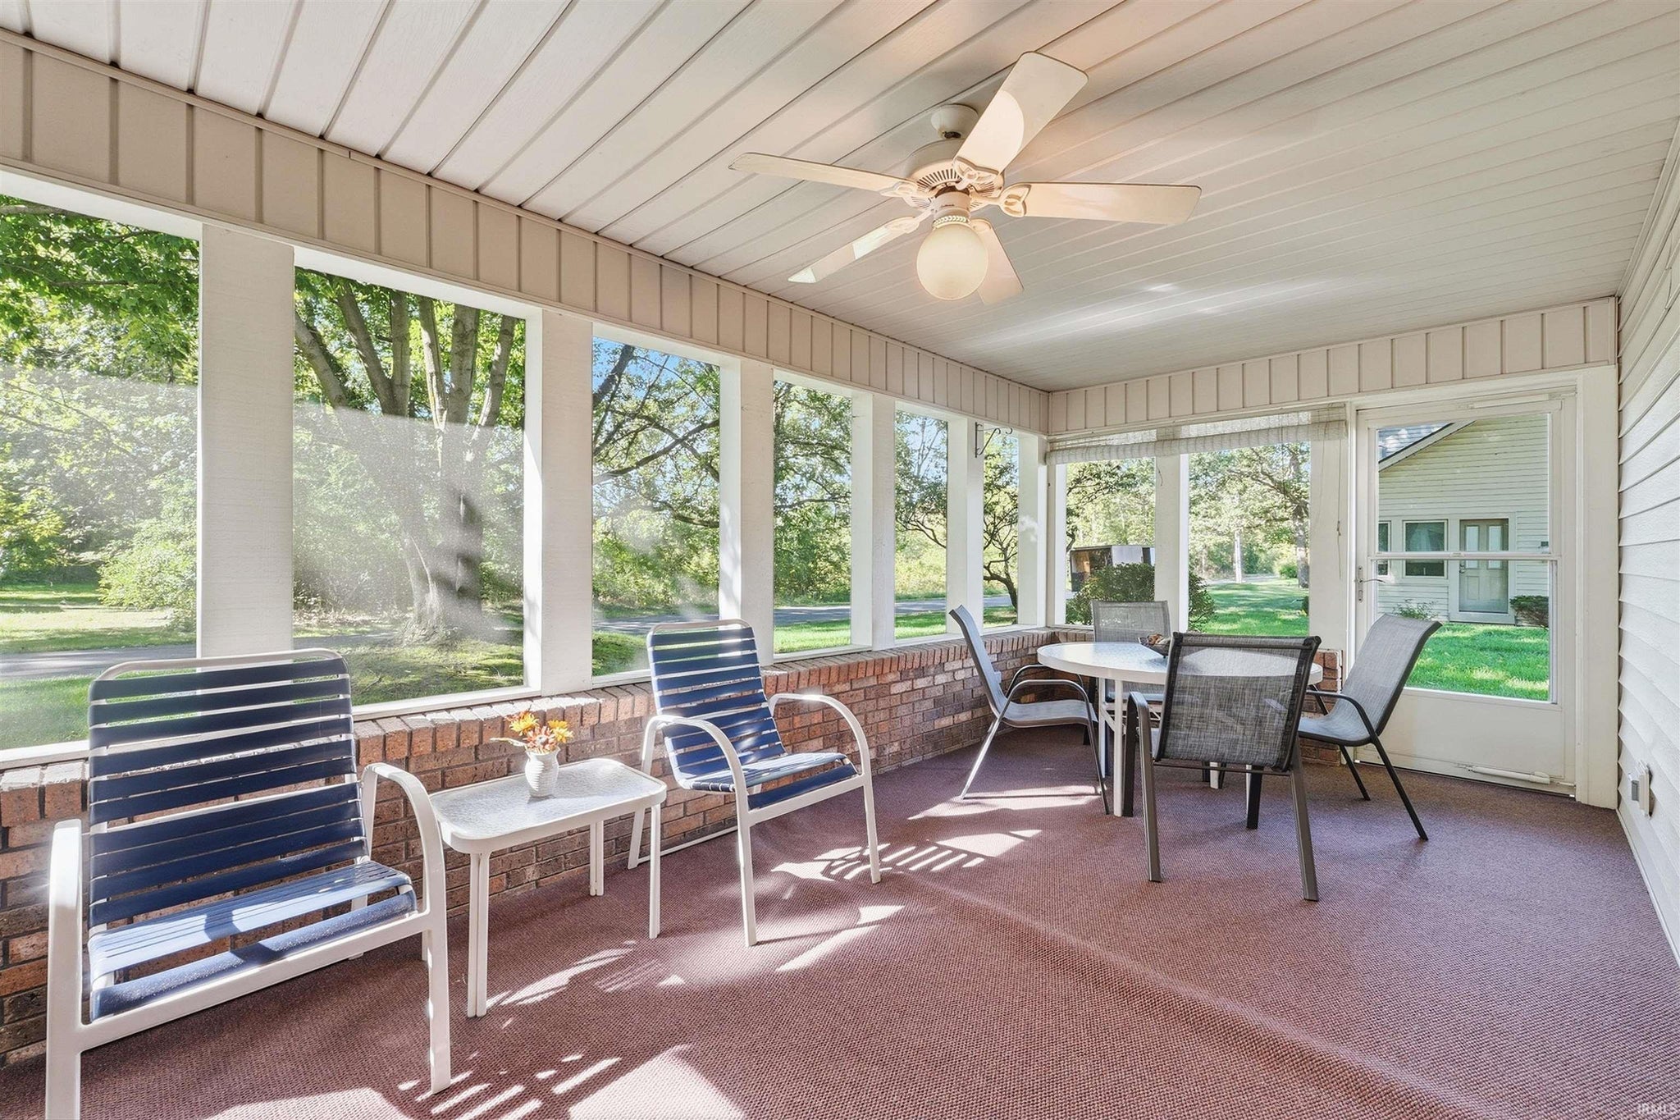
| Other | 21 x 10 Main Level |
Schools
| School District | Warsaw Community |
| Elementary School | Washington |
| Middle Or Junior School | Edgewood |
| High School | Warsaw |
Location
| County | Kosciusko |
| Subdivision | Lakewood Hills |
| Township | Wayne |
| City | Warsaw |
| State | IN |
| Zip | 46580 |