Listing Provided Courtesy of Jan Orban. Brian Peterson Real Estate, Phone: 574-551-0121
This content last refreshed on 09/23/2026 6:31 pm EDT.
About the Property
| MLS # | 202639467 |
| Status | Active |
| Property Type | Residential |
| Property SubType | Single Family Residence |
| Square Feet | 1,979 sqft |
| New Construction | No |
| Type | Site-Built Home |
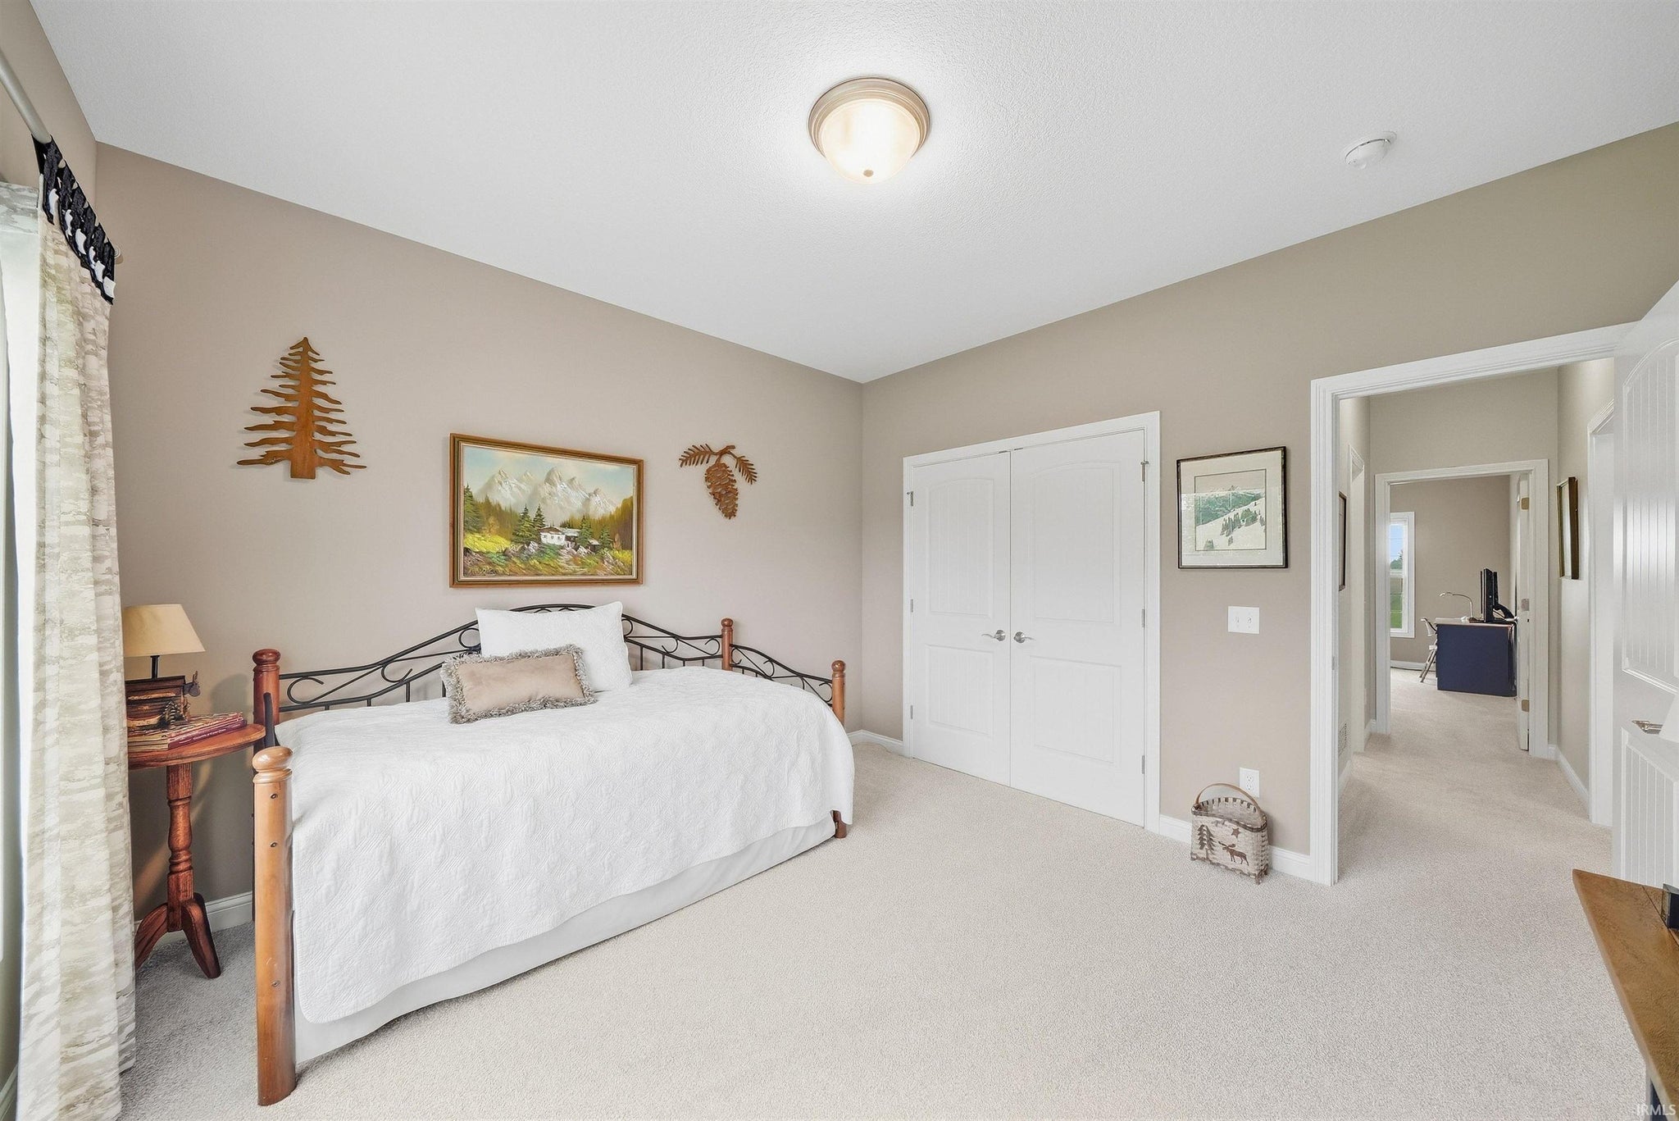
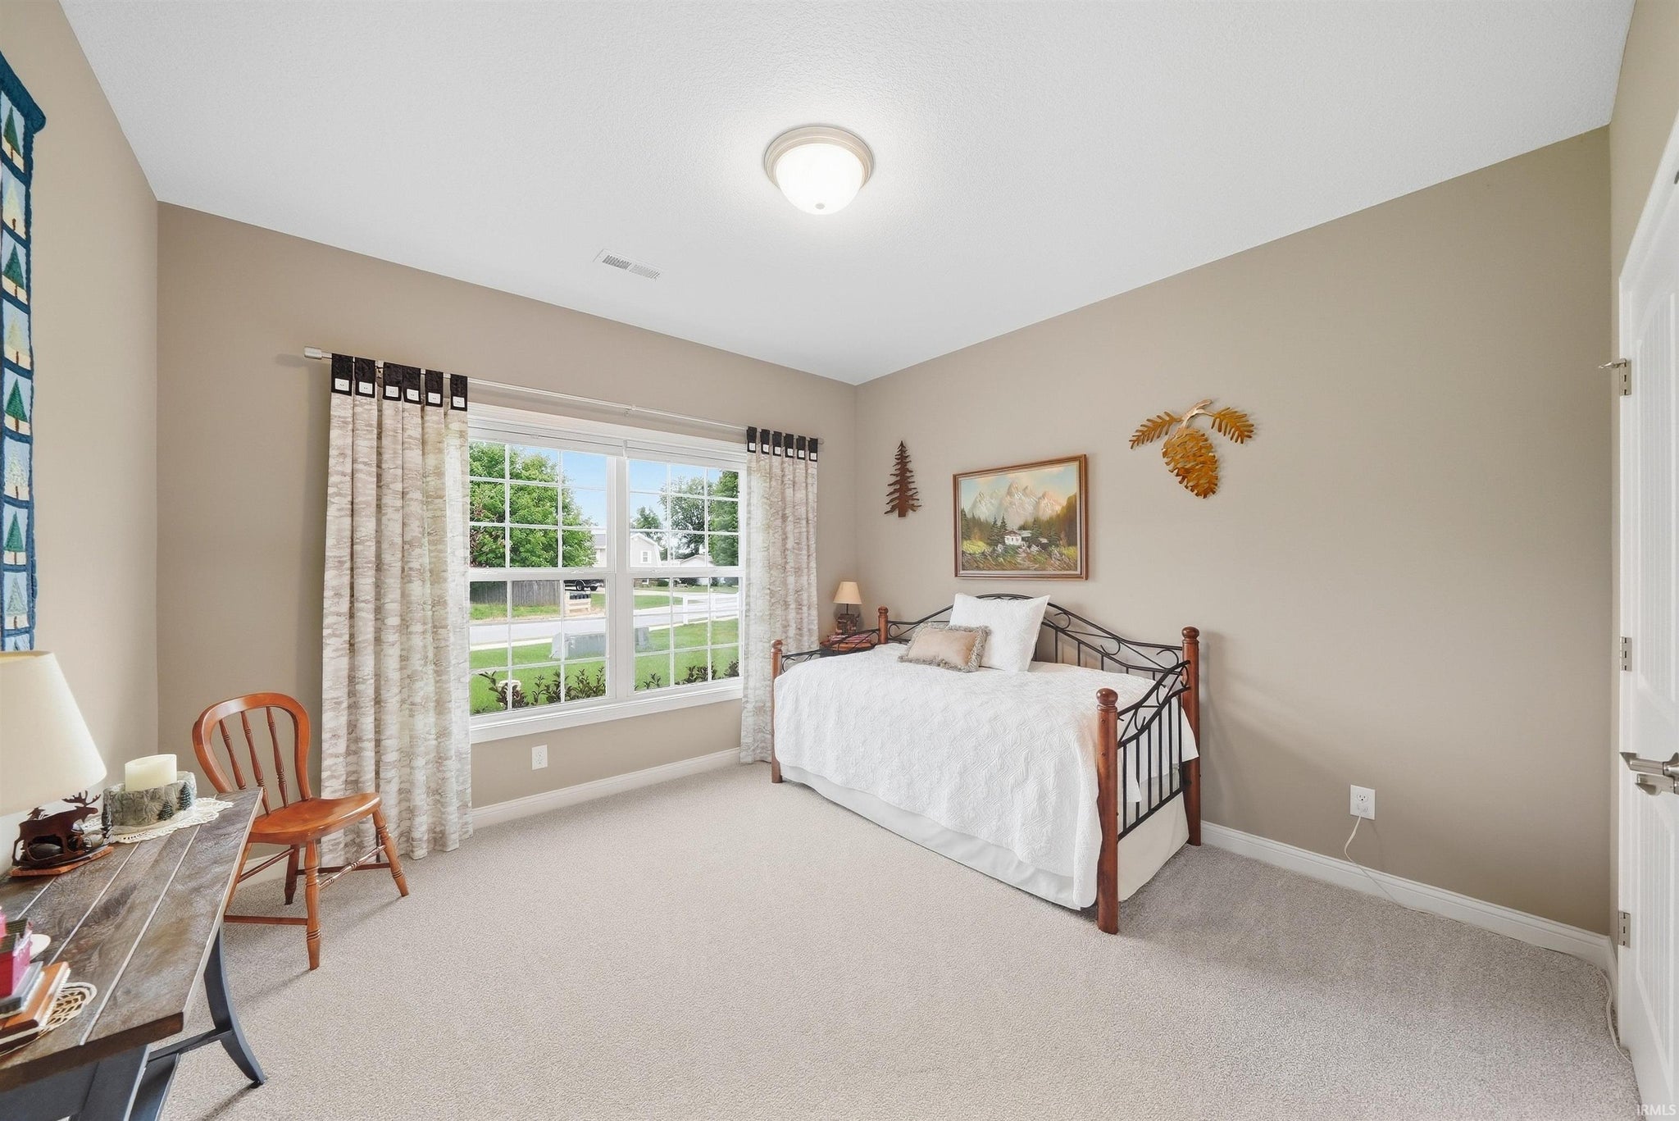
| Bedrooms | 3 |
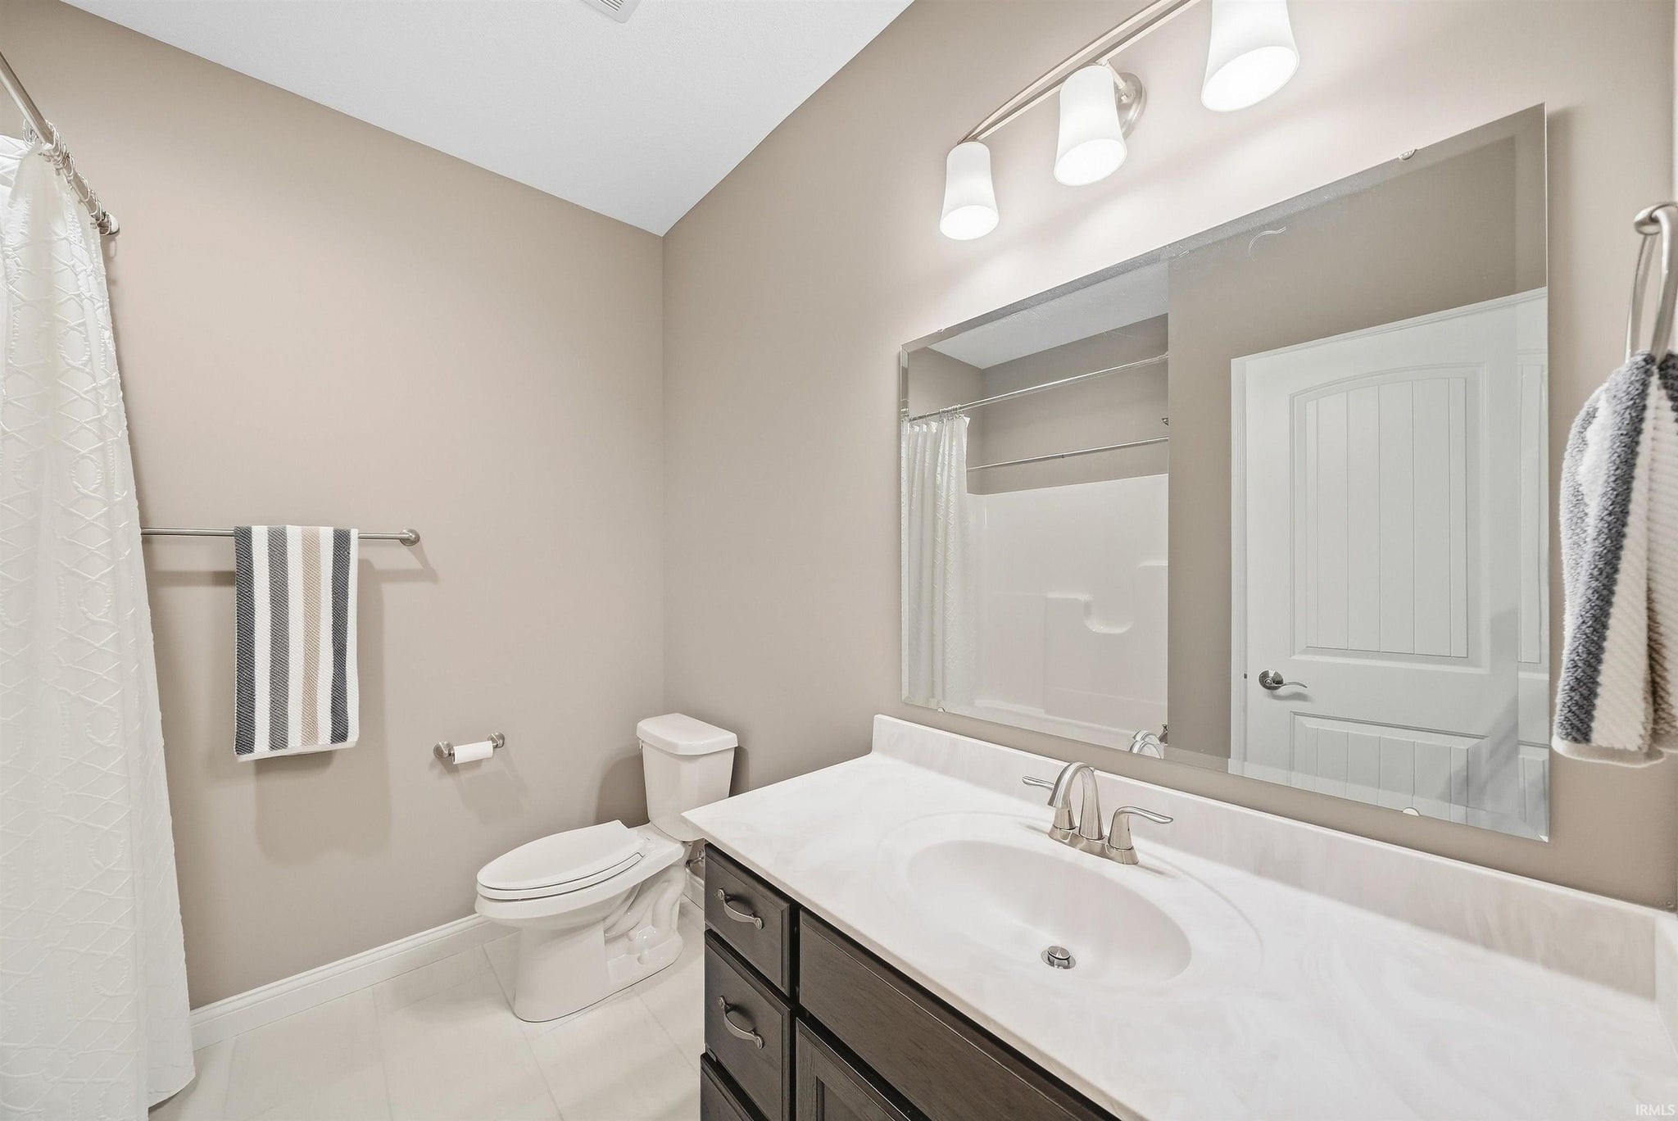
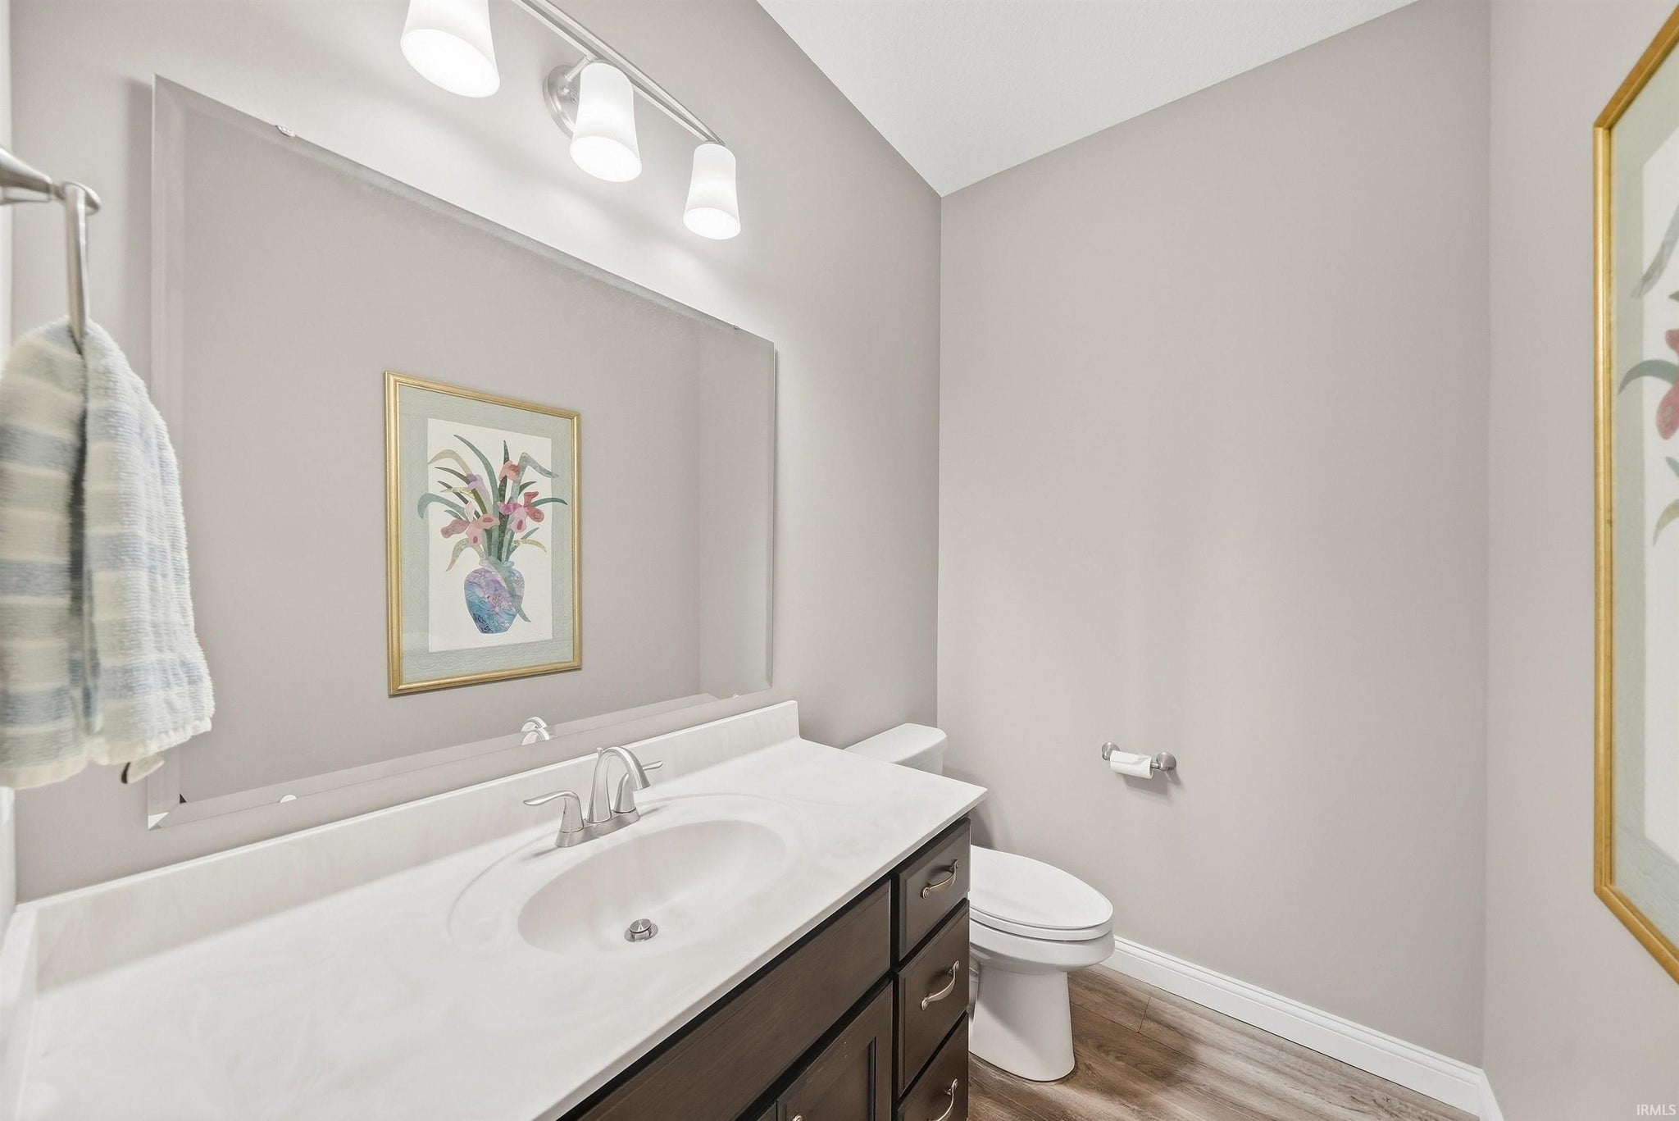
| Bathrooms | 3 (2 Full, 1 Half) |
| Year Built | 2022 |
| Days On Market | 1 |
| Design | Ranch |
| Cooling | Ceiling Fan(s), Central Air |
| Heating | Natural Gas, Forced Air |
| Garage | Attached |
| Garage Spaces | 3 |
| Sewer | Public Sewer |
| Fencing | N/A |
Financial
| Year Taxes Payable | 2026 |
| Assoc. Dues | $350.00 Annually |

New
$429,900
2098 S Raccoon Run Boulevard
Winona Lake, IN 46590
Winona Lake, IN 46590
MLS# 202639467
1,979
Sq. Ft.
3
Bed
3
Bath
3 Car
Garage
0.36
Acre(s)
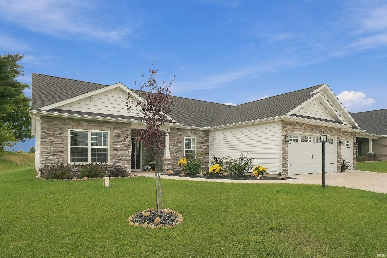
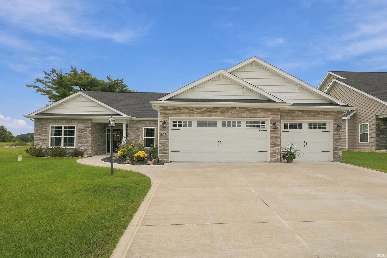
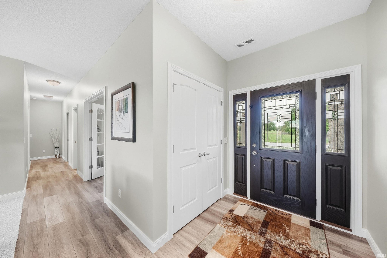
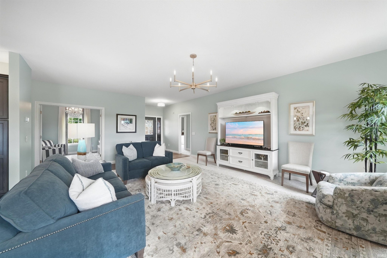
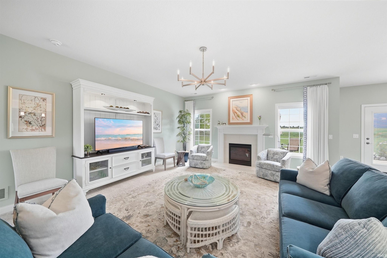
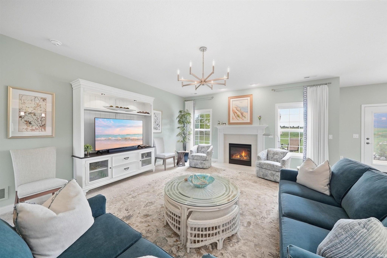
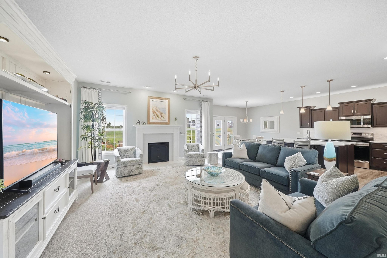
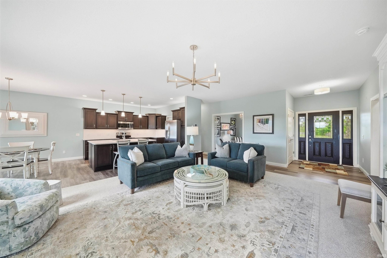
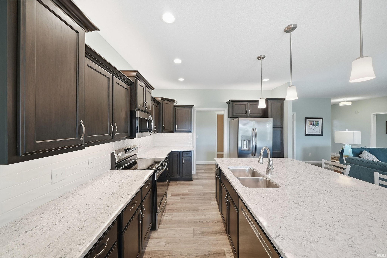
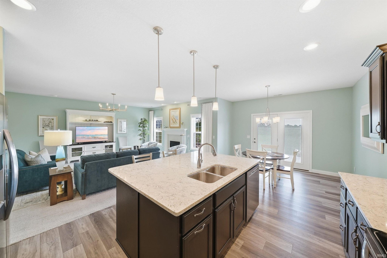
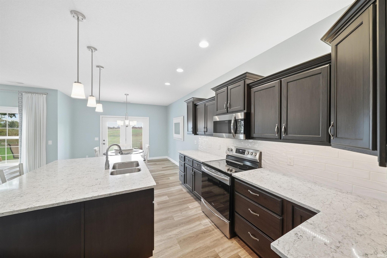
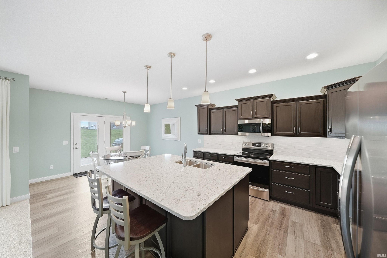
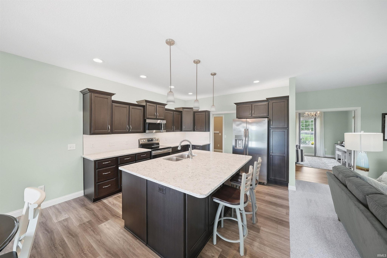
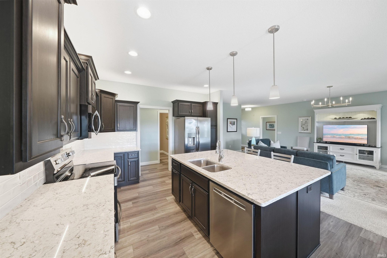
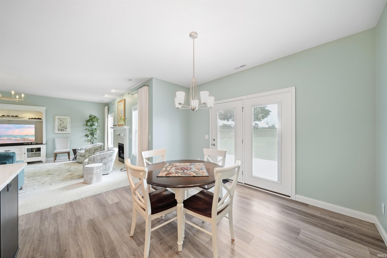
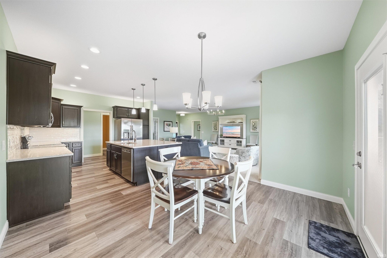
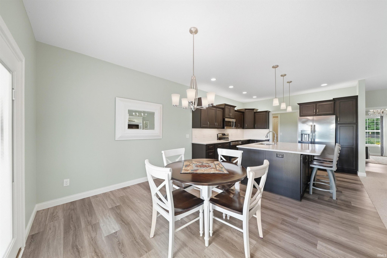
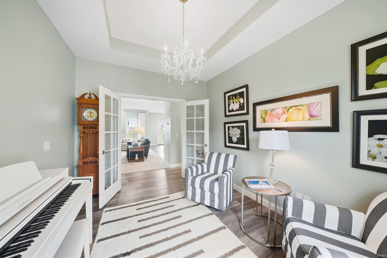
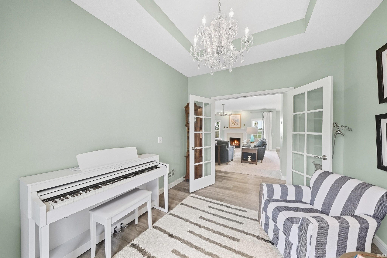
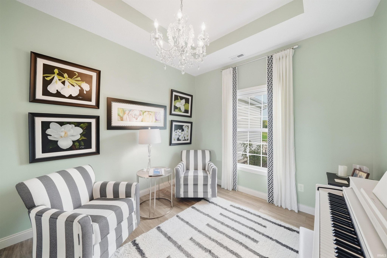
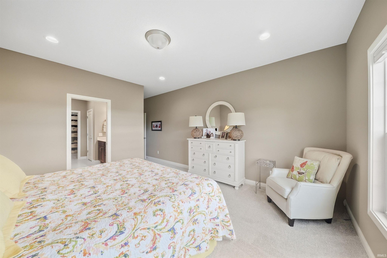
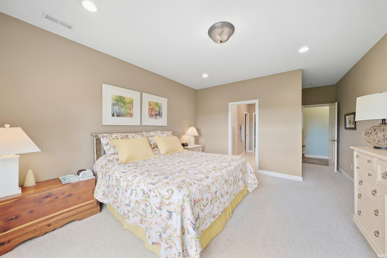
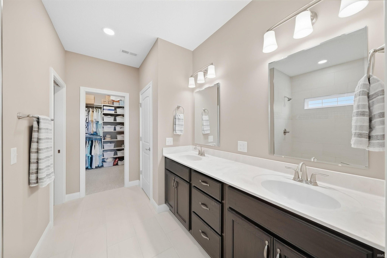
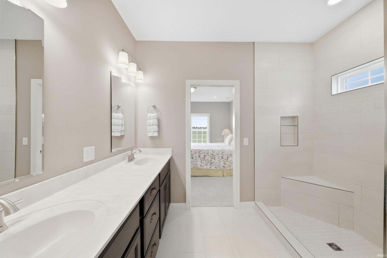
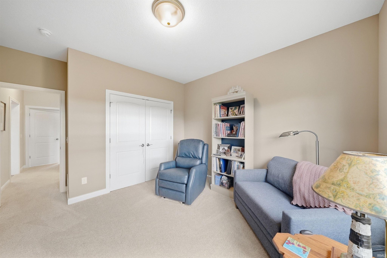
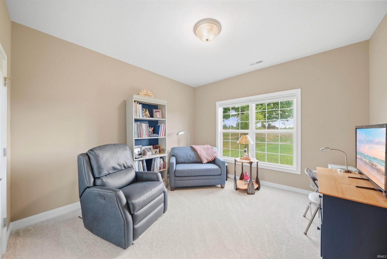
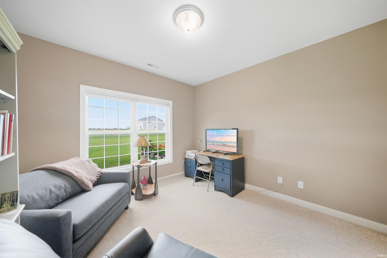
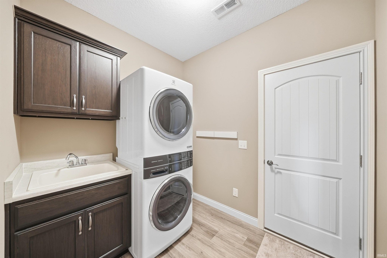
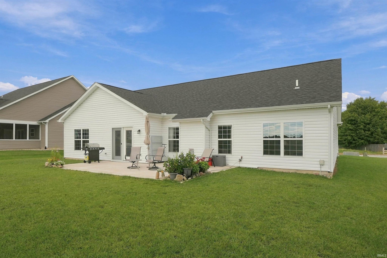
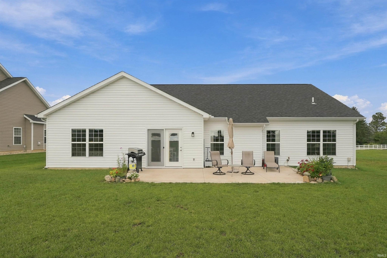
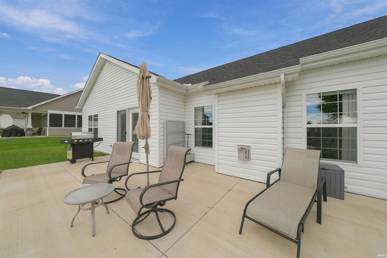
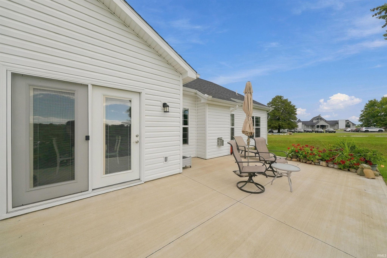
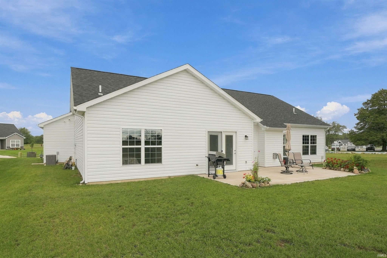
Like-new condition without the wait to build! Built by Majestic Homes, The Tennessee offers nearly 2,000 square feet of finished living space with a thoughtfully designed open-concept floor plan. A flexible room provides the option for a fourth bedroom, home office, den, or guest space. Quality finishes and upgrades are found throughout, including quartz countertops, stainless steel appliances, ample cabinetry, luxury vinyl plank flooring, and a tiled walk-in shower. The home also showcases the quality construction Majestic Homes is known for, including an open-web truss system, high-efficiency Low-E Simonton windows, high-efficiency 50-gallon water heater, high-efficiency furnace and A/C, and double insulation on exterior walls. Even better, there is still time remaining on the original 10-year Quality Builders Home Warranty. Ideally located in Raccoon Run, directly across from the Stonehenge Clubhouse and within the Jefferson Elementary School district. Enjoy convenient access to US 30, Warsaw amenities, and the Village at Winona, with its trails, dining, shopping, and recreation just a short drive away.
Amenities
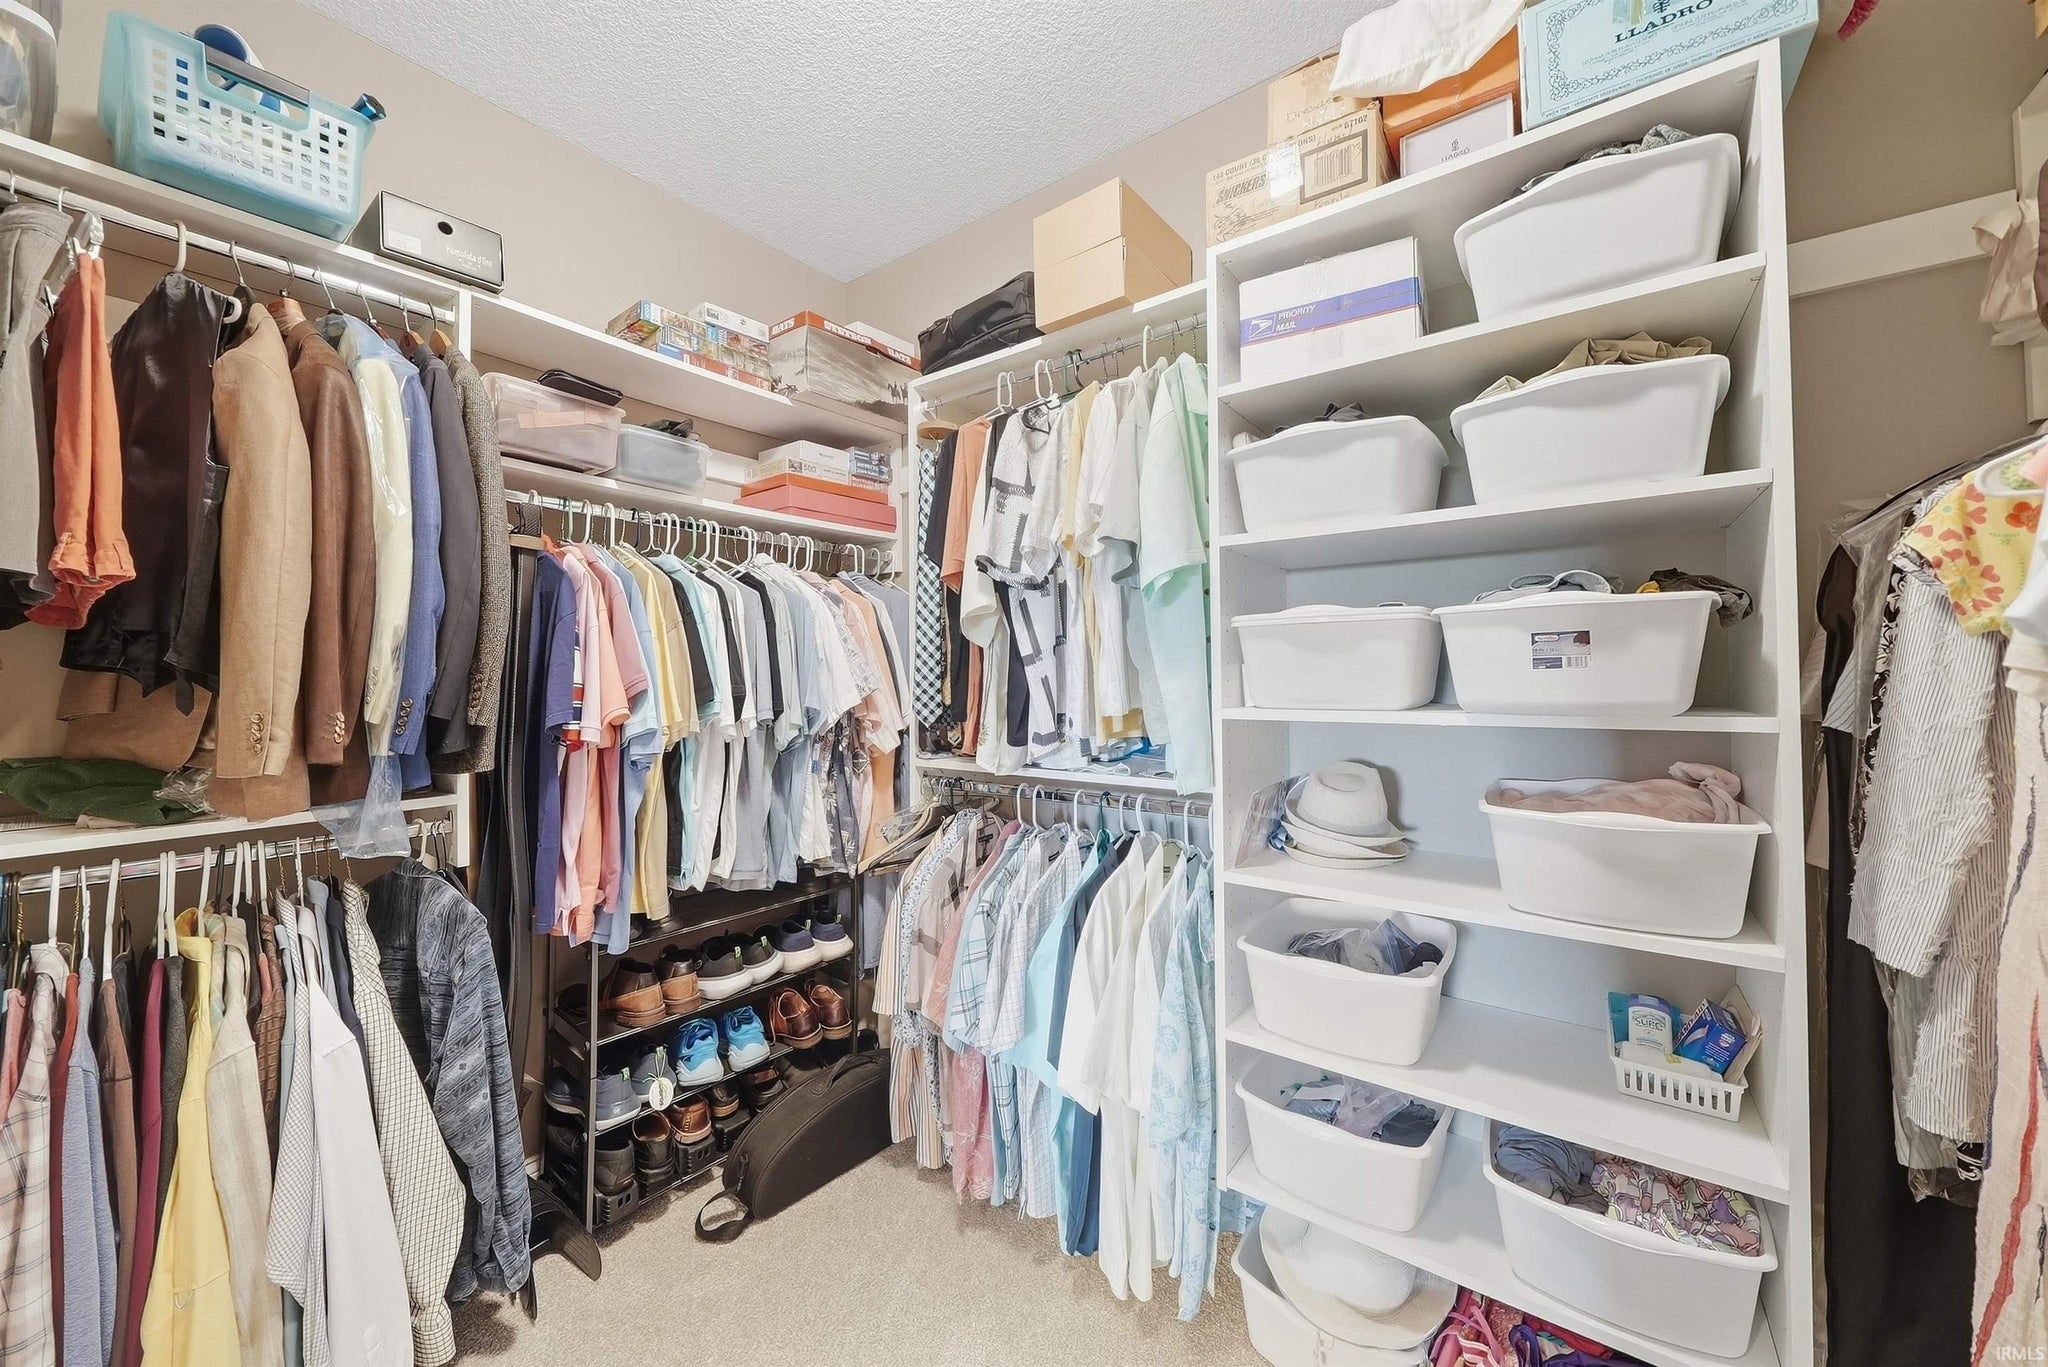
Walk-In Closet(s)
Entrance Foyer
Ceiling Fan(s)
Kitchen Island
Open Floorplan
Stone Counters
Master Downstairs
Sale Includes:
- Disposal
- Dishwasher
- Microwave
- Refrigerator
- Water Softener Owned
- Electric Range
Map & Directions:
Listing Provided Courtesy of Jan Orban. Brian Peterson Real Estate, Phone: 574-551-0121
This content last refreshed on 09/23/2026 6:31 pm EDT.
About the Property
| MLS # | 202639467 |
| Status | Active |
| Property Type | Residential |
| Property SubType | Single Family Residence |
| Square Feet | 1,979 sqft |
| New Construction | No |
| Type | Site-Built Home |
| Bedrooms | 3 |
| Bathrooms | 3 (2 Full, 1 Half) |
| Year Built | 2022 |
| Days On Market | 1 |
| Design | Ranch |
| Cooling | Ceiling Fan(s), Central Air |
| Heating | Natural Gas, Forced Air |
| Garage | Attached |
| Garage Spaces | 3 |
| Sewer | Public Sewer |
| Fencing | N/A |
Financial
| Year Taxes Payable | 2026 |
| Assoc. Dues | $350.00 Annually |
Dimensions & Additional Detail
| Exterior | Stone, Vinyl Siding |
| Lot Square Feet | 15682 |
| Lot Size | 0.36 Acres |
| Lot Dimensions | 98x158x74x193 |
| Bedroom 1 | 14 x 15 Main Level |
| Bedroom 2 | 12 x 12 Main Level |
| Bedroom 3 | 12 x 12 Main Level |
| Den | 10 x 12 Main Level |
| Dining Room | 13 x 11 Main Level |
| Kitchen | 13 x 12 Main Level |
| Living Room | 16 x 20 Main Level |
Schools
| School District | Warsaw Community |
| Elementary School | Jefferson |
| Middle Or Junior School | Edgewood |
| High School | Warsaw |
Location
| County | Kosciusko |
| Subdivision | Raccoon Run |
| Township | Wayne |
| City | Winona Lake |
| State | IN |
| Zip | 46590 |