Listing Provided Courtesy of Cesar Vazquez. F.C. Tucker/Shook,
This content last refreshed on 07/06/2026 6:24 pm EDT.
About the Property
| MLS # | 202626682 |
| Status | Active |
| Property Type | Residential |
| Property SubType | Single Family Residence |
| Square Feet | 2,320 sqft |
| New Construction | No |
| Type | Site-Built Home |
| Bedrooms | 3 |
| Bathrooms | 3 (2 Full, 1 Half) |
| Year Built | 1964 |
| Days On Market | 0 |
| Design | Two Story |
| Cooling | Central Air |
| Basement | Crawl Space |
| Garage | Attached |
| Garage Spaces | 2 |
| Sewer | Public Sewer |
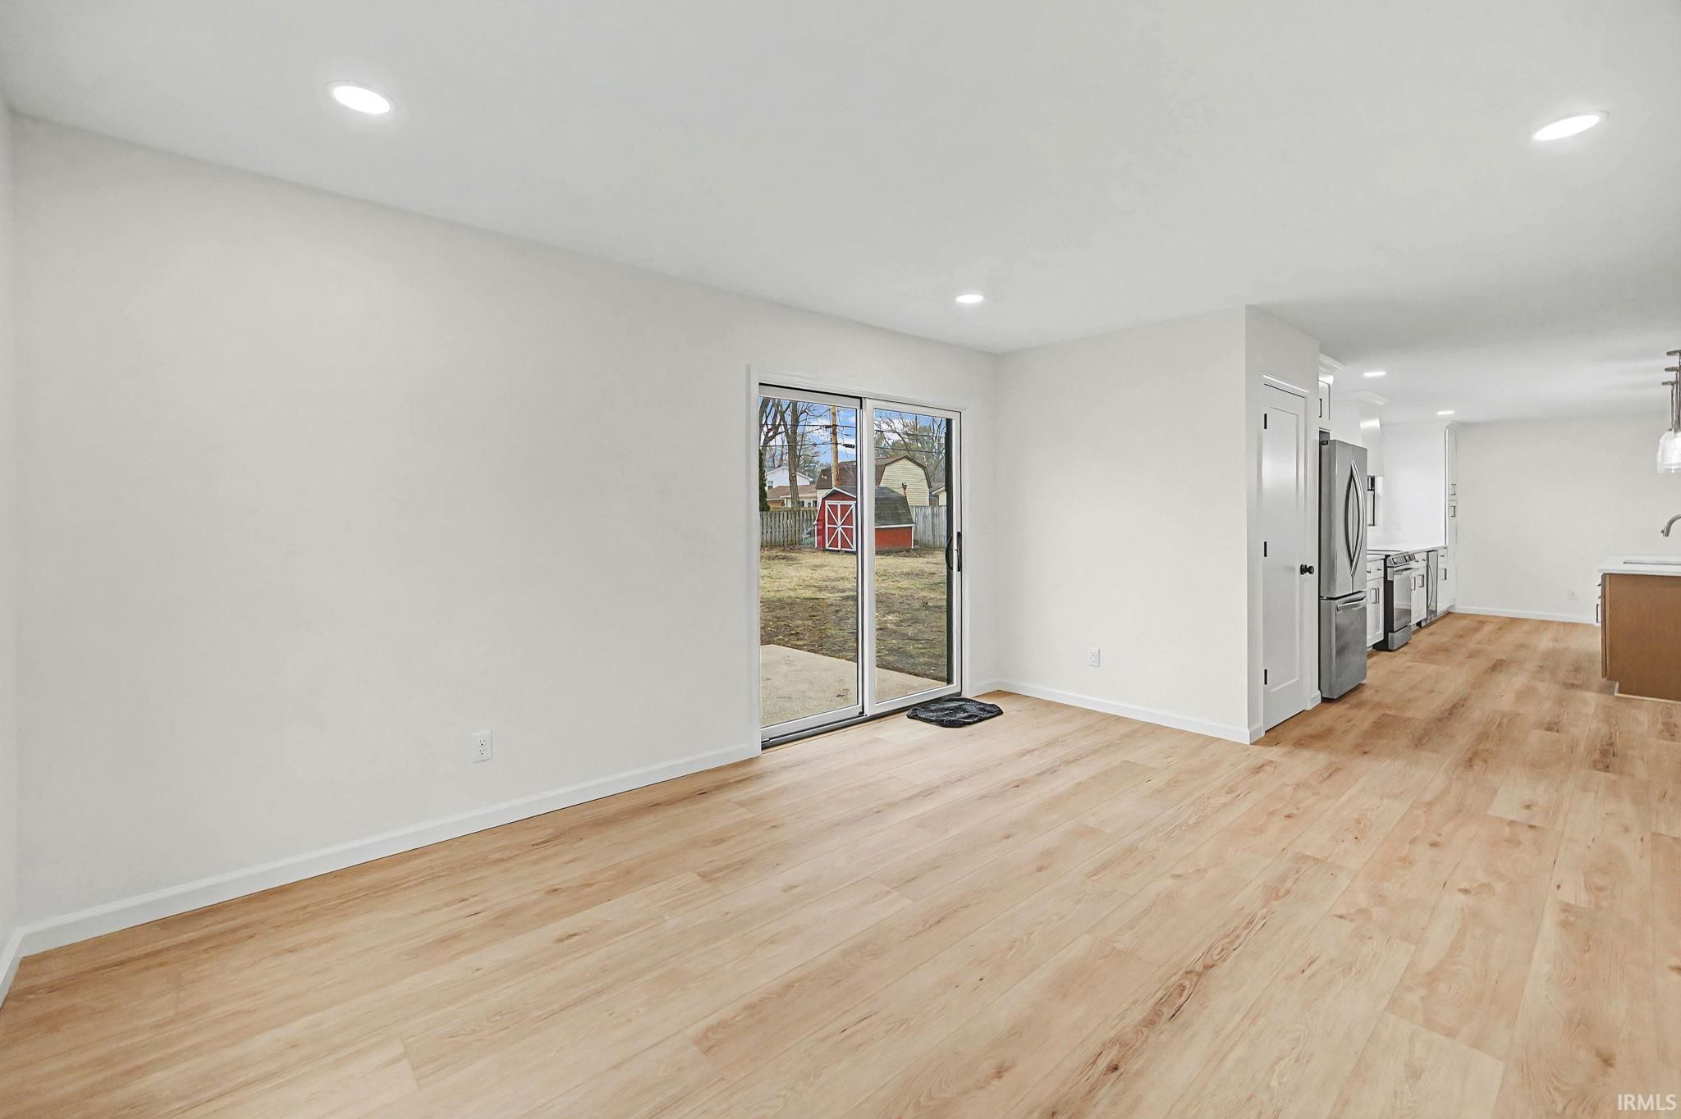
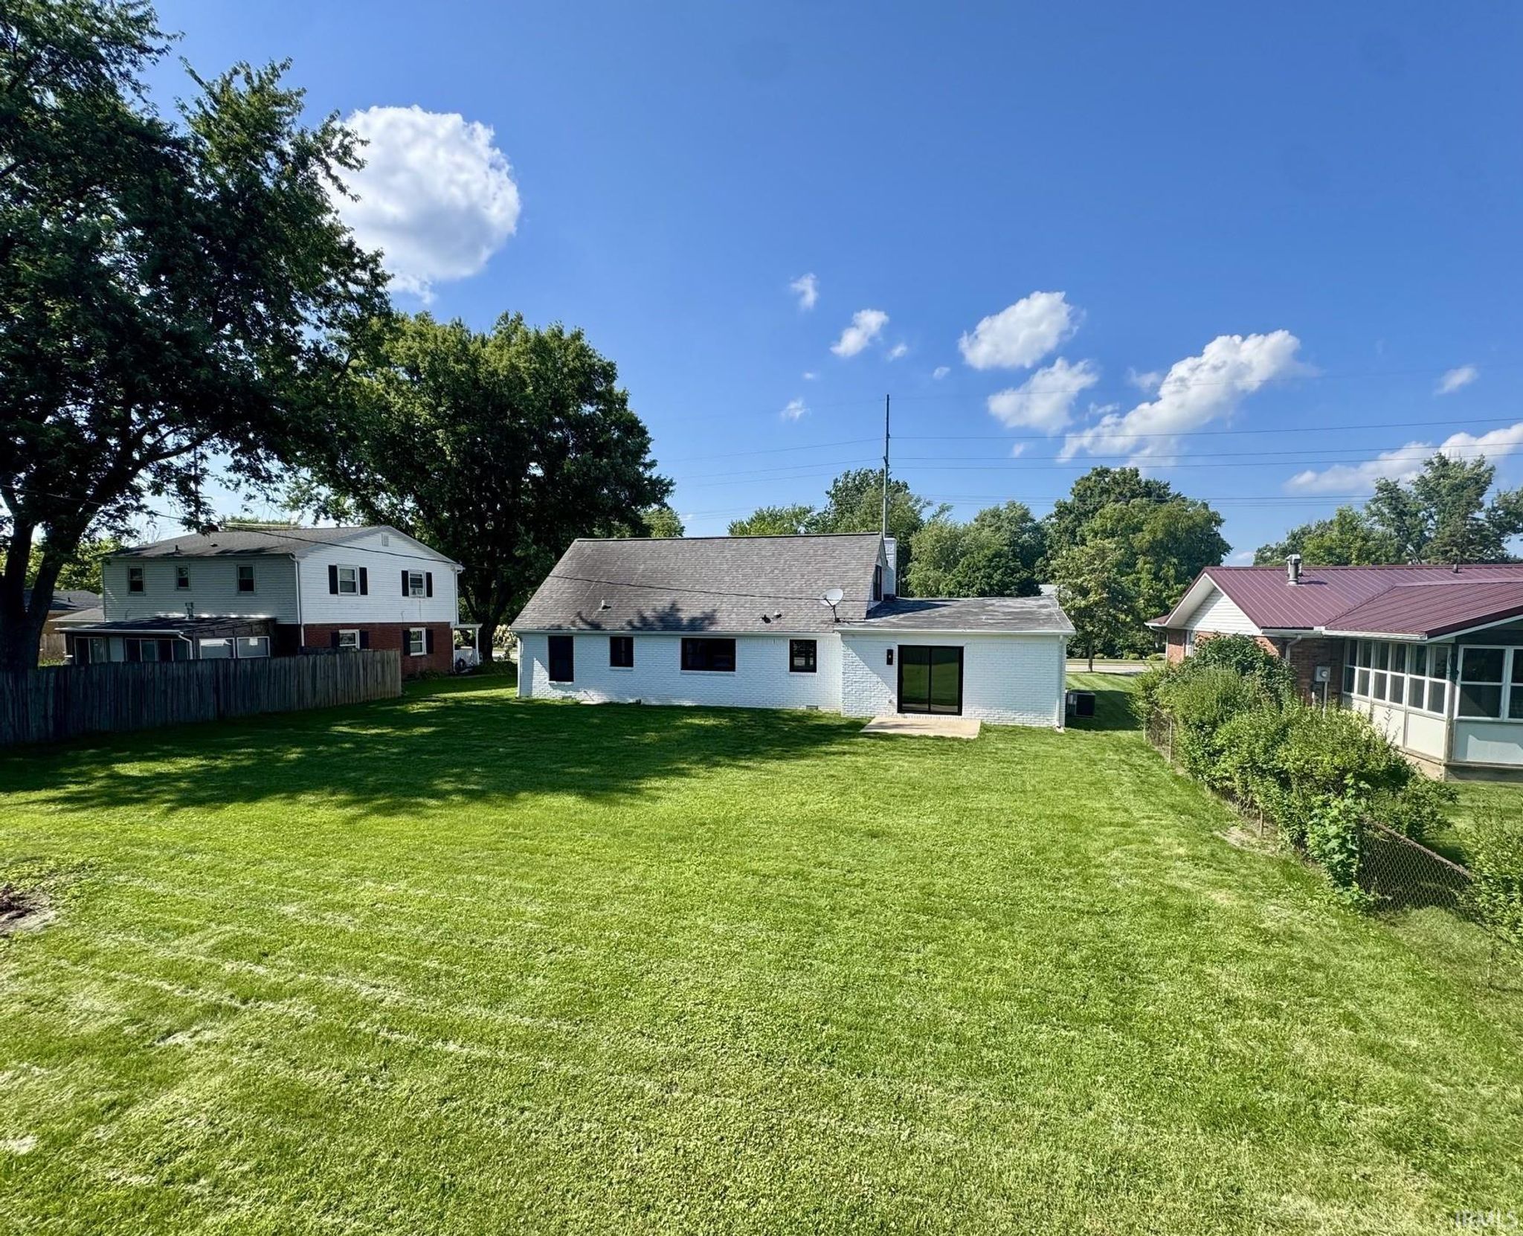
| Fencing | Partial |
Financial
| Year Taxes Payable | 2025 |
| Assoc. Dues | N/A |

2,320
Sq. Ft.
3
Bed
3
Bath
2 Car
Garage
0.26
Acre(s)
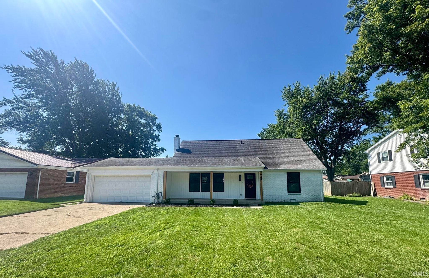
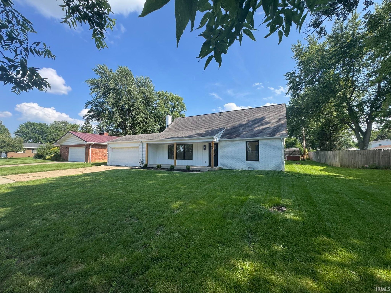
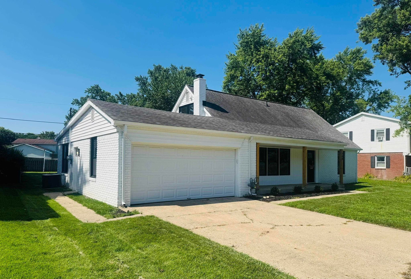
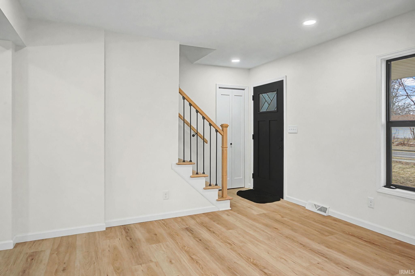
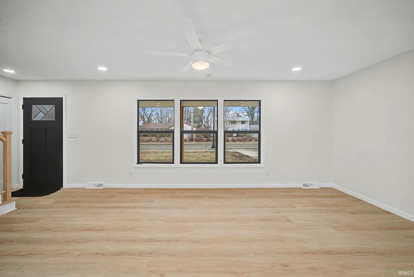
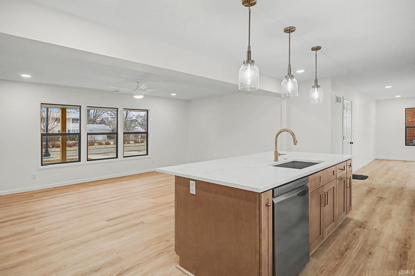
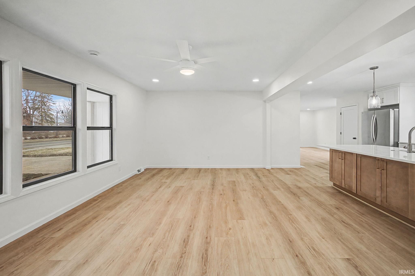
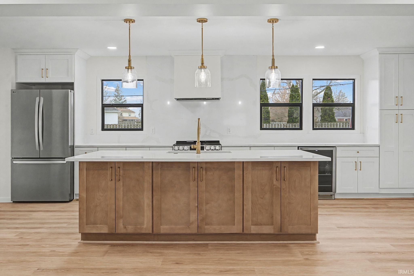
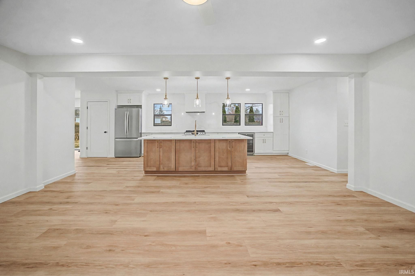
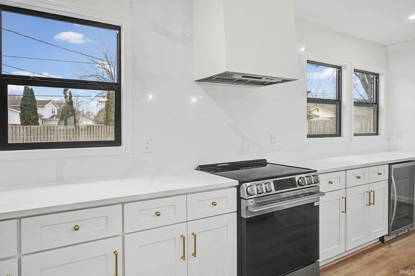
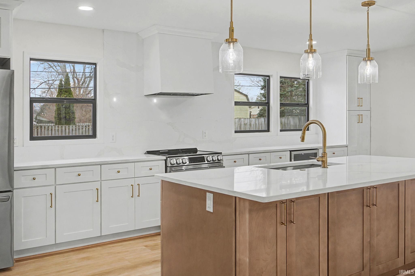
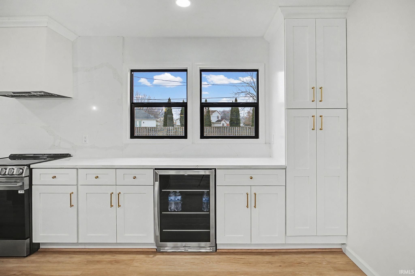
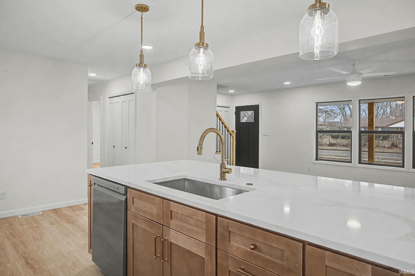
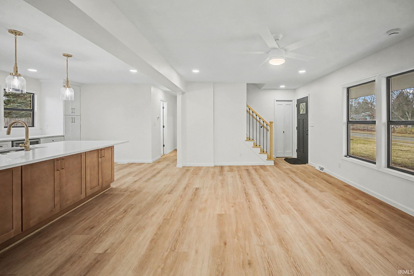
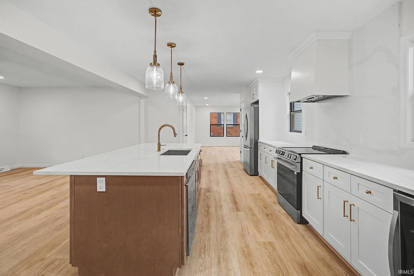
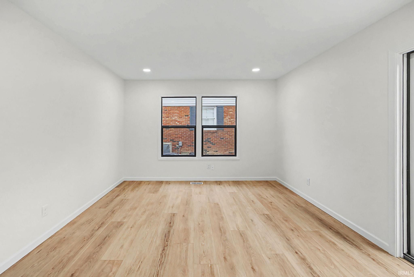
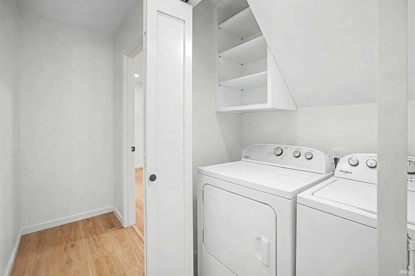
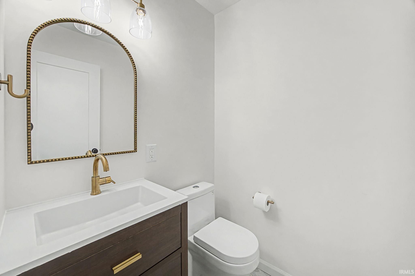
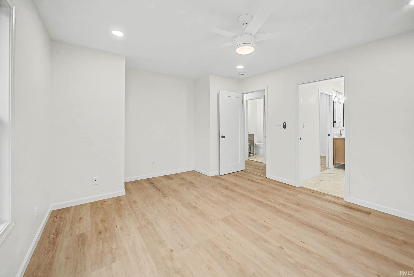
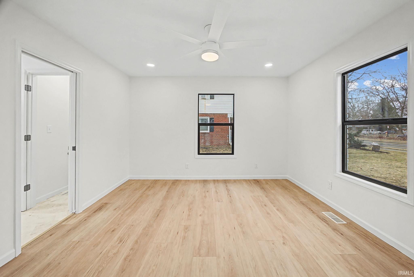
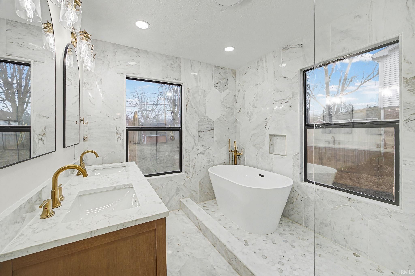
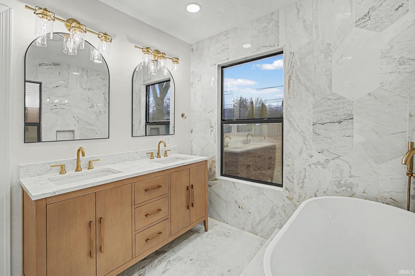
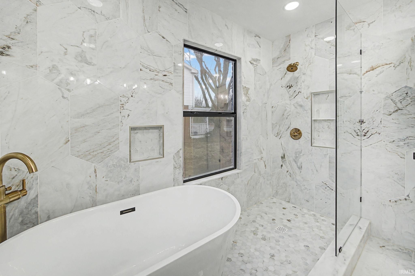
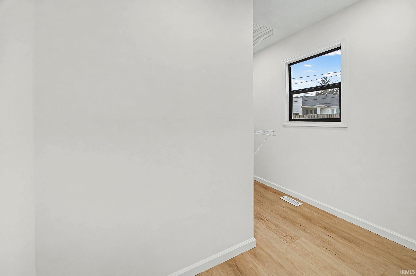
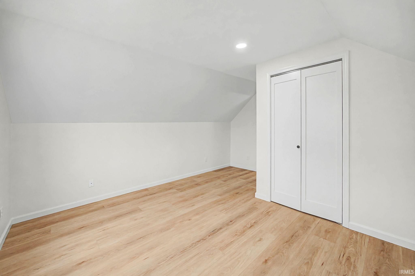
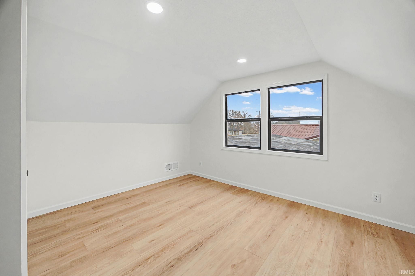
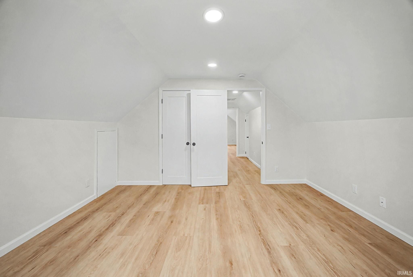
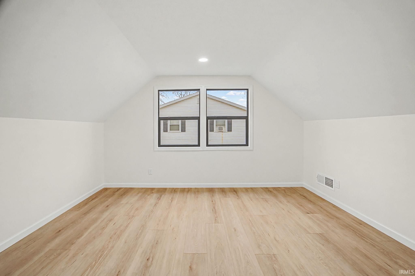
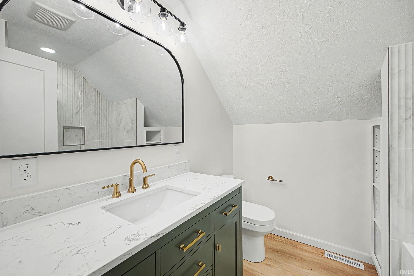
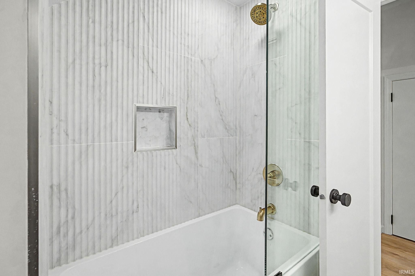
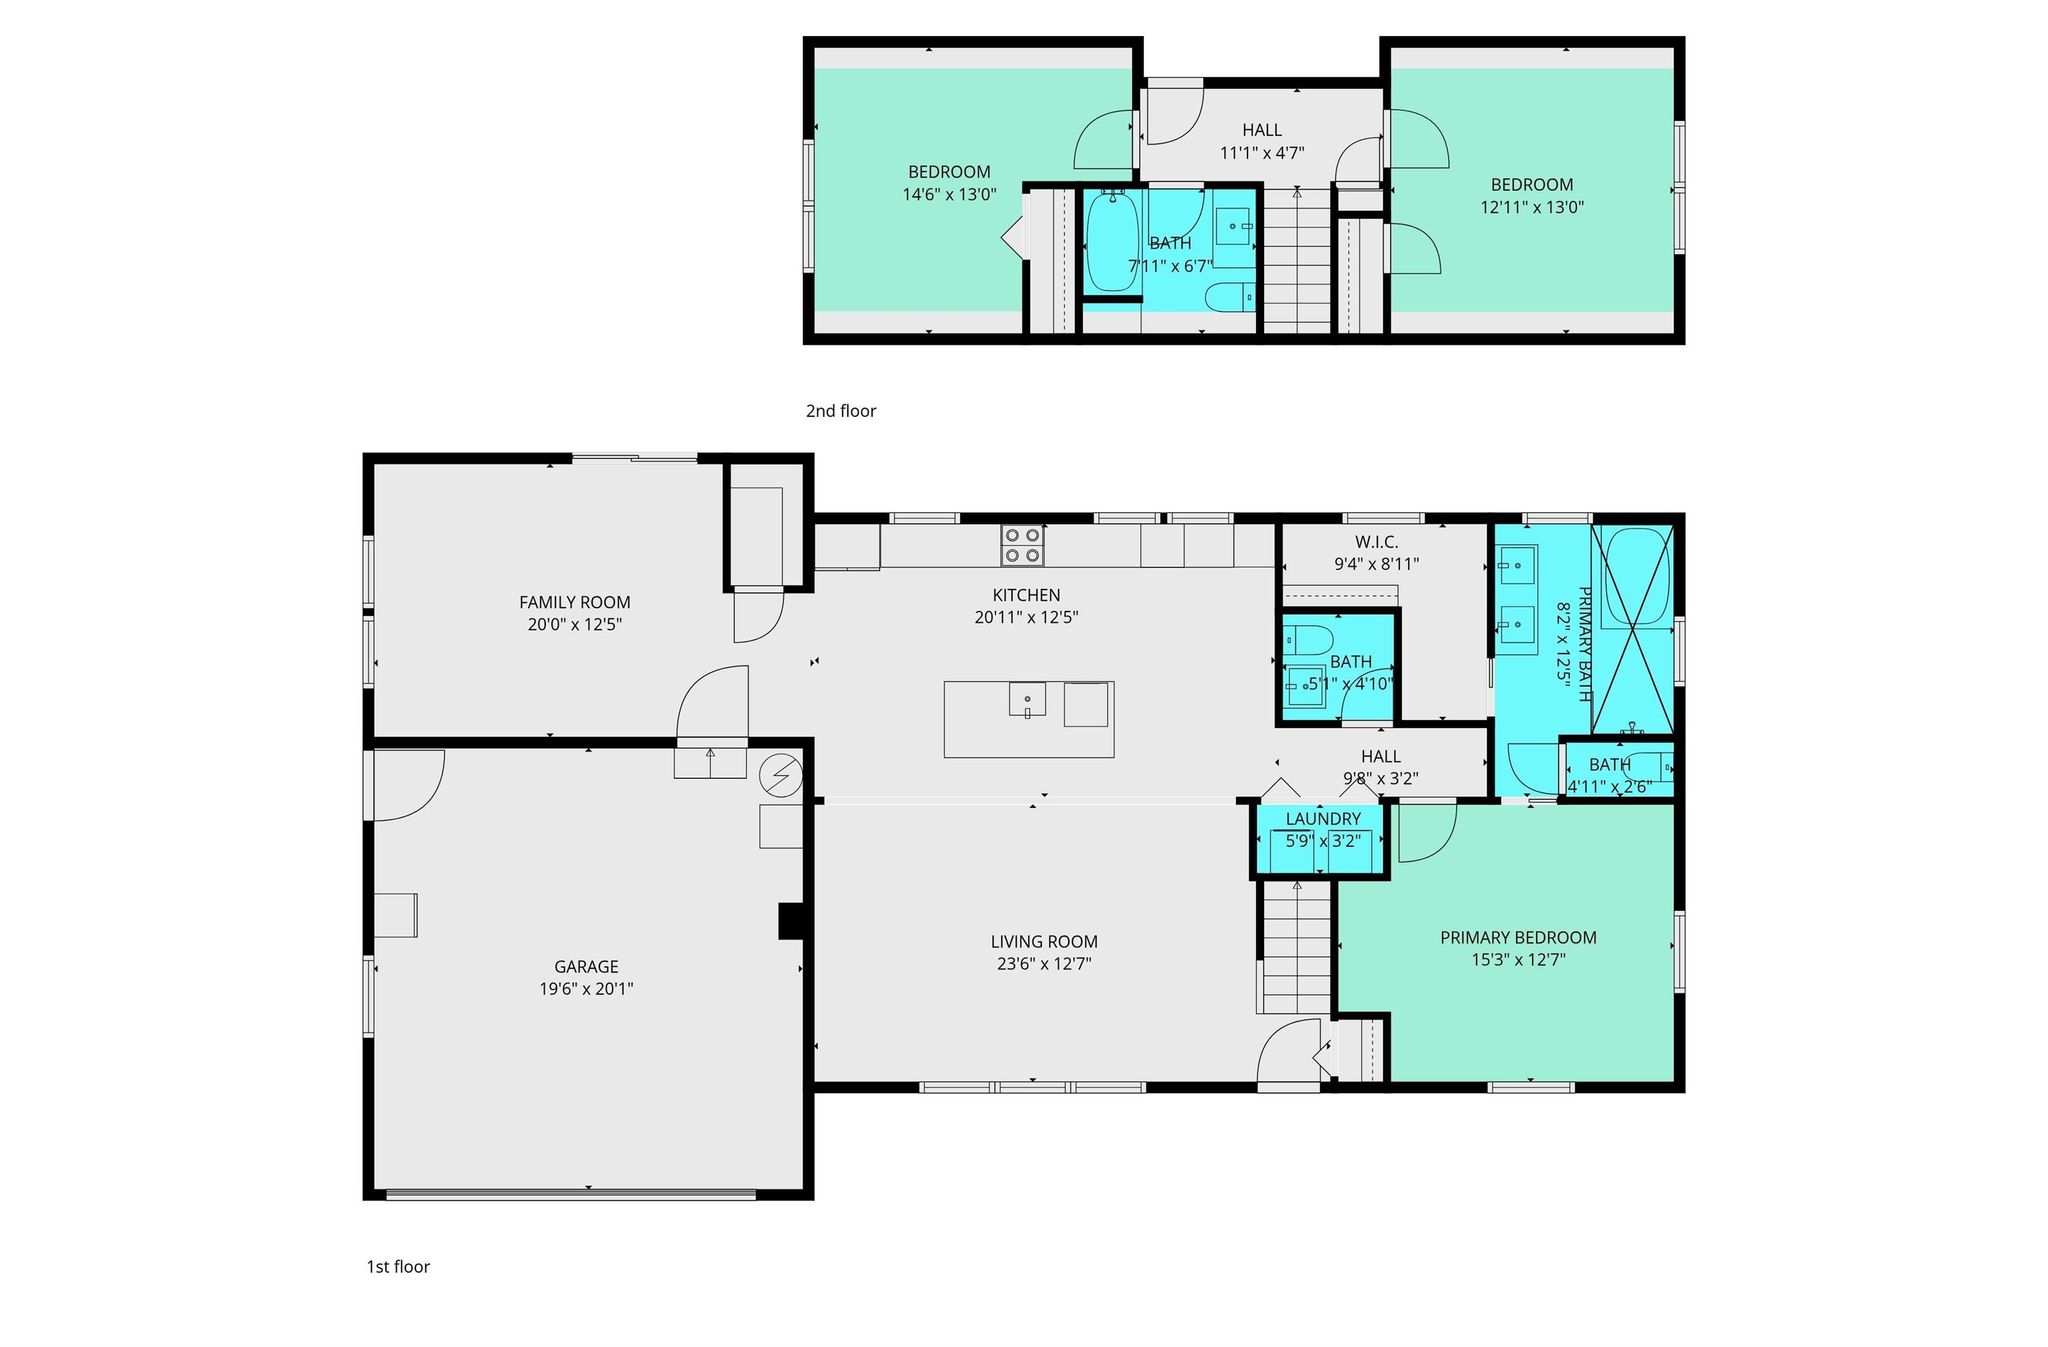
Welcome home to this completely renovated home located in the desirable West Lafayette school district. Recent updates include new HVAC system, new plumbing & electrical, all new windows, new flooring throughout, and a fully renovated kitchen and bathrooms. The first floor offers an open concept with 2 living (or dining) areas and a kitchen featuring all new cabinets, appliances and beautiful quartz countertops & backsplash. The main level also includes a new half bath, new washer & dryer, and the primary suite with a spa-inspired primary bath and walk-in closet. The upstairs features 2 bedrooms with a new custom full bath, hall closet and attic access for storage. This property also has a 2-car garage and a large mostly fenced-in backyard with a storage shed. Hurry it won’t last long! Schedule a showing appointment today.
Amenities
Pantry
Kitchen Island
Open Floorplan
Stone Counters
Master Downstairs
Sale Includes:
- Disposal
- Dishwasher
- Refrigerator
- Washer
- Humidifier
- Electric Cooktop
- Exhaust Fan
- Electric Oven
- Dryer
Map & Directions:
Listing Provided Courtesy of Cesar Vazquez. F.C. Tucker/Shook,
This content last refreshed on 07/06/2026 6:24 pm EDT.
About the Property
| MLS # | 202626682 |
| Status | Active |
| Property Type | Residential |
| Property SubType | Single Family Residence |
| Square Feet | 2,320 sqft |
| New Construction | No |
| Type | Site-Built Home |
| Bedrooms | 3 |
| Bathrooms | 3 (2 Full, 1 Half) |
| Year Built | 1964 |
| Days On Market | 0 |
| Design | Two Story |
| Cooling | Central Air |
| Basement | Crawl Space |
| Garage | Attached |
| Garage Spaces | 2 |
| Sewer | Public Sewer |
| Fencing | Partial |
Financial
| Year Taxes Payable | 2025 |
| Assoc. Dues | N/A |
Dimensions & Additional Detail
| Exterior | Brick, Vinyl Siding |
| Lot Square Feet | 11326 |
| Lot Size | 0.26 Acres |
| Lot Dimensions | Irregular |
| Bedroom 1 | 15 x 13 Main Level |
| Bedroom 2 | 15 x 13 Upper Level |
| Bedroom 3 | 13 x 13 Upper Level |
| Dining Room | 20 x 12 Main Level |
| Family Room | 21 x 13 Main Level |
| Laundry | 6 x 3 Main Level |
| Living Room | 24 x 13 Main Level |
Schools
| School District | West Lafayette Community School |
| Elementary School | West Lafayette |
| Middle Or Junior School | West Lafayette |
| High School | West Lafayette |
Location
| County | Tippecanoe |
| Subdivision | Bar Barry Heights |
| Township | Wabash |
| City | West Lafayette |
| State | IN |
| Zip | 47906 |