Listing Provided Courtesy of Julie Tripp. Brian Peterson Real Estate, Phone: 574-376-0238
This content last refreshed on 07/09/2026 1:43 pm EDT.
About the Property
| MLS # | 202627312 |
| Status | Active |
| Property Type | Residential |
| Property SubType | Single Family Residence |
| Square Feet | 1,312 sqft |
| New Construction | No |
| Type | Site-Built Home |
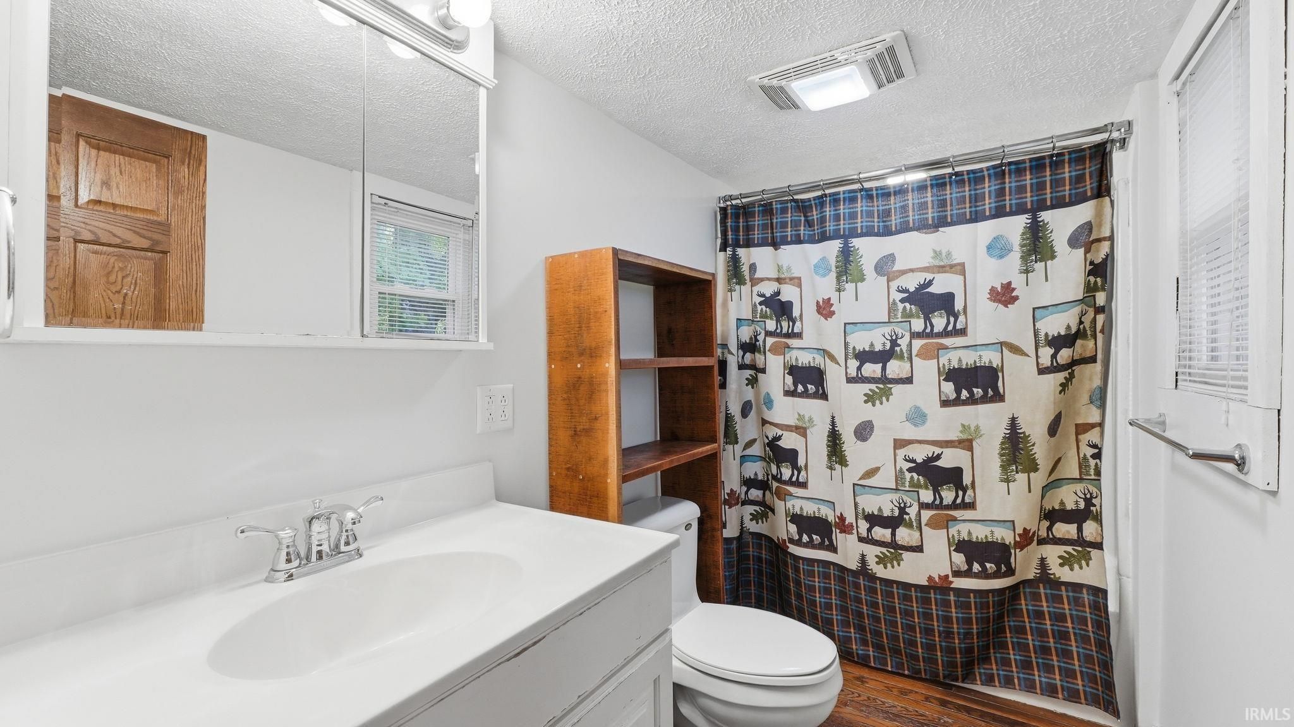
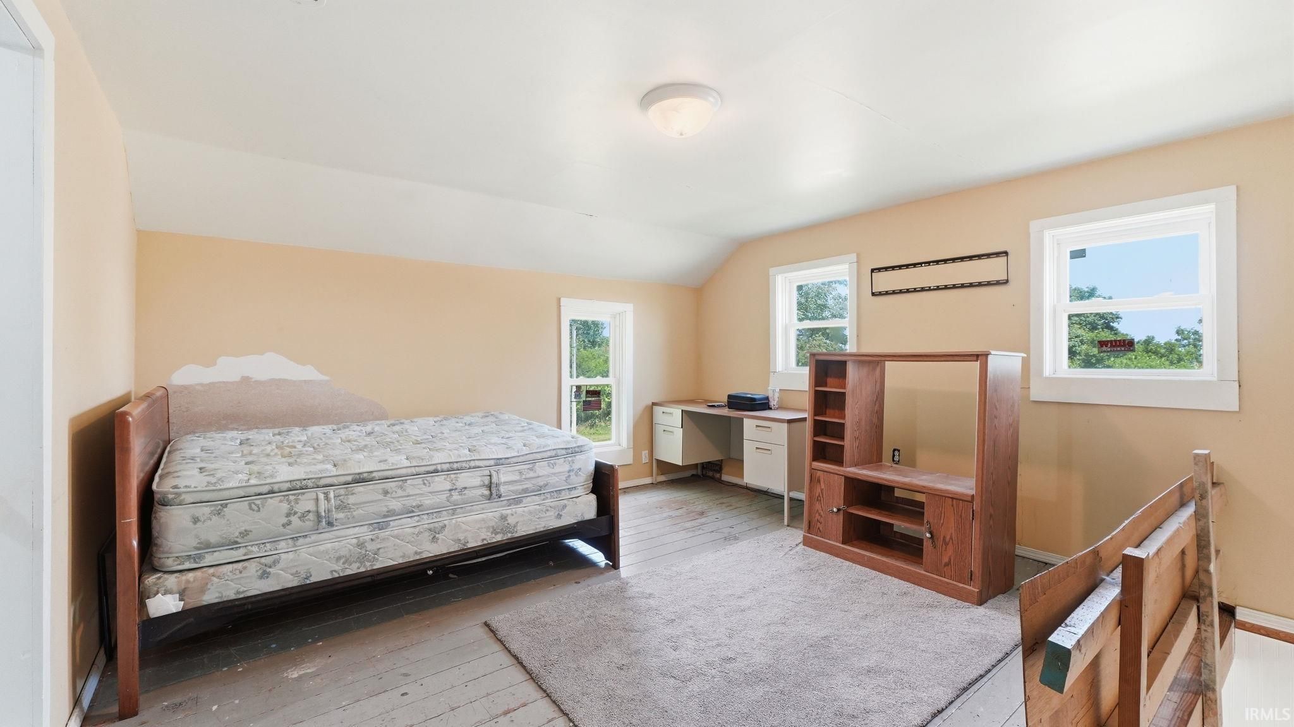
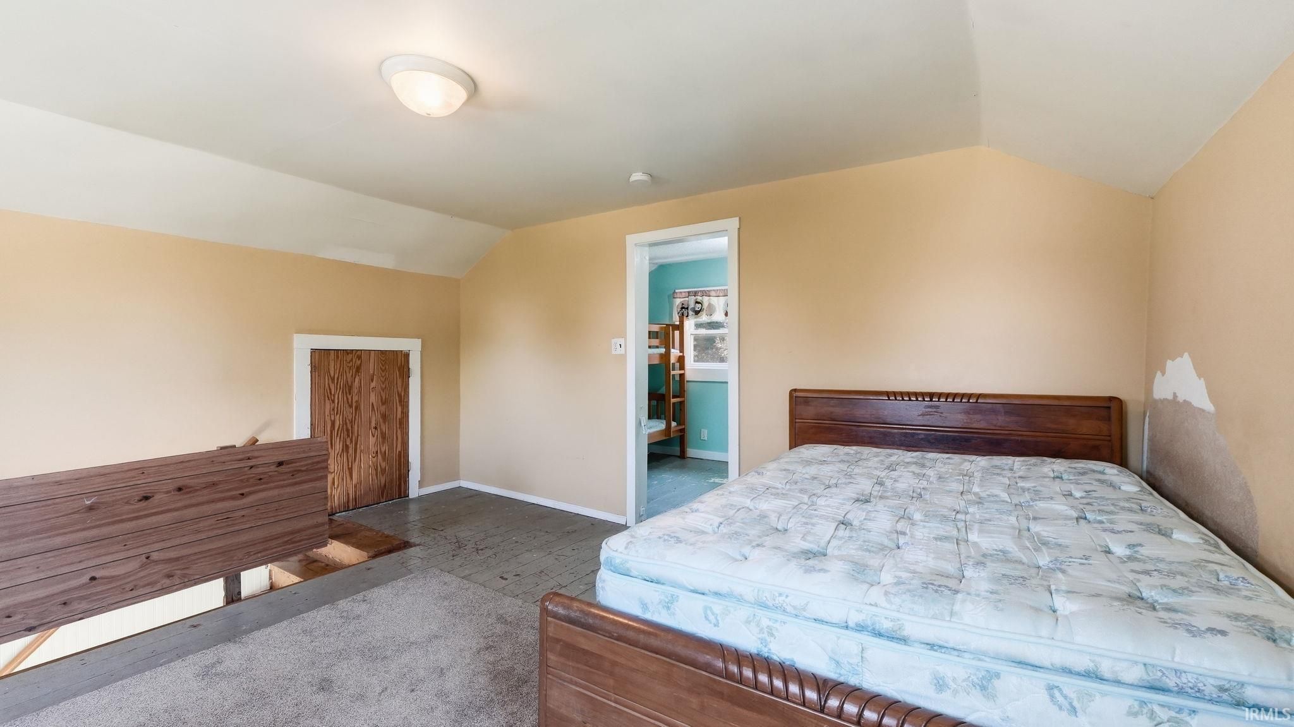
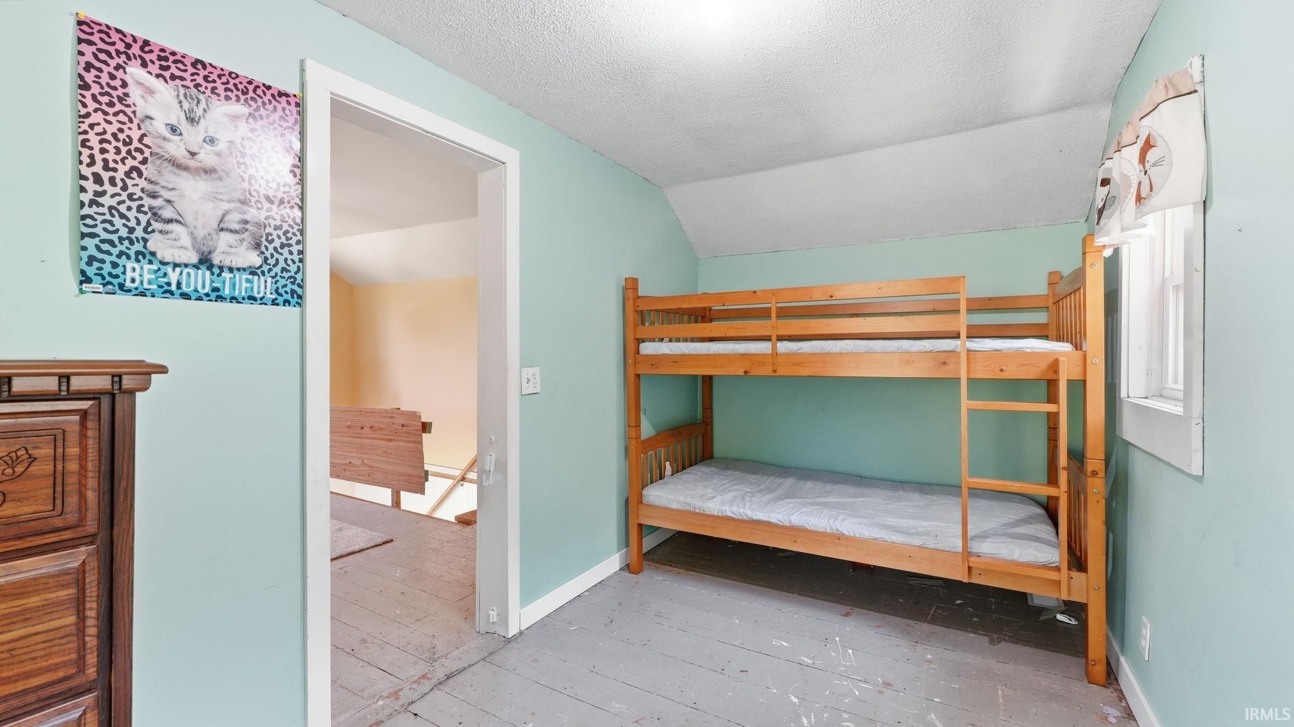
| Bedrooms | 2 |
| Bathrooms | 1 (1 Full) |
| Year Built | 1861 |
| Days On Market | 0 |
| Design | Traditional |
| Cooling | Ceiling Fan(s), None |
| Heating | Natural Gas, Propane, Forced Air |
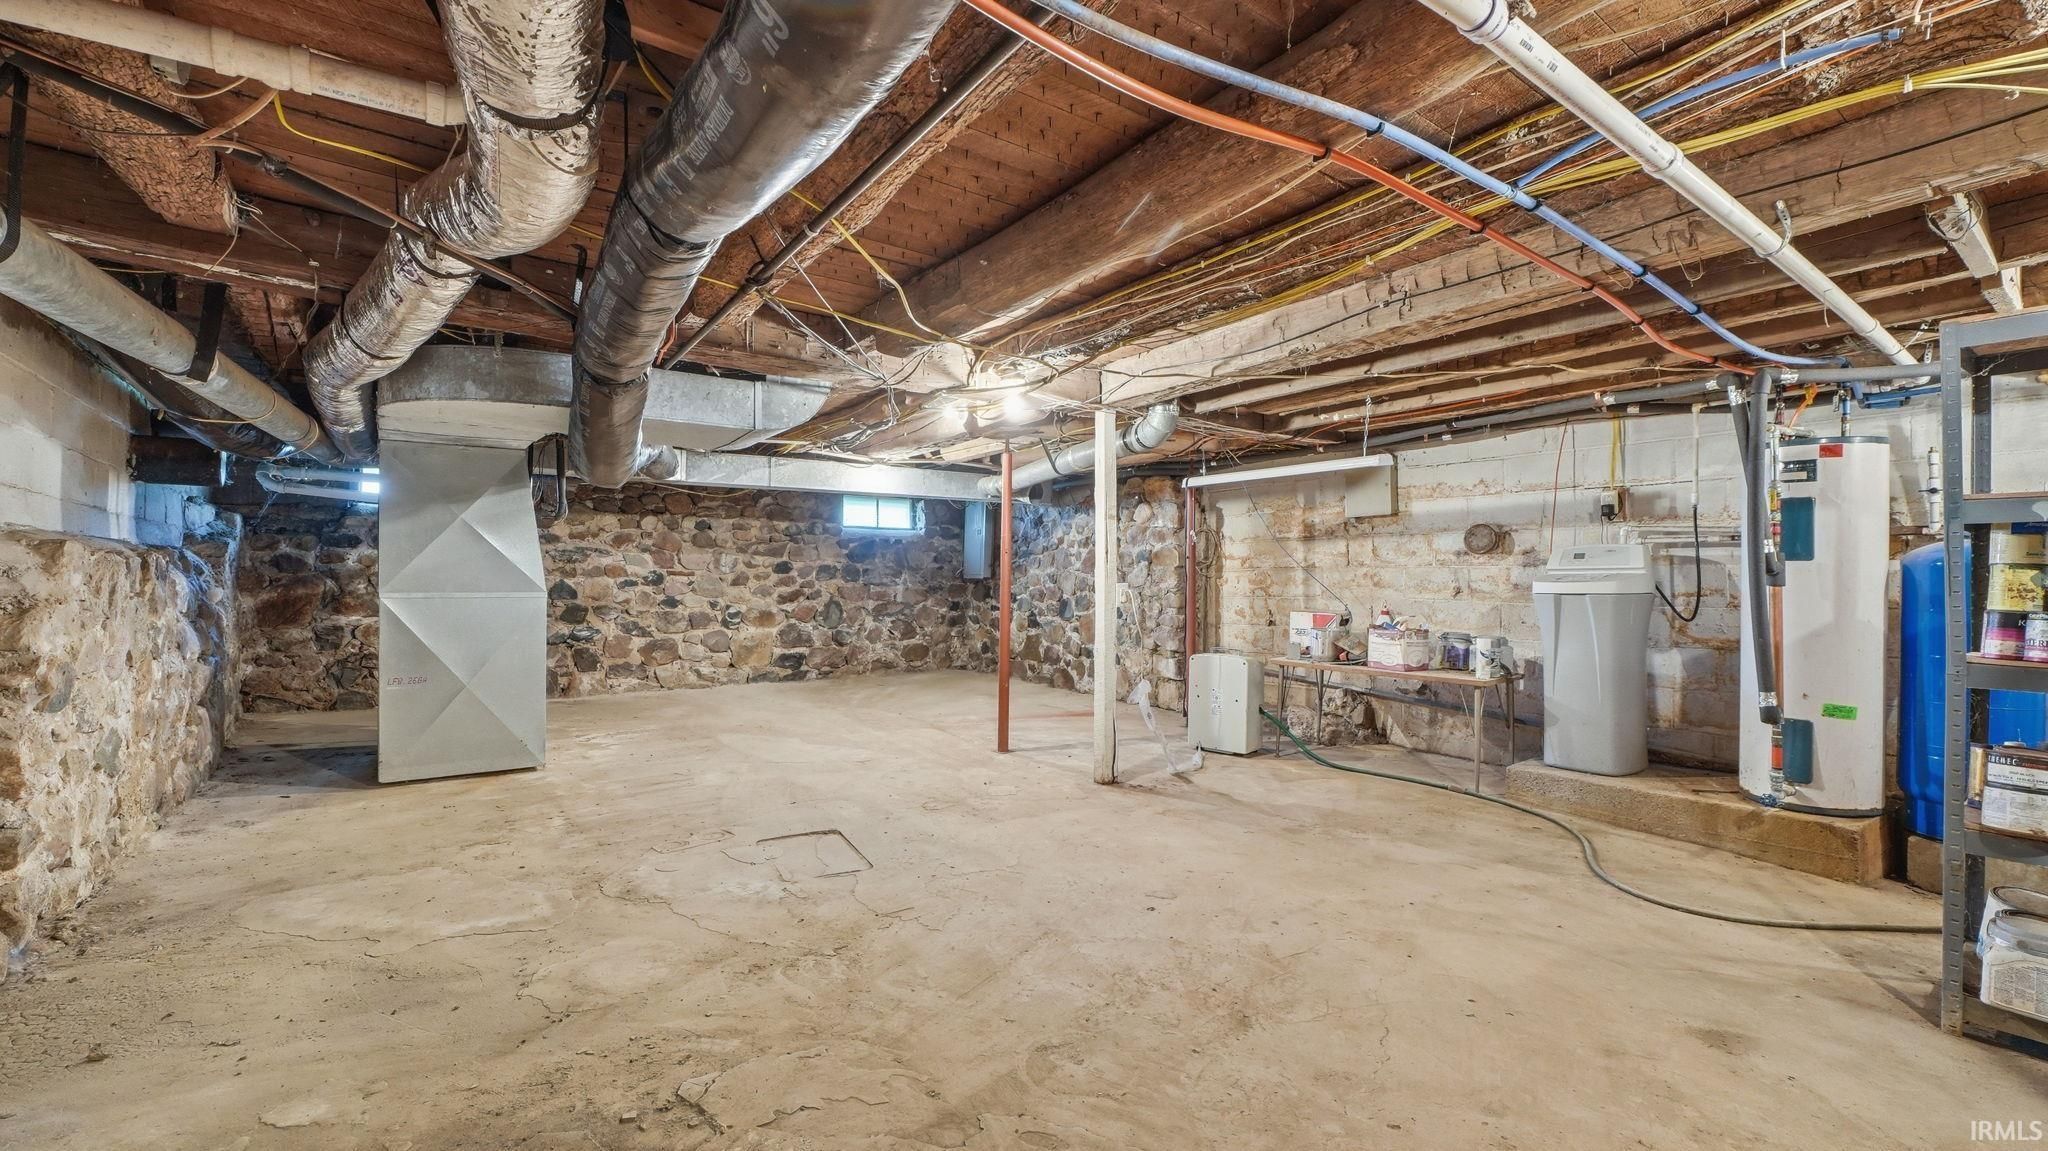
| Basement | Partial |
| Garage | Attached |
| Garage Spaces | 1 |
| Sewer | Septic Tank |
| Fencing | N/A |
Financial
| Year Taxes Payable | 2025 |
| Assoc. Dues | N/A |

New Today
$299,900
3243 E 600 S
Warsaw, IN 46580
Warsaw, IN 46580
MLS# 202627312
1,312
Sq. Ft.
2
Bed
1
Bath
1 Car
Garage
4.04
Acre(s)
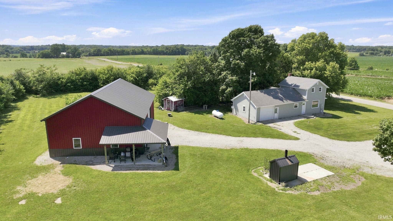
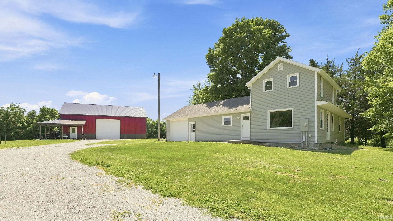
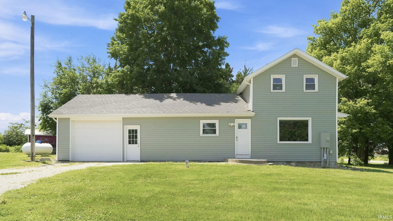
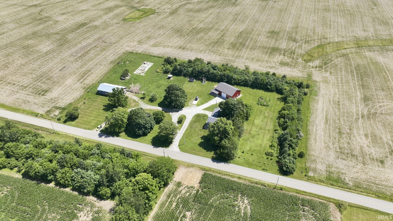
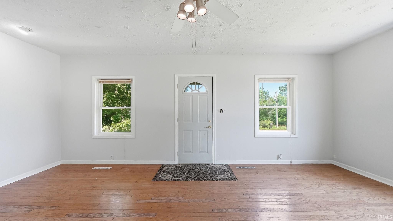
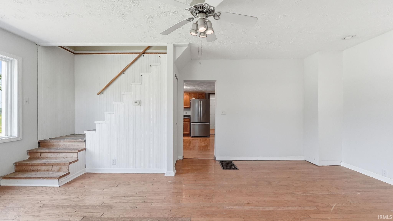
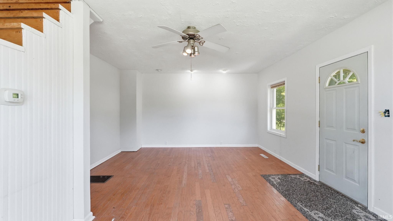
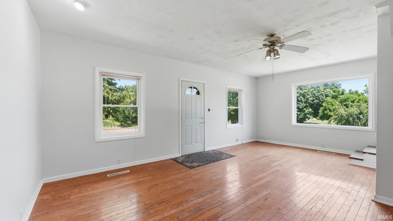
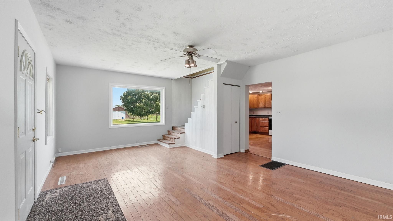
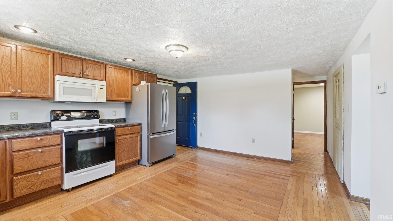
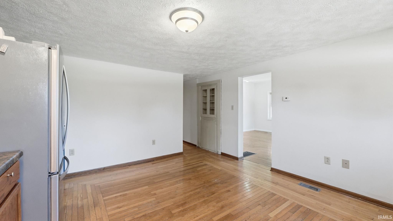
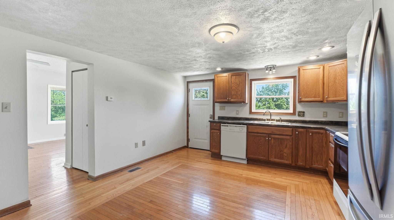
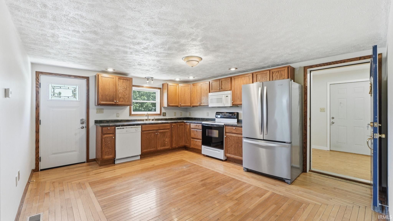
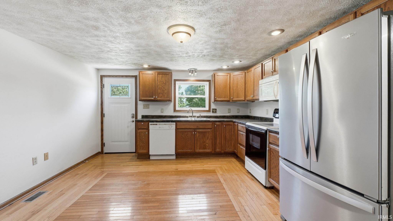
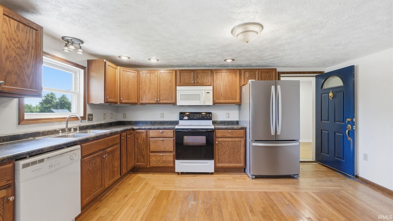
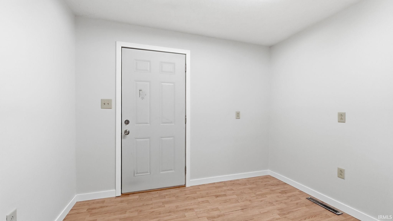
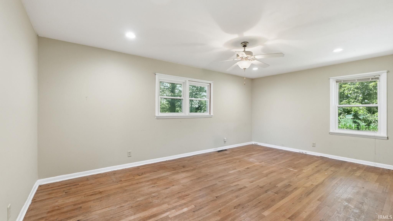
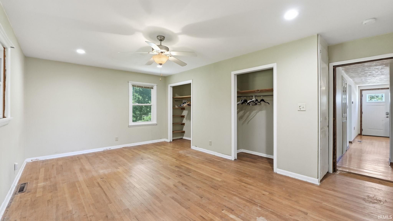
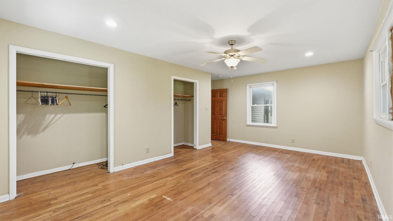
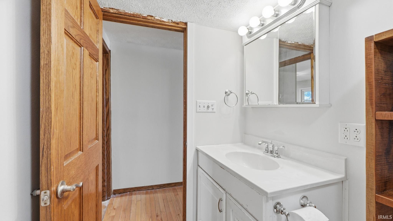
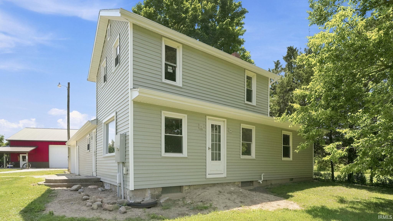
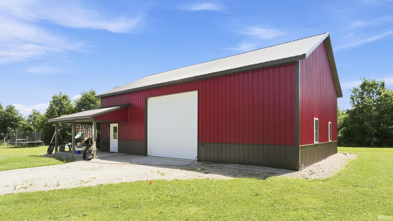
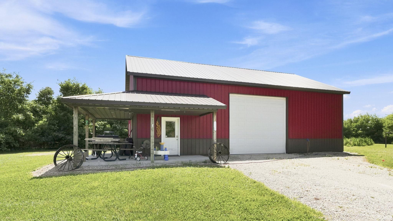
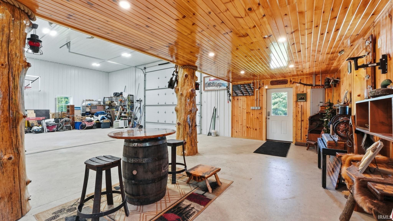
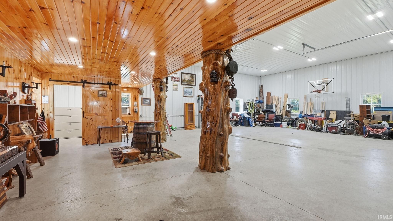
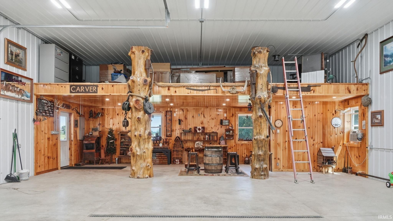
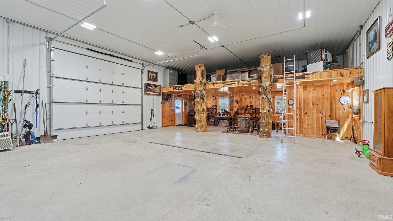
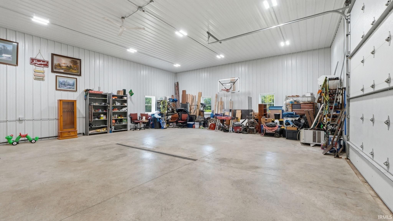
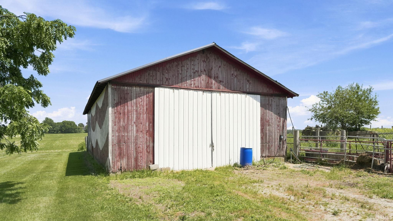
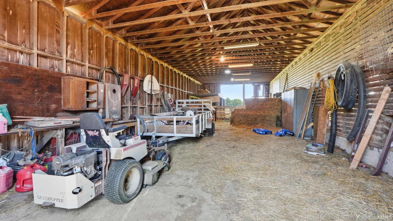
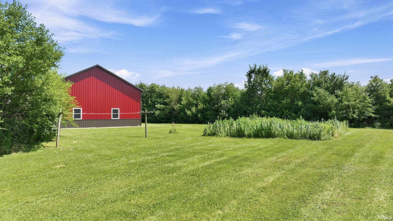
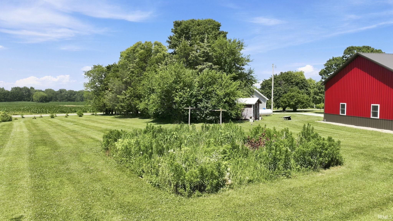
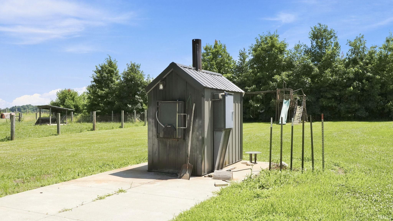
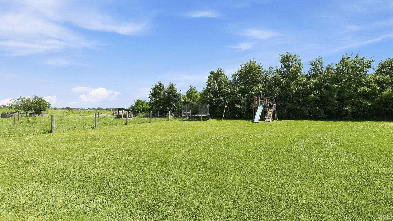
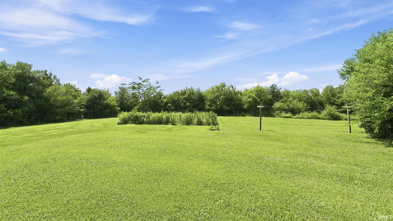
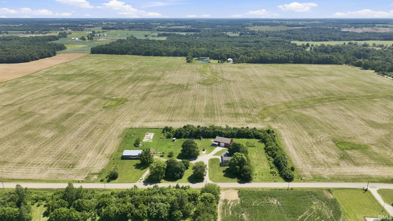
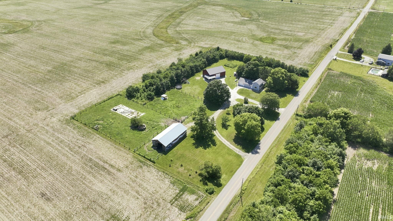
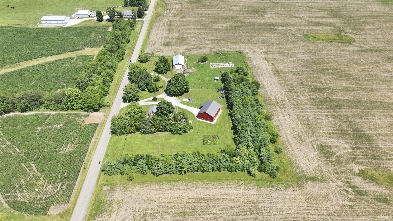
Peaceful country living meets endless possibilities on 4 scenic acres. Surrounded by picturesque farmland, this charming rural homestead offers the privacy and space you've been searching for while remaining just minutes from Winona Lake, US 30, and SR 13. Zoned Agricultural, the property is ideal for hobby farmers, outdoor enthusiasts, small livestock, or anyone looking to enjoy the freedom of country living. Inside, the farmhouse welcomes you with timeless hardwood floors throughout the main level, an eat-in kitchen perfect for gathering, and a convenient main-level primary bedroom. Upstairs features a generous landing that offers flexible space for a sitting area, office, or playroom, along with an additional bedroom. Outside is where this property truly shines. The impressive 34x48 heated metal outbuilding is a dream workspace, complete with a floor drain, office, mezzanine storage, basketball hoop, and an incredible custom-finished man cave showcasing rustic wood paneling and one-of-a-kind tree stump pillars. A second 30x60 barn provides abundant room for equipment, hay storage, or farm animals. Whether you're looking for room to work, play, or simply enjoy wide open spaces, this versatile property offers an exceptional opportunity to create the rural lifestyle you've always imagined.
Amenities
Ceiling Fan(s)
Laminate Counters
Sale Includes:
- Dishwasher
- Microwave
- Refrigerator
- Electric Range
Map & Directions:
Listing Provided Courtesy of Julie Tripp. Brian Peterson Real Estate, Phone: 574-376-0238
This content last refreshed on 07/09/2026 1:43 pm EDT.
About the Property
| MLS # | 202627312 |
| Status | Active |
| Property Type | Residential |
| Property SubType | Single Family Residence |
| Square Feet | 1,312 sqft |
| New Construction | No |
| Type | Site-Built Home |
| Bedrooms | 2 |
| Bathrooms | 1 (1 Full) |
| Year Built | 1861 |
| Days On Market | 0 |
| Design | Traditional |
| Cooling | Ceiling Fan(s), None |
| Heating | Natural Gas, Propane, Forced Air |
| Basement | Partial |
| Garage | Attached |
| Garage Spaces | 1 |
| Sewer | Septic Tank |
| Fencing | N/A |
Financial
| Year Taxes Payable | 2025 |
| Assoc. Dues | N/A |
Dimensions & Additional Detail
| Exterior | Aluminum Siding |
| Lot Square Feet | 175982 |
| Lot Size | 4.04 Acres |
| Lot Dimensions | 342x514 |
| Bedroom 1 | 19 x 12 Main Level |
| Bedroom 2 | 15 x 13 Upper Level |
| Kitchen | 13 x 16 Main Level |
| Living Room | 16 x 21 Main Level |
| Outbuilding1 | 30 x 60 |
| Outbuilding2 | 34 x 48 |
Schools
| School District | Whitko |
| Elementary School | Pierceton |
| Middle Or Junior School | Whitko Jr/Sr |
| High School | Whitko Jr/Sr |
Location
| County | Kosciusko |
| Subdivision | None |
| Township | Monroe |
| City | Warsaw |
| State | IN |
| Zip | 46580 |