Listing Provided Courtesy of Brian Peterson. Brian Peterson Real Estate, Phone: 574-268-1899
This content last refreshed on 10/04/2026 10:07 pm EDT.
About the Property
| MLS # | 202629698 |
| Status | Active |
| Property Type | Residential |
| Property SubType | Single Family Residence |
| Square Feet | 3,340 sqft |
| New Construction | No |
| Type | Site-Built Home |
| Bedrooms | 4 |
| Bathrooms | 4 (4 Full) |
| Year Built | 1978 |
| Days On Market | 109 |
| Design | Traditional |
| Cooling | Ceiling Fan(s), Central Air |
| Heating | Natural Gas, Forced Air |
| Basement | Crawl Space, Partial |
| Garage | Attached |
| Garage Spaces | 2 |
| Sewer | Public Sewer |
| Fencing | N/A |
Financial
| Assoc. Dues | N/A |

$489,900
83 Ems W32 Lane
North Webster, IN 46555
North Webster, IN 46555
MLS# 202629698
3,340
Sq. Ft.
4
Bed
4
Bath
2 Car
Garage
0.71
Acre(s)
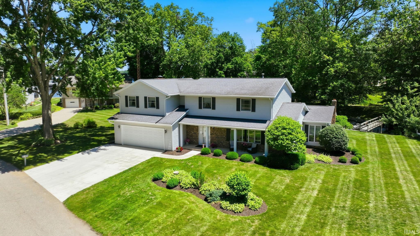
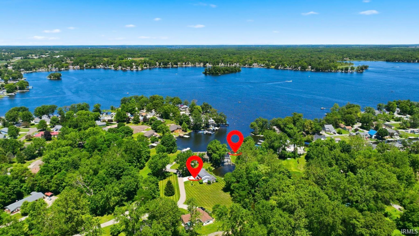
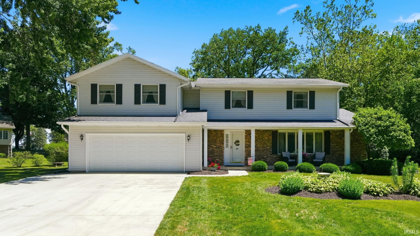
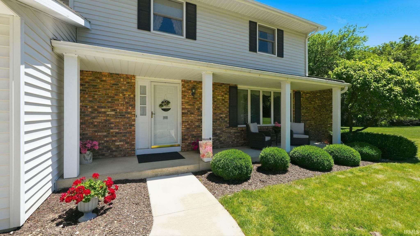
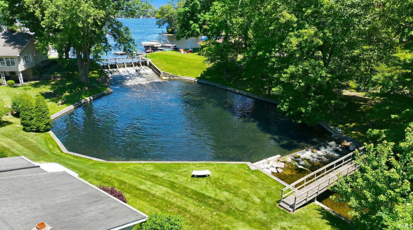
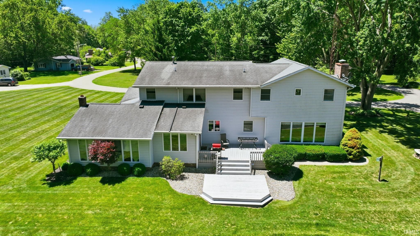
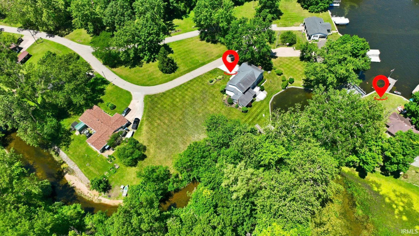
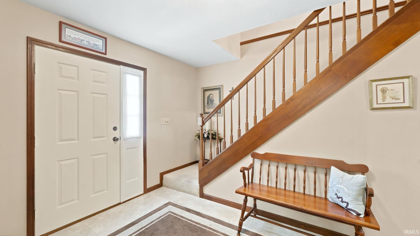
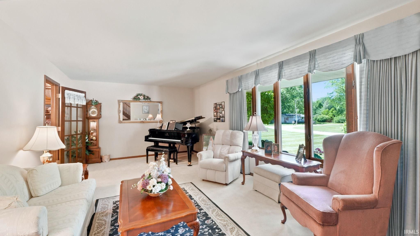
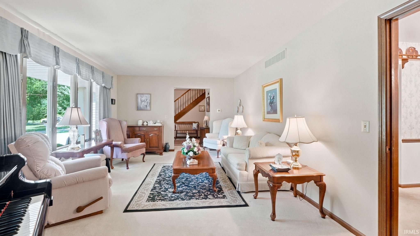
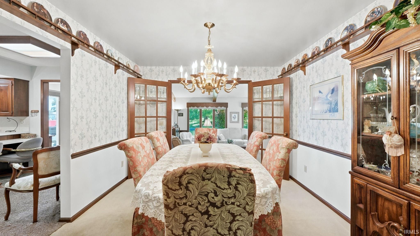
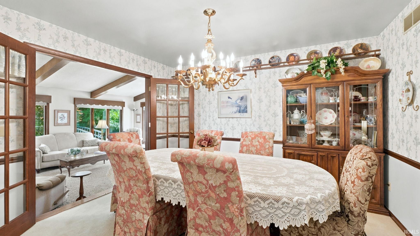
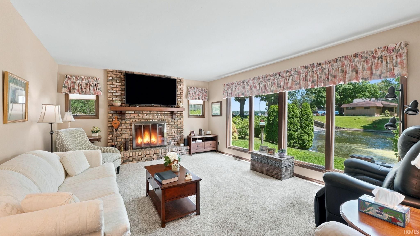
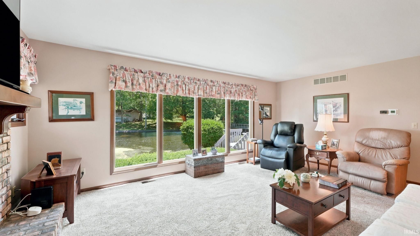
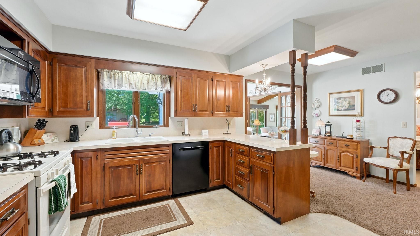
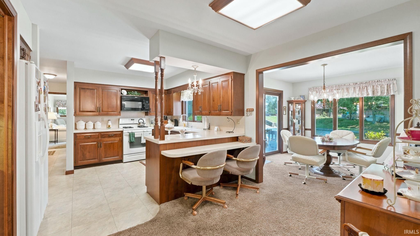
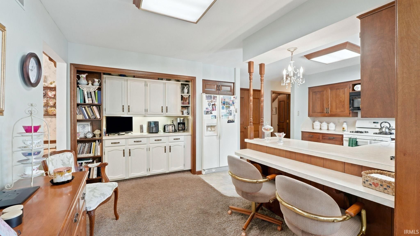
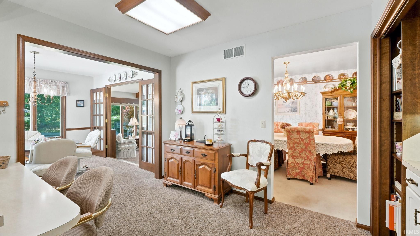
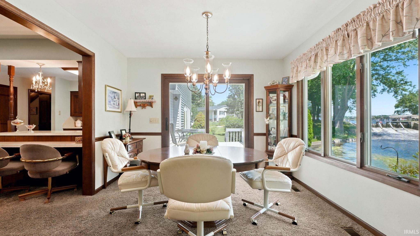
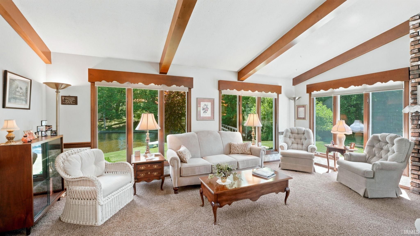
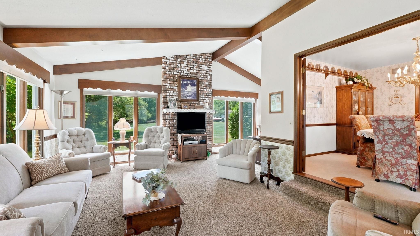
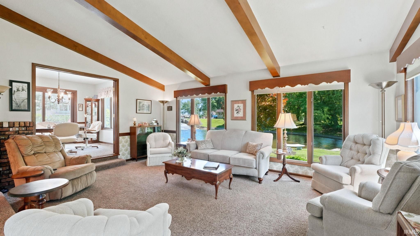
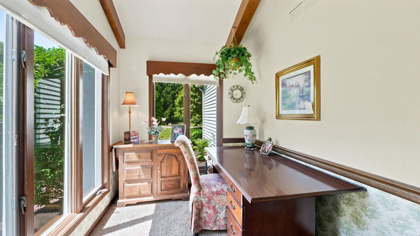
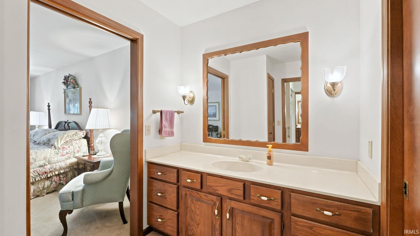
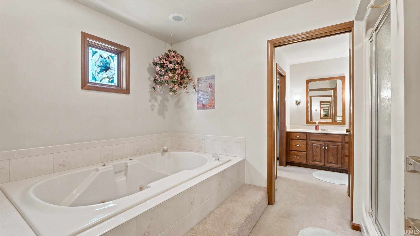
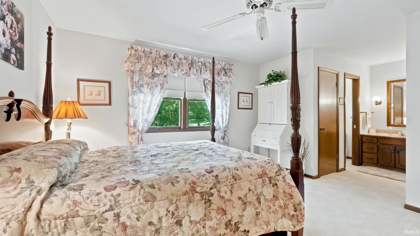
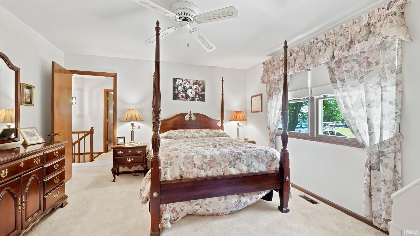
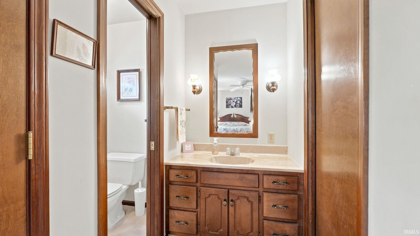
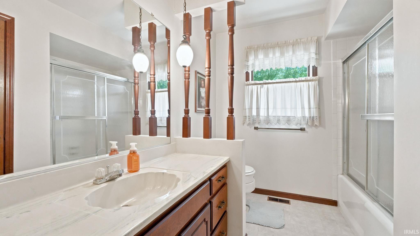
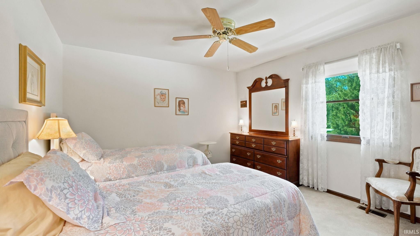
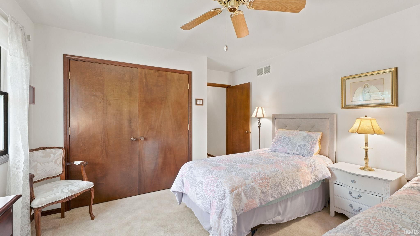
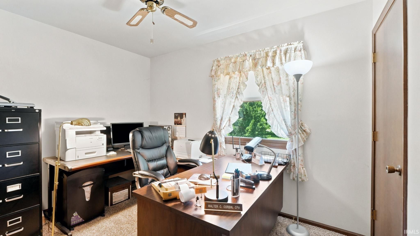
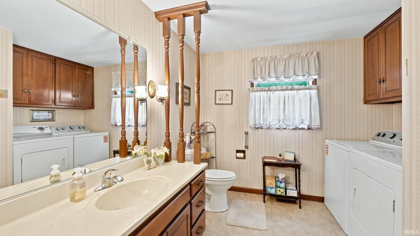
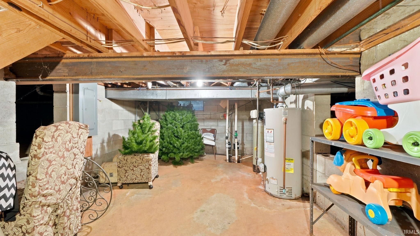
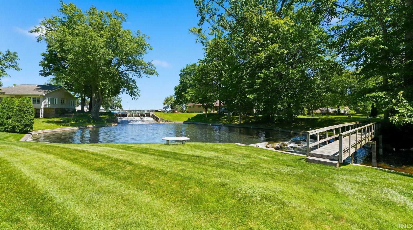
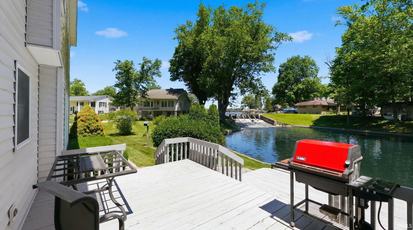
Built by the renowned Miller Brothers, this spacious home offers the best of both worlds with approximately 3/4 acre overlooking a peaceful pond complete with green space. Enjoy water views from the main living areas and experience the perfect blend of privacy and lake life. Inside, you'll find over 3,300 square feet designed for both entertaining and everyday living. The main level features formal and casual gathering spaces, including waterfront living and dining areas that flow effortlessly to the expansive lakeside deck, creating the perfect setting for morning coffee, sunsets, or hosting family and friends. The kitchen opens to the living spaces, making entertaining easy while keeping the water views front and center. Upstairs hosts four spacious bedrooms, including two private en-suites, providing flexible accommodations for family and guests. An unfinished basement offers abundant storage or the opportunity for future expansion. Additional features include two furnaces and two central air units for efficient zoned comfort, a private well with city sewer, attached two-car garage, mature landscaping, and quality construction throughout. If you're searching for a year-round residence this exceptional property offers a rare opportunity to enjoy generous living space and beautiful water views.
Amenities
Walk-In Closet(s)
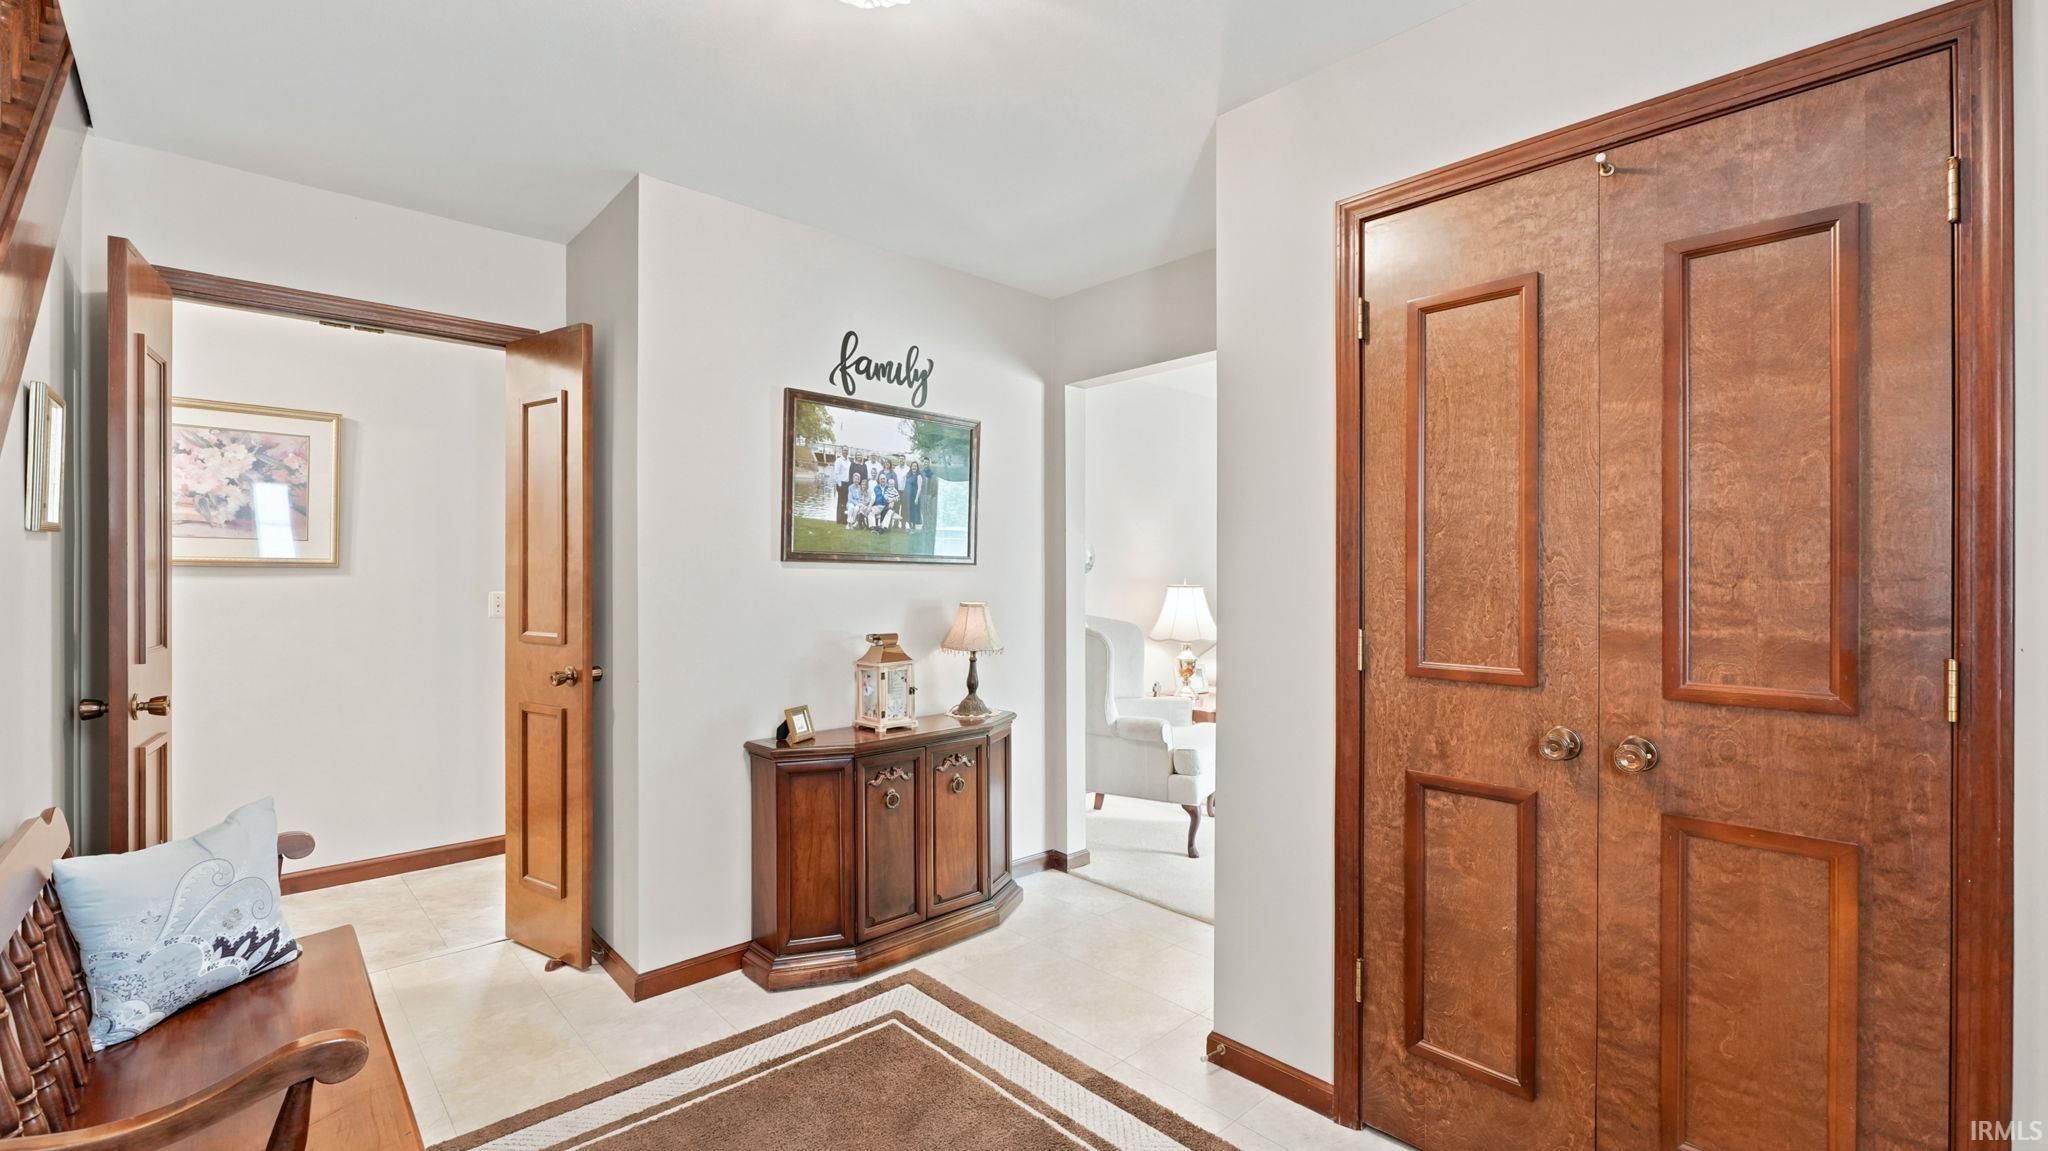
Entrance Foyer
Ceiling Fan(s)
Sale Includes:
- Disposal
- Dishwasher
- Microwave
- Refrigerator
- Water Softener Owned
- Gas Range
Map & Directions:
Listing Provided Courtesy of Brian Peterson. Brian Peterson Real Estate, Phone: 574-268-1899
This content last refreshed on 10/04/2026 10:07 pm EDT.
About the Property
| MLS # | 202629698 |
| Status | Active |
| Property Type | Residential |
| Property SubType | Single Family Residence |
| Square Feet | 3,340 sqft |
| New Construction | No |
| Type | Site-Built Home |
| Bedrooms | 4 |
| Bathrooms | 4 (4 Full) |
| Year Built | 1978 |
| Days On Market | 109 |
| Design | Traditional |
| Cooling | Ceiling Fan(s), Central Air |
| Heating | Natural Gas, Forced Air |
| Basement | Crawl Space, Partial |
| Garage | Attached |
| Garage Spaces | 2 |
| Sewer | Public Sewer |
| Fencing | N/A |
Financial
| Assoc. Dues | N/A |
Dimensions & Additional Detail
| Exterior | Vinyl Siding |
| Lot Square Feet | 30928 |
| Lot Size | 0.71 Acres |
| Lot Dimensions | irreg |
| Bedroom 1 | 23 x 21 Upper Level |
| Bedroom 2 | 12 x 12 Upper Level |
| Bedroom 3 | 11 x 8 Upper Level |
| Bedroom 4 | 13 x 12 Upper Level |
| Bedroom 5 | 10 x 11 Main Level |
| Dining Room | 10 x 12 Main Level |
| Family Room | 19 x 13 Main Level |
| Kitchen | 18 x 12 Main Level |
| Living Room | 21 x 12 Main Level |
| Other | 18 x 21 Main Level |
Schools
| School District | Wawasee |
| Elementary School | North Webster |
| Middle Or Junior School | Wawasee |
| High School | Wawasee |
Location
| County | Kosciusko |
| Subdivision | None |
| Township | Tippecanoe |
| City | North Webster |
| State | IN |
| Zip | 46555 |