Listing Provided Courtesy of Jan Orban. Brian Peterson Real Estate, Phone: 574-551-0121
This content last refreshed on 09/28/2026 10:53 pm EDT.
About the Property
| MLS # | 202631793 |
| Status | Active |
| Property Type | Residential |
| Property SubType | Single Family Residence |
| Square Feet | 4,131 sqft |
| New Construction | No |
| Type | Site-Built Home |
| Bedrooms | 4 |
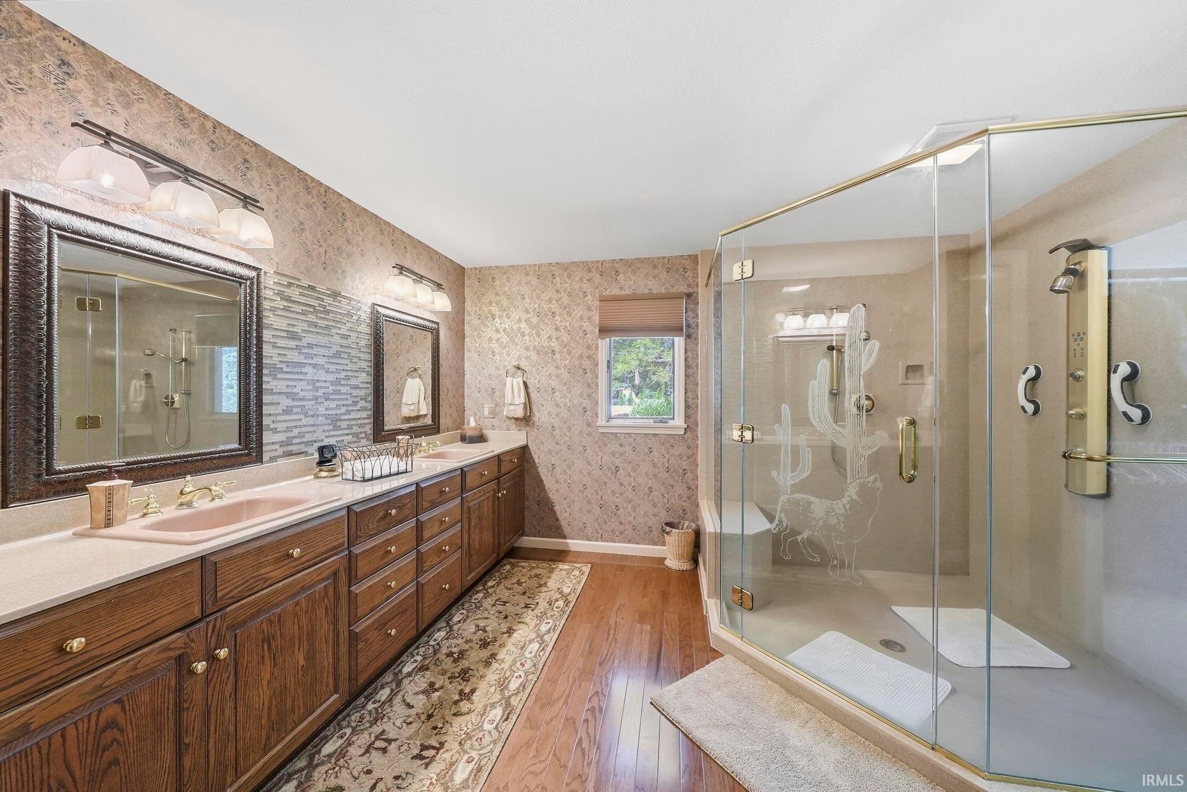
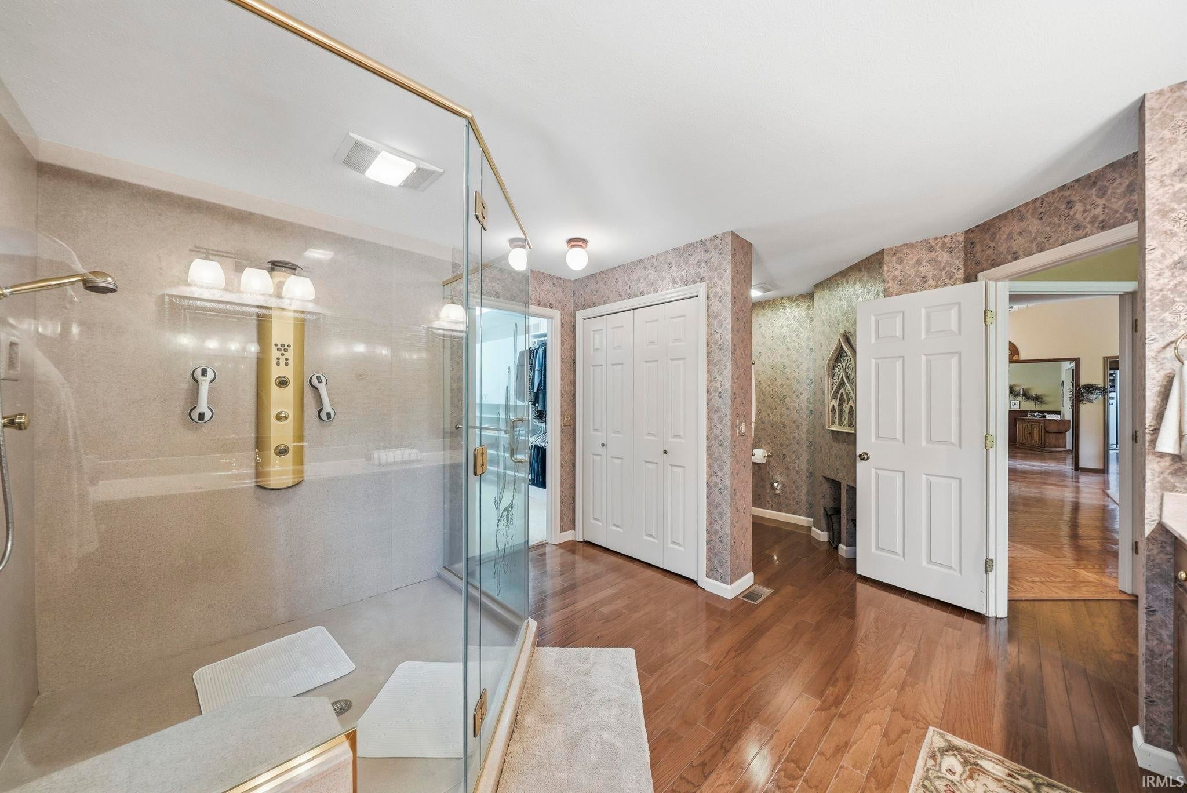
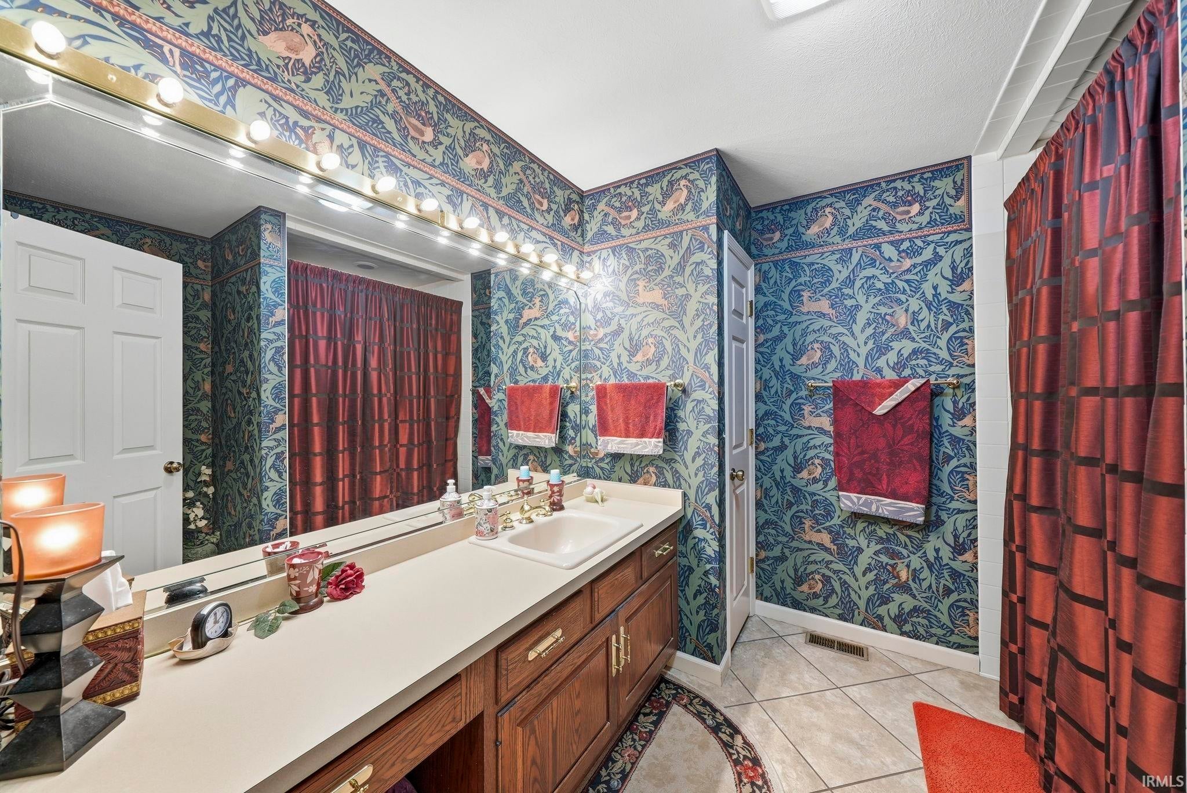
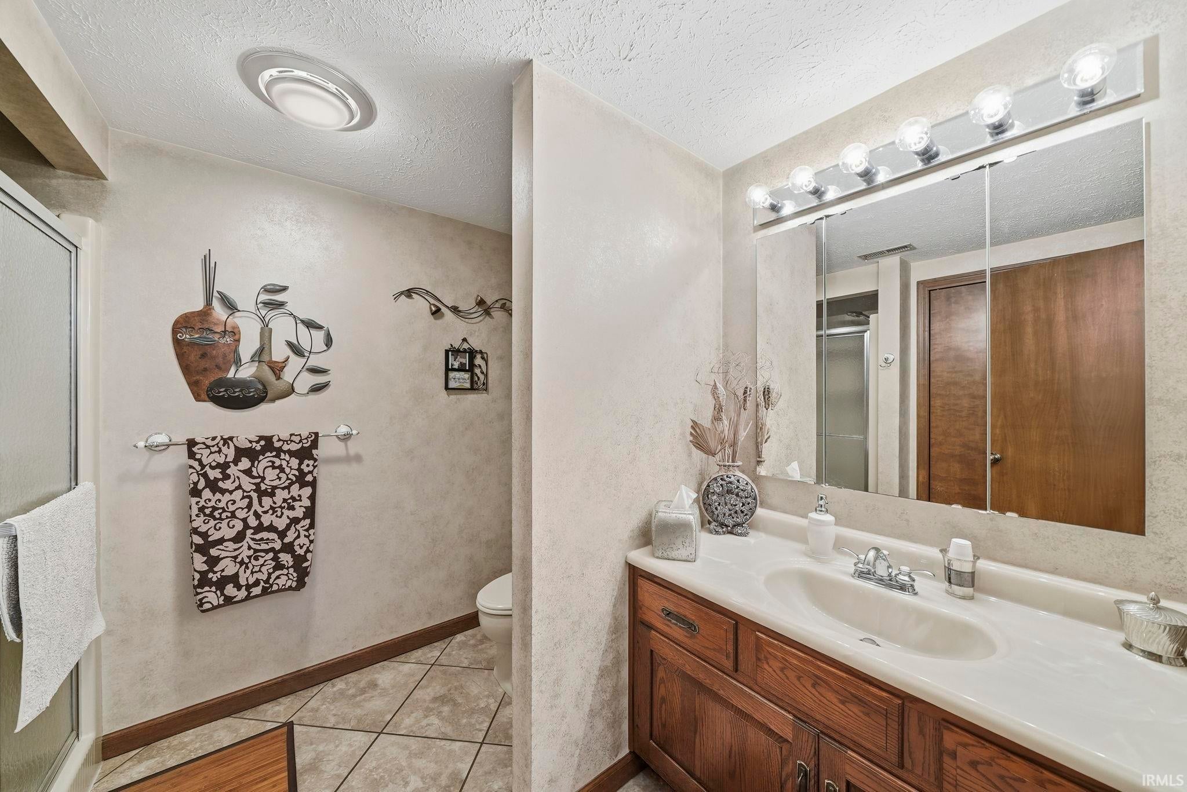
| Bathrooms | 3 (3 Full) |
| Year Built | 1978 |
| Days On Market | 56 |
| Design | Ranch |
| Cooling | Ceiling Fan(s), Central Air |
| Heating | Wood Stove, Natural Gas, Forced Air |
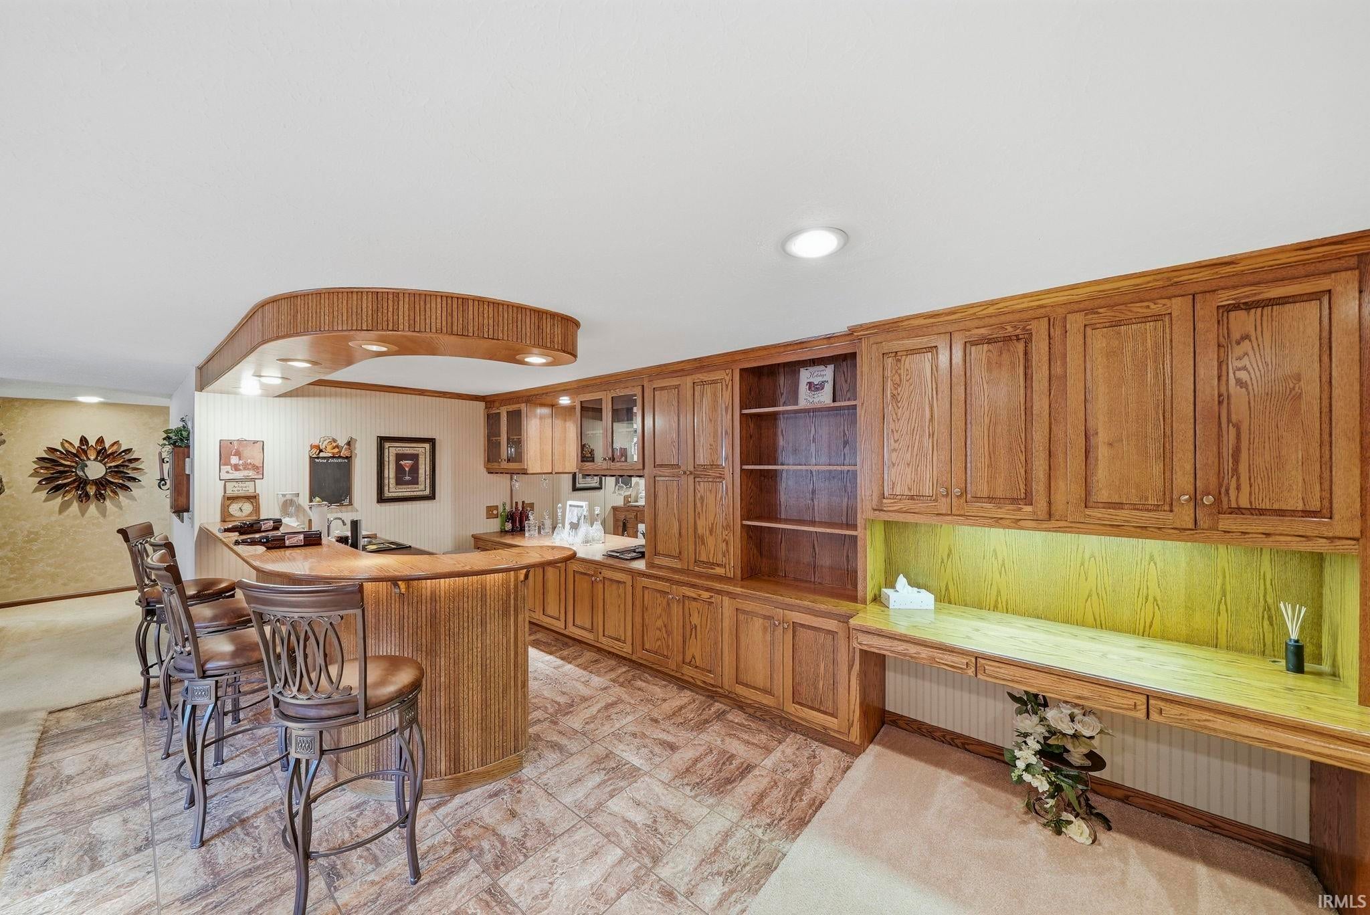
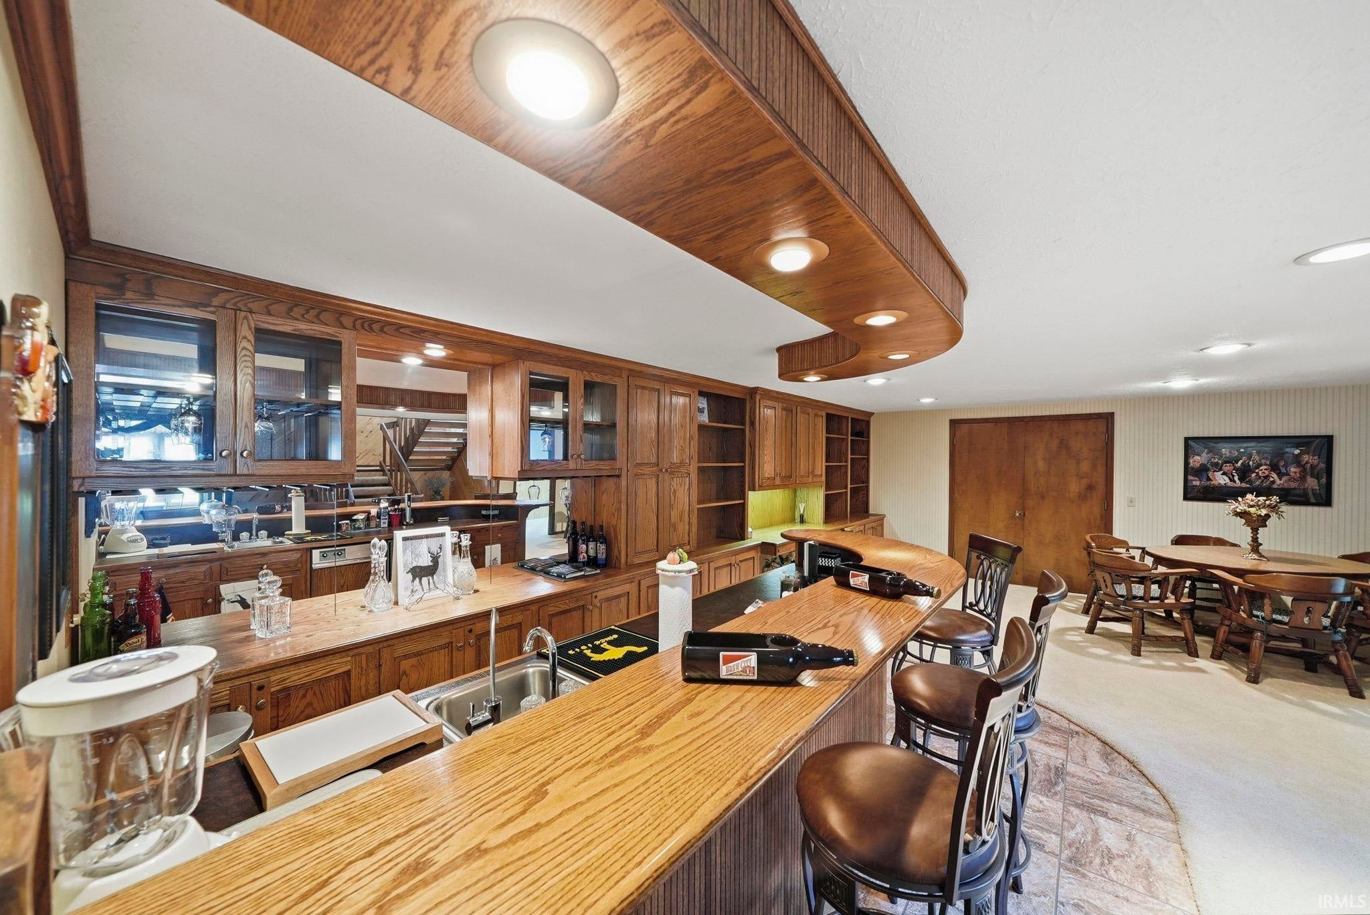
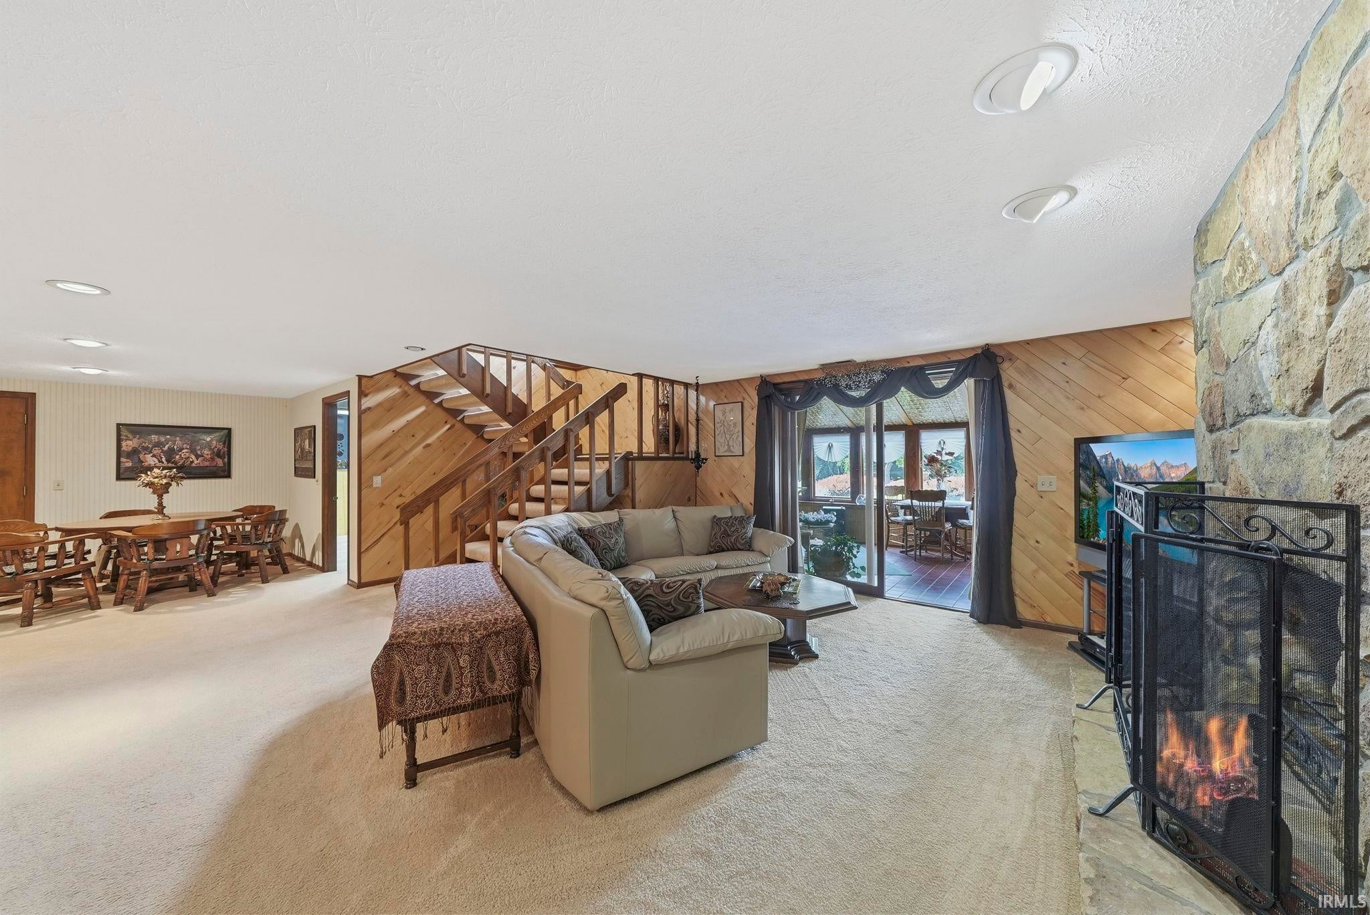
| Basement | Finished, Full, Walk-Out Access |
| Garage | Attached |
| Garage Spaces | 2 |
| Sewer | Septic Tank |
| Fencing | N/A |
Financial
| Year Taxes Payable | 2026 |
| Assoc. Dues | $350.00 Annually |

$614,900
1919 Deer Trail
Warsaw, IN 46580
Warsaw, IN 46580
MLS# 202631793
4,131
Sq. Ft.
4
Bed
3
Bath
2 Car
Garage
2.20
Acre(s)
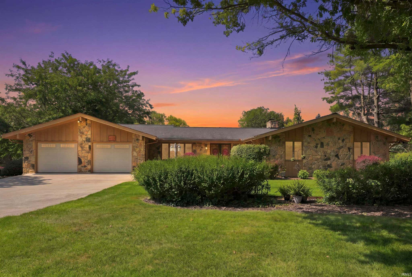
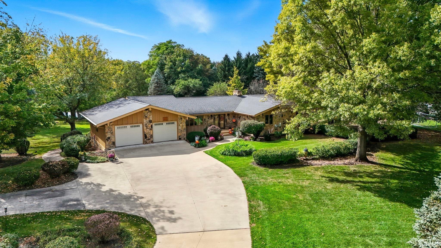
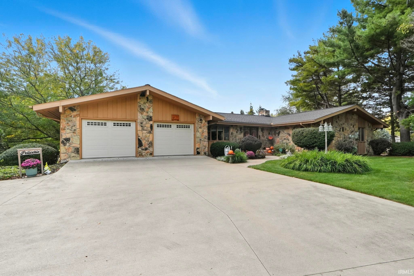
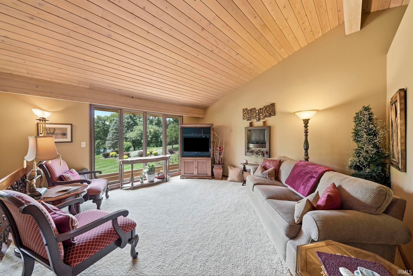
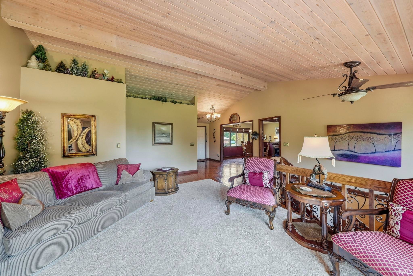
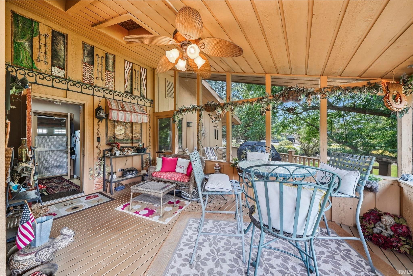
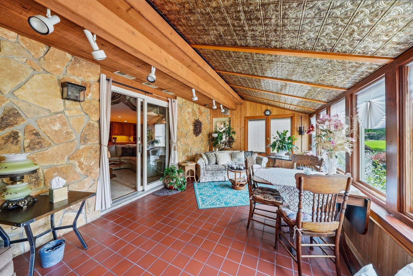
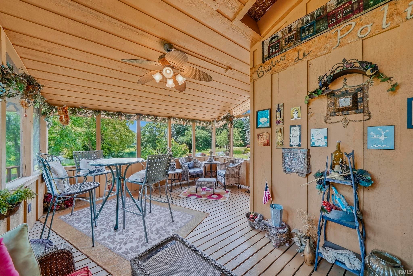
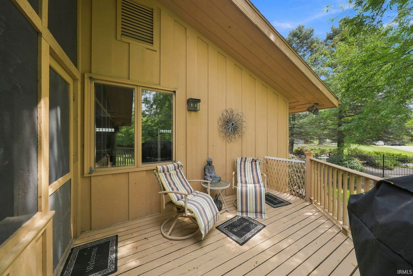
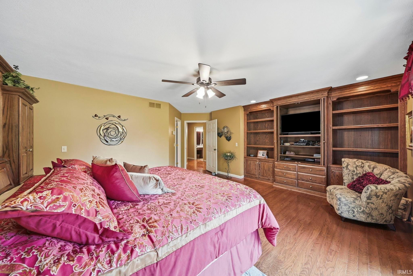
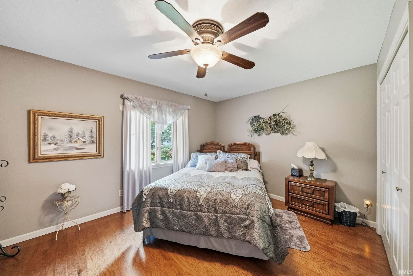
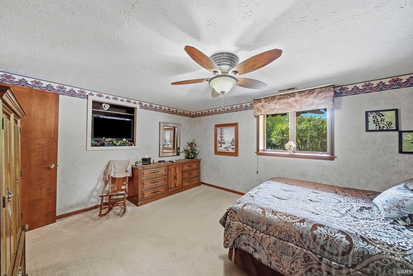
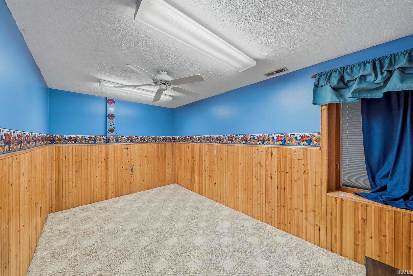
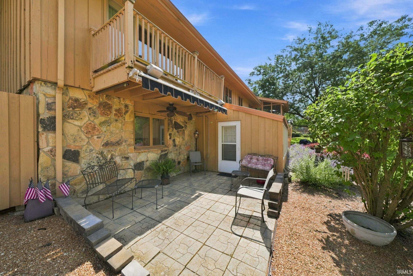
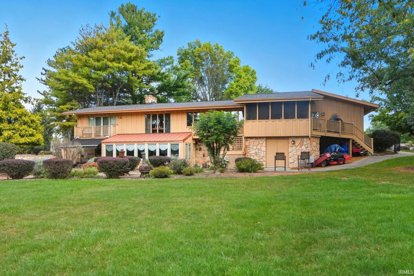
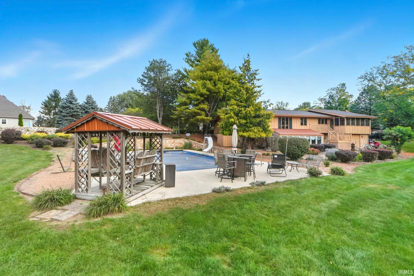
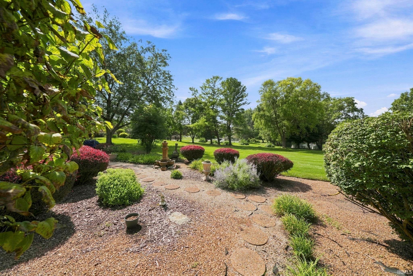
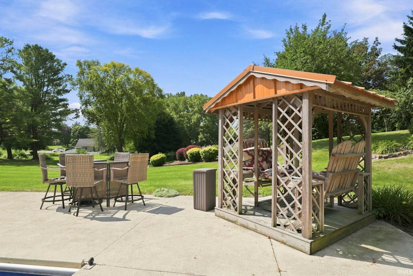
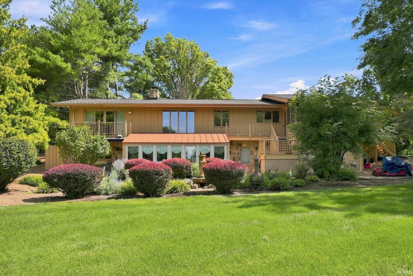
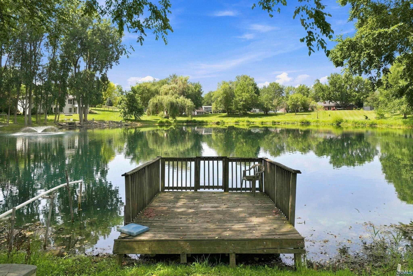
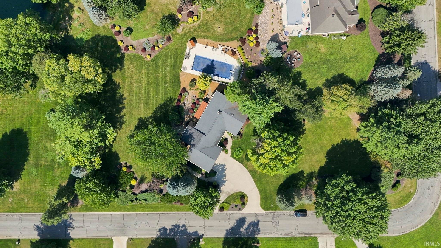
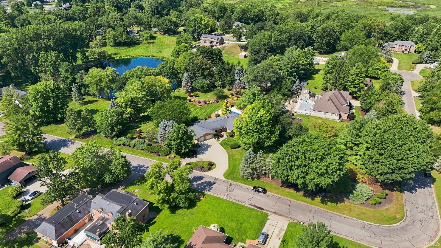
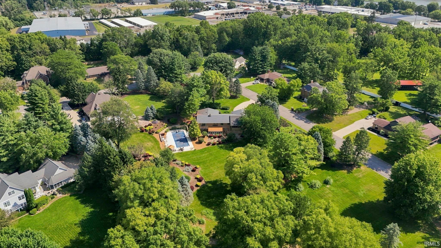
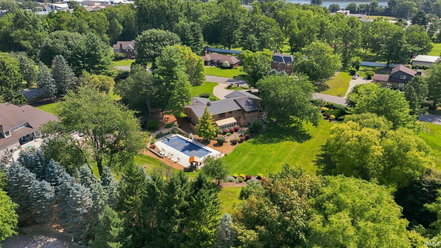
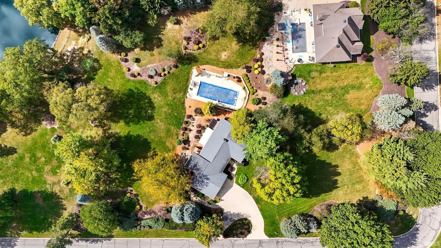
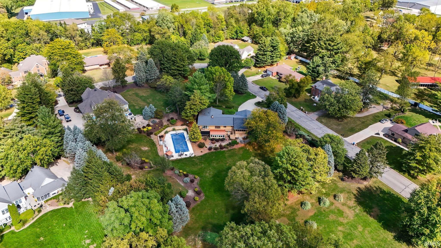
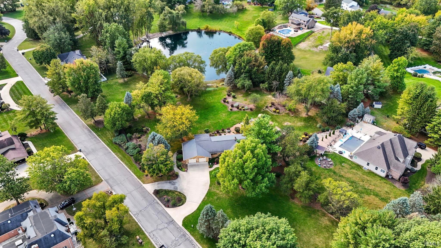
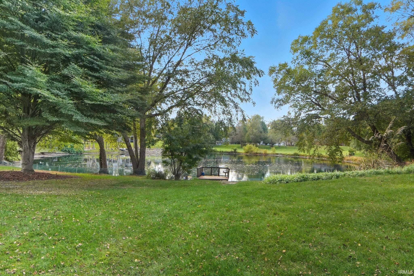
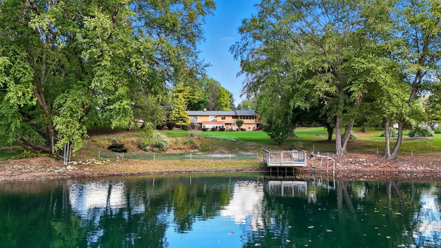
Welcome home to your own private retreat, where peaceful surroundings, timeless quality, and generous living spaces come together to create a place you'll love for years to come. Nestled on approximately 2 picturesque acres in Rolling Hills, this sprawling brick ranch offers approximately 3,900 square feet of finished living space, providing the perfect blend of comfort, privacy, and room to gather. Whether you're enjoying a quiet evening by the wood-burning fireplace or hosting family and friends, this home offers an inviting atmosphere that feels warm and welcoming in every season. With possible four bedrooms and three full bathrooms, there's plenty of space for family, guests, or a dedicated home office. The finished walk-out basement significantly expands the living space, offering endless possibilities for a recreation room, media room, fitness area, hobby space, or guest accommodations. Its walk-out design creates an effortless connection to the outdoors, making entertaining both easy and enjoyable. Outside, you'll find multiple spaces to relax and unwind, including an open deck, patio, and welcoming porch. The expansive backyard is designed for making memories, featuring a large in-ground pool surrounded by an expansive concrete patio with plenty of room for lounging, summer pool parties, outdoor dining, and entertaining family and friends. Whether hosting holiday gatherings or enjoying quiet afternoons by the water, this outdoor retreat is ready for every occasion. Beyond the backyard, the property gently extends to Willow Creek, creating a peaceful natural backdrop where you can enjoy the beauty of every season. If you've been dreaming of a home with room to spread out, entertain, and enjoy nature, this Rolling Hills property is ready to welcome you home.
Amenities
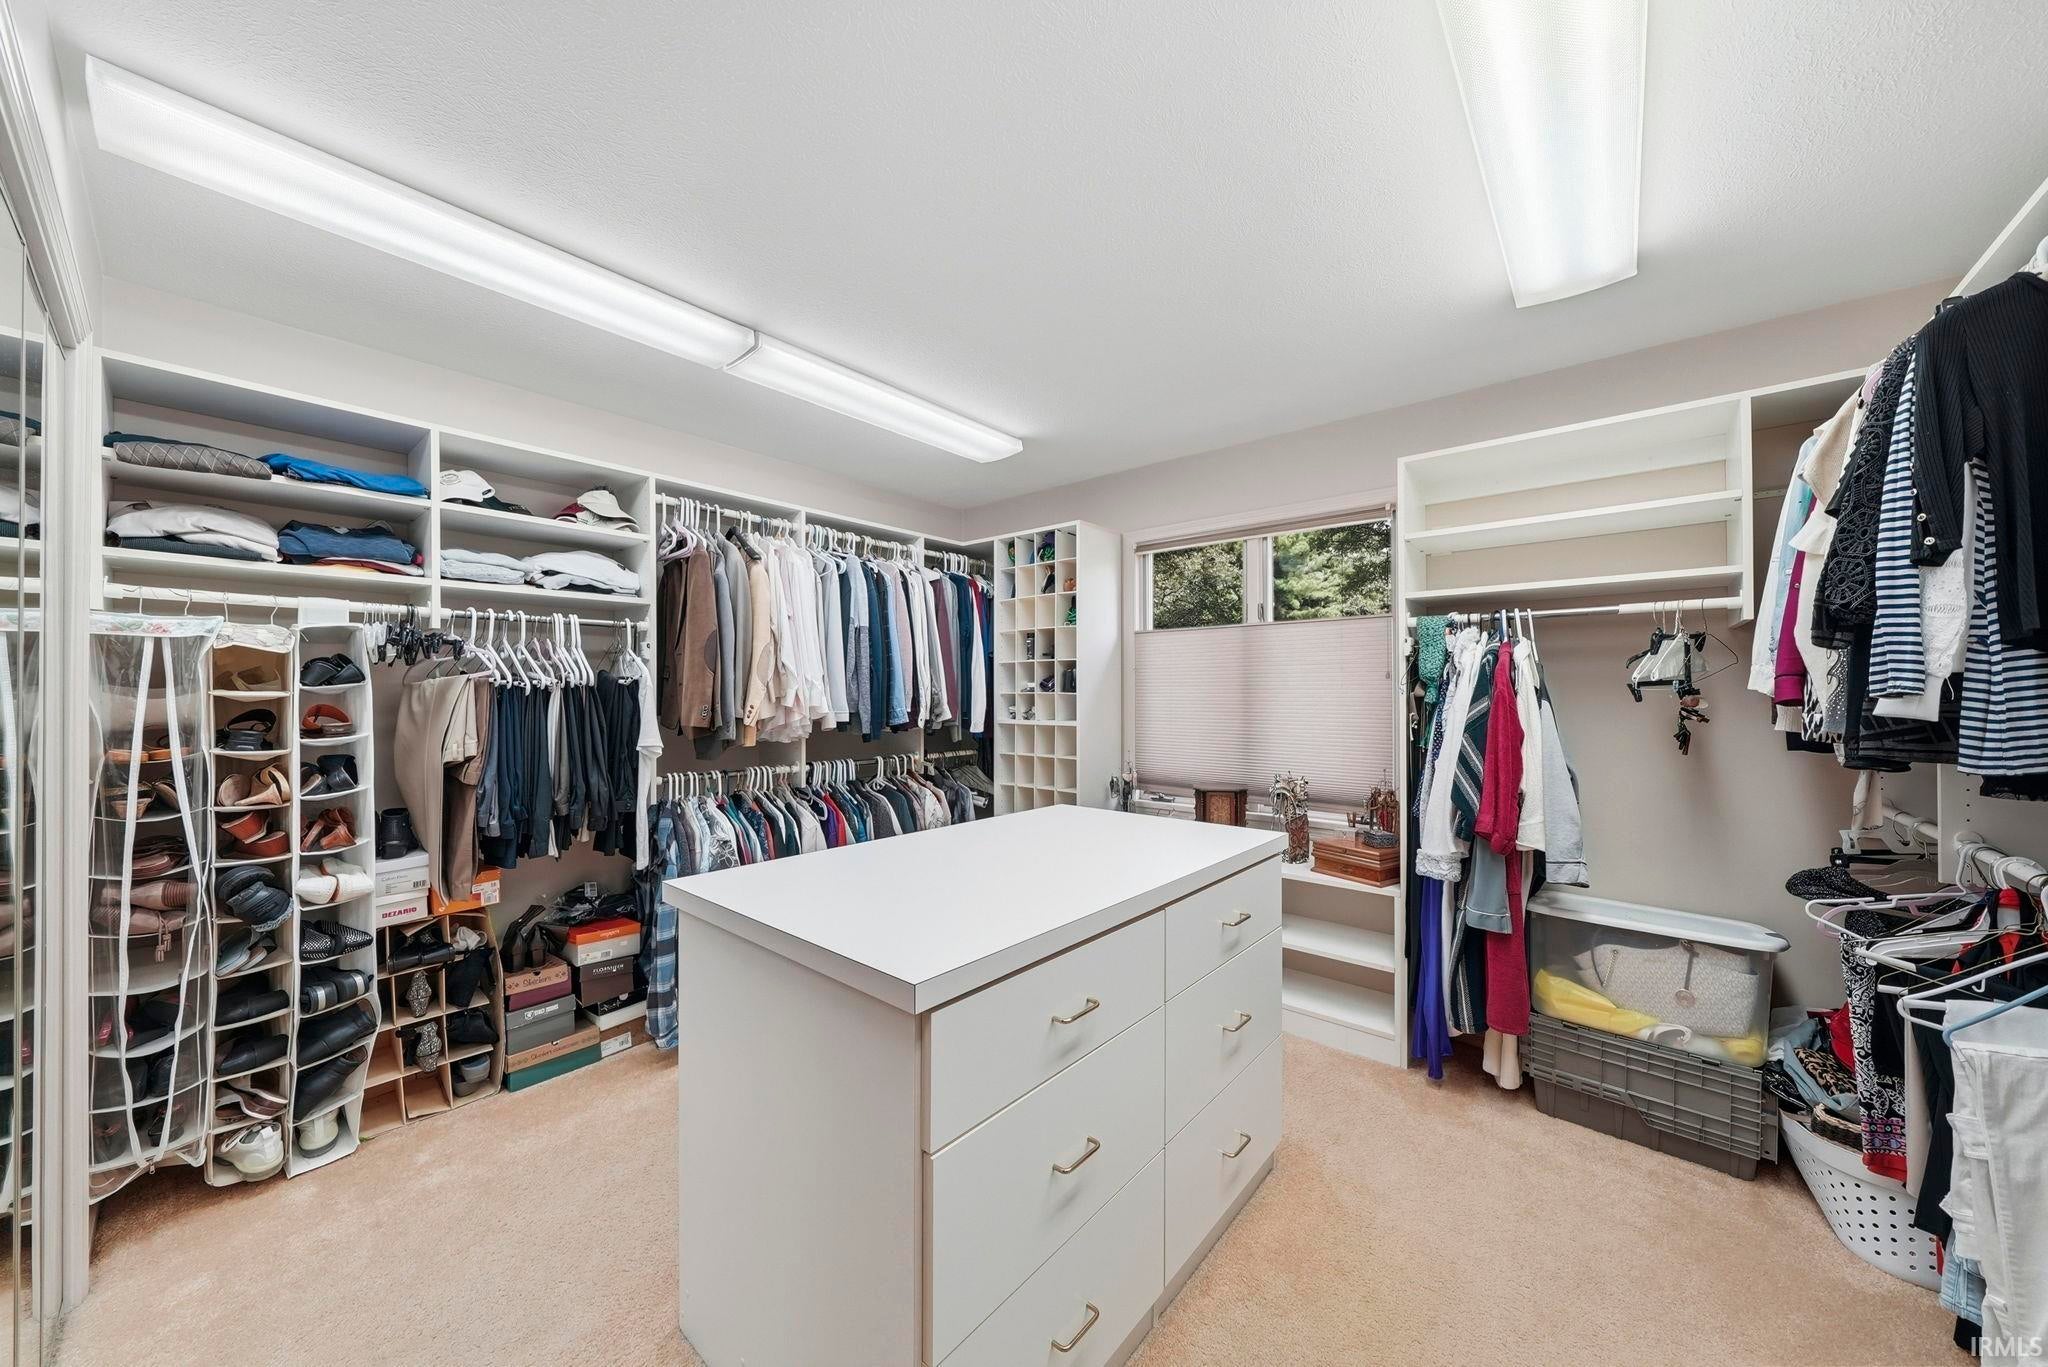
Walk-In Closet(s)
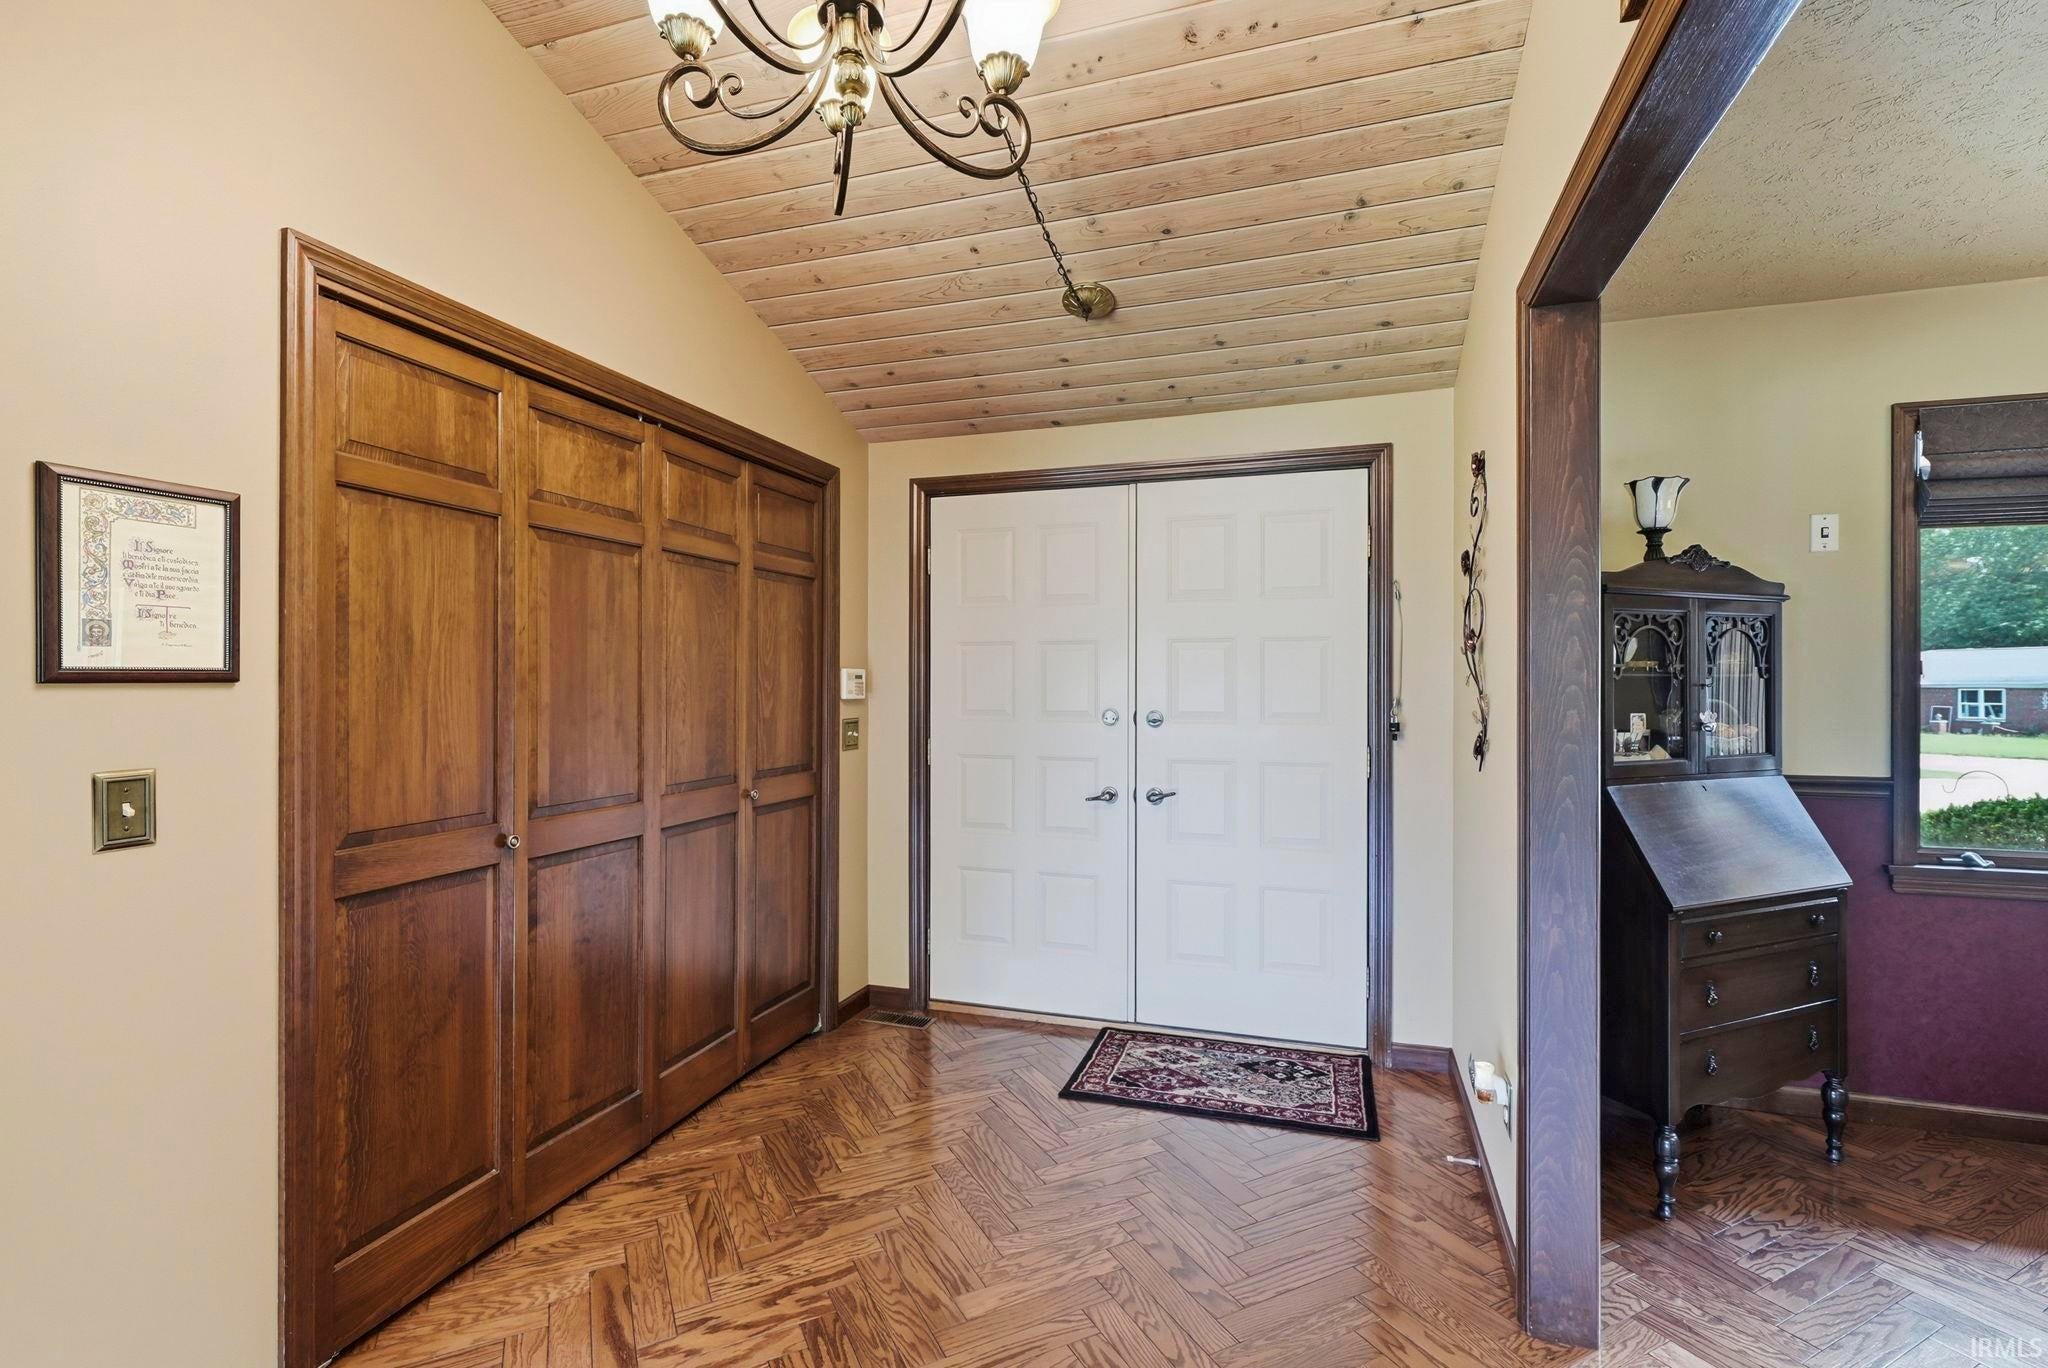
Entrance Foyer
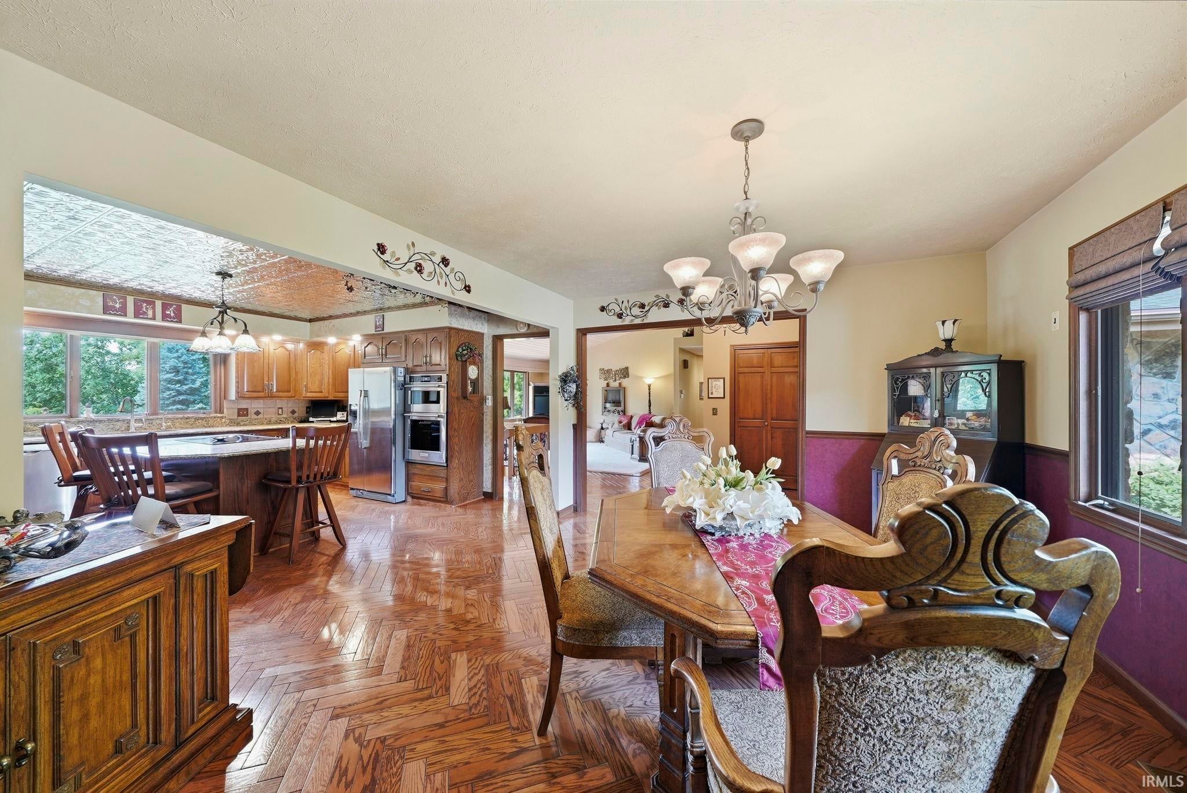
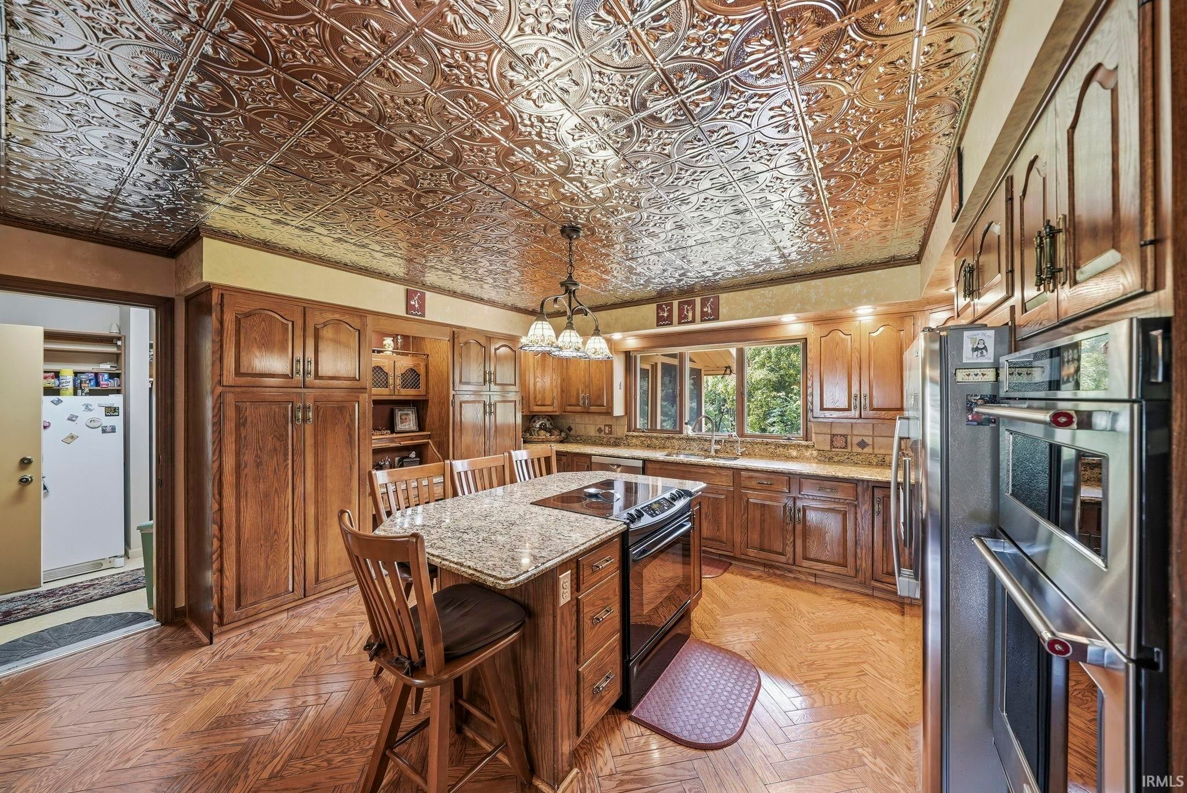
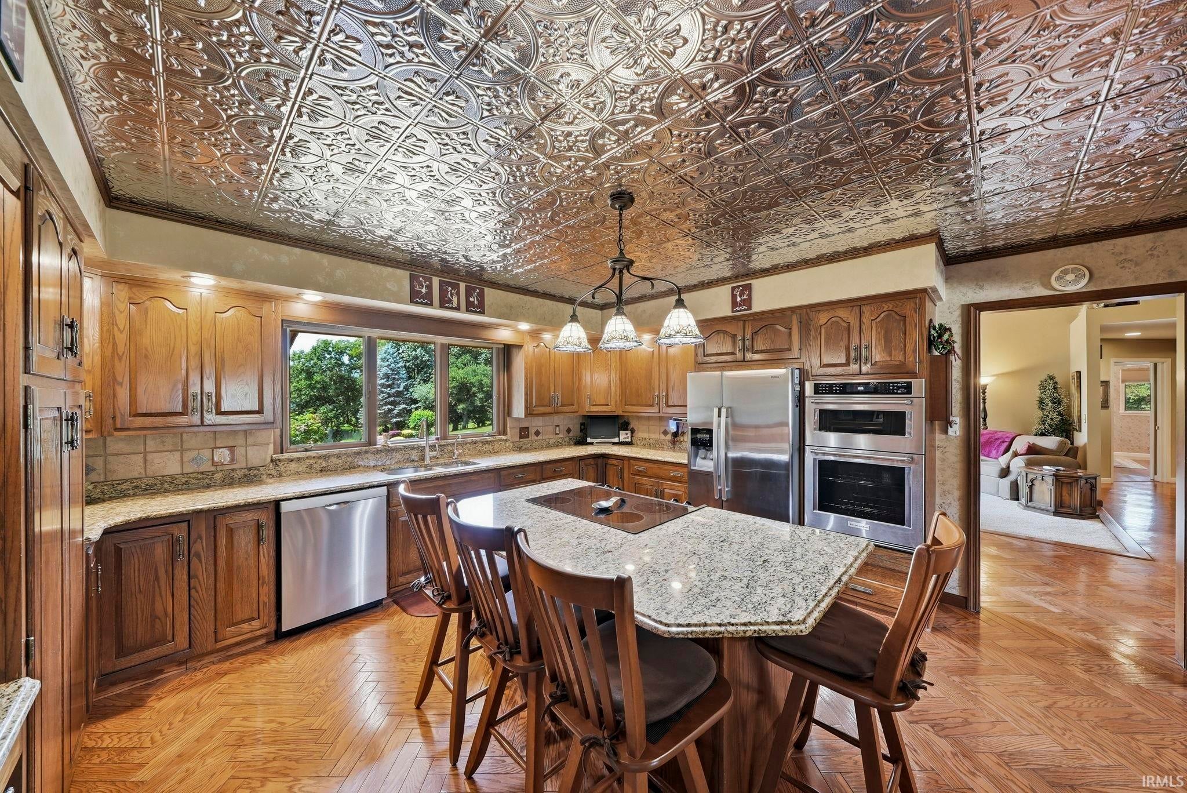
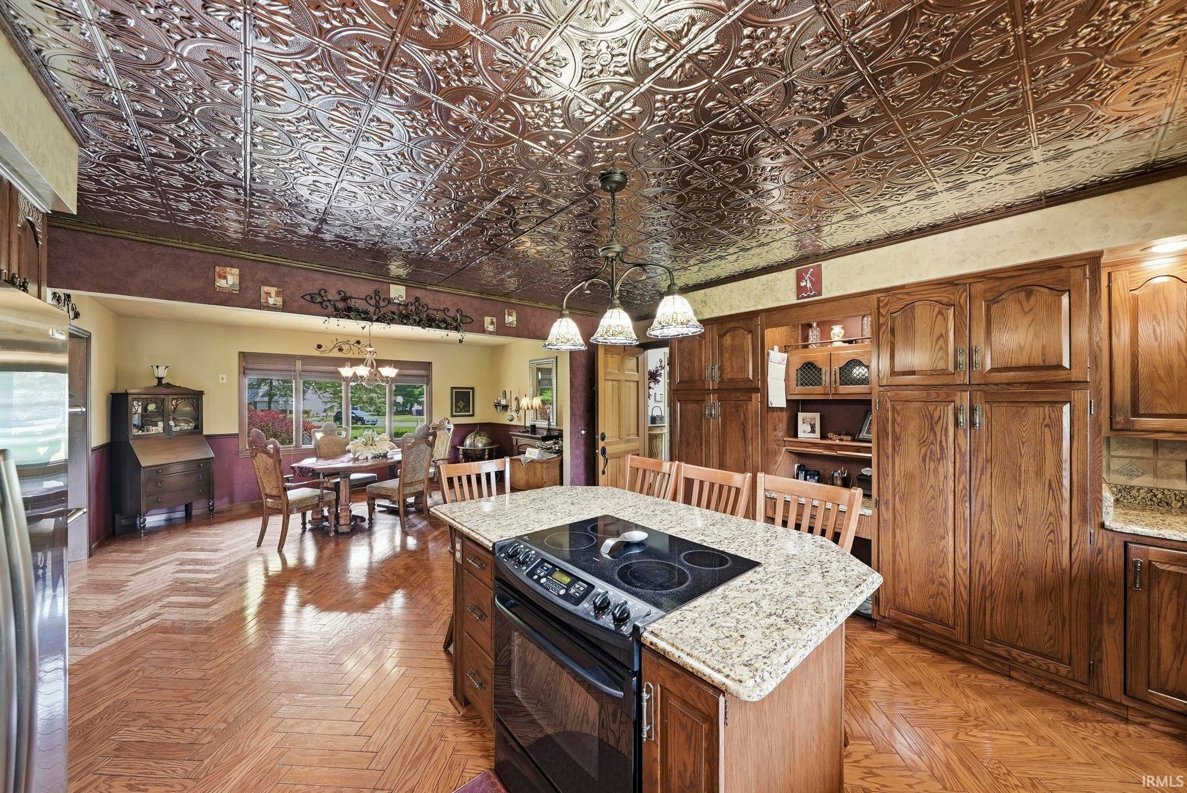
Breakfast Bar
Ceiling Fan(s)
Kitchen Island
Stone Counters
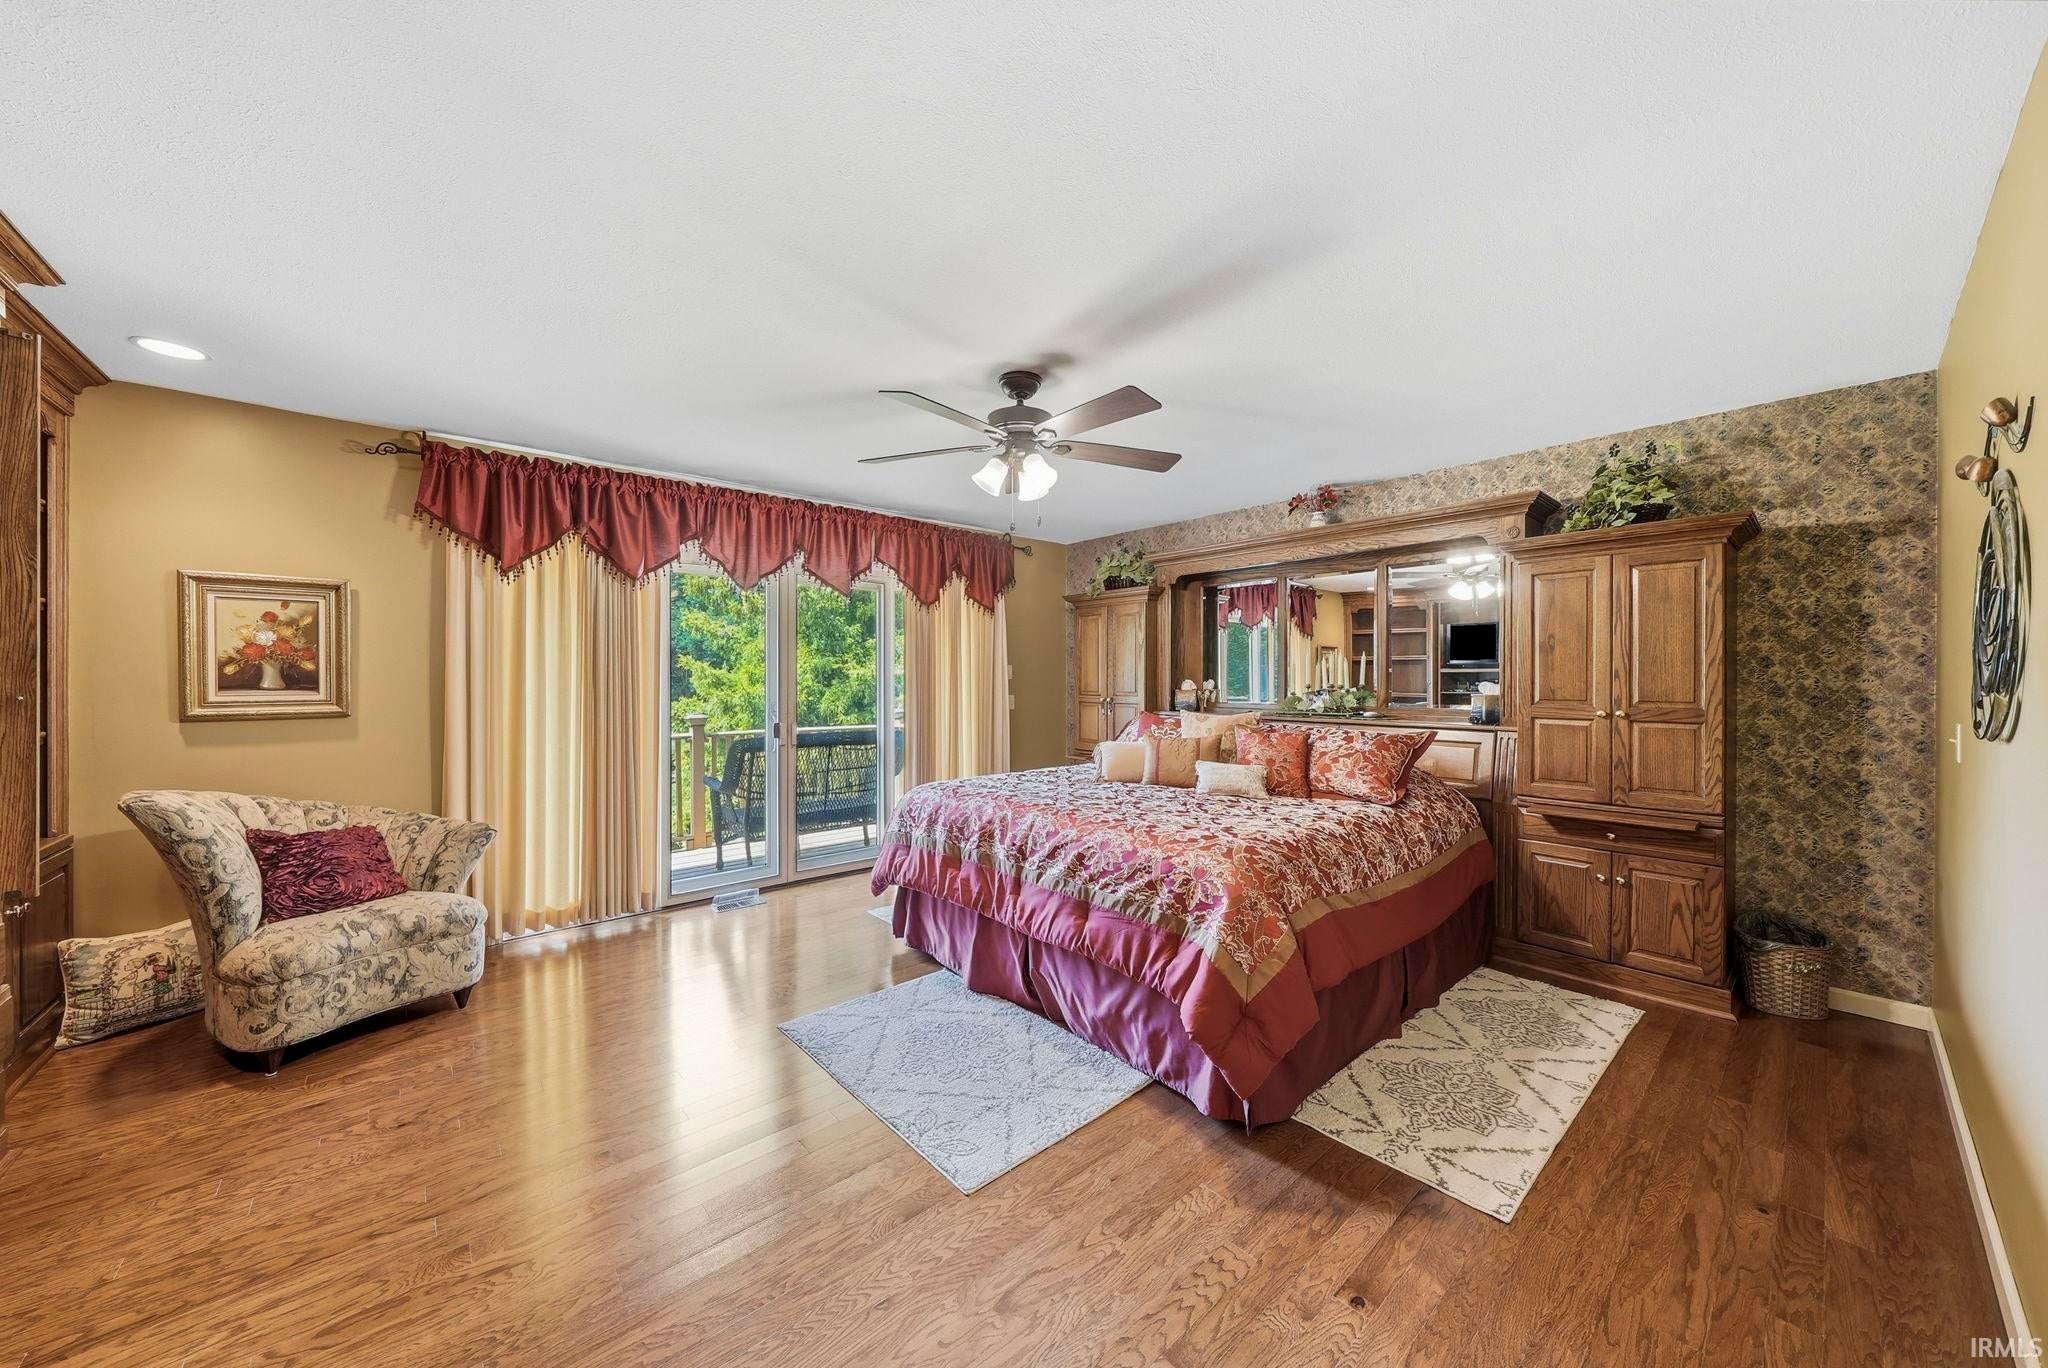
Master Downstairs
Sale Includes:
- Disposal
- Dishwasher
- Microwave
- Refrigerator
- Double Oven
- Electric Range
- Water Purifier
Map & Directions:
Listing Provided Courtesy of Jan Orban. Brian Peterson Real Estate, Phone: 574-551-0121
This content last refreshed on 09/28/2026 10:53 pm EDT.
About the Property
| MLS # | 202631793 |
| Status | Active |
| Property Type | Residential |
| Property SubType | Single Family Residence |
| Square Feet | 4,131 sqft |
| New Construction | No |
| Type | Site-Built Home |
| Bedrooms | 4 |
| Bathrooms | 3 (3 Full) |
| Year Built | 1978 |
| Days On Market | 56 |
| Design | Ranch |
| Cooling | Ceiling Fan(s), Central Air |
| Heating | Wood Stove, Natural Gas, Forced Air |
| Basement | Finished, Full, Walk-Out Access |
| Garage | Attached |
| Garage Spaces | 2 |
| Sewer | Septic Tank |
| Fencing | N/A |
Financial
| Year Taxes Payable | 2026 |
| Assoc. Dues | $350.00 Annually |
Dimensions & Additional Detail
| Exterior | Brick, Cedar |
| Lot Square Feet | 95832 |
| Lot Size | 2.20 Acres |
| Lot Dimensions | Irreg |
| Bedroom 1 | 19 x 20 Main Level |
| Bedroom 2 | 14 x 13 Main Level |
| Bedroom 3 | 15 x 8 Lower Level |
| Bedroom 4 | 16 x 12 Lower Level |
| Bonus Room | 20 x 12 Lower Level |
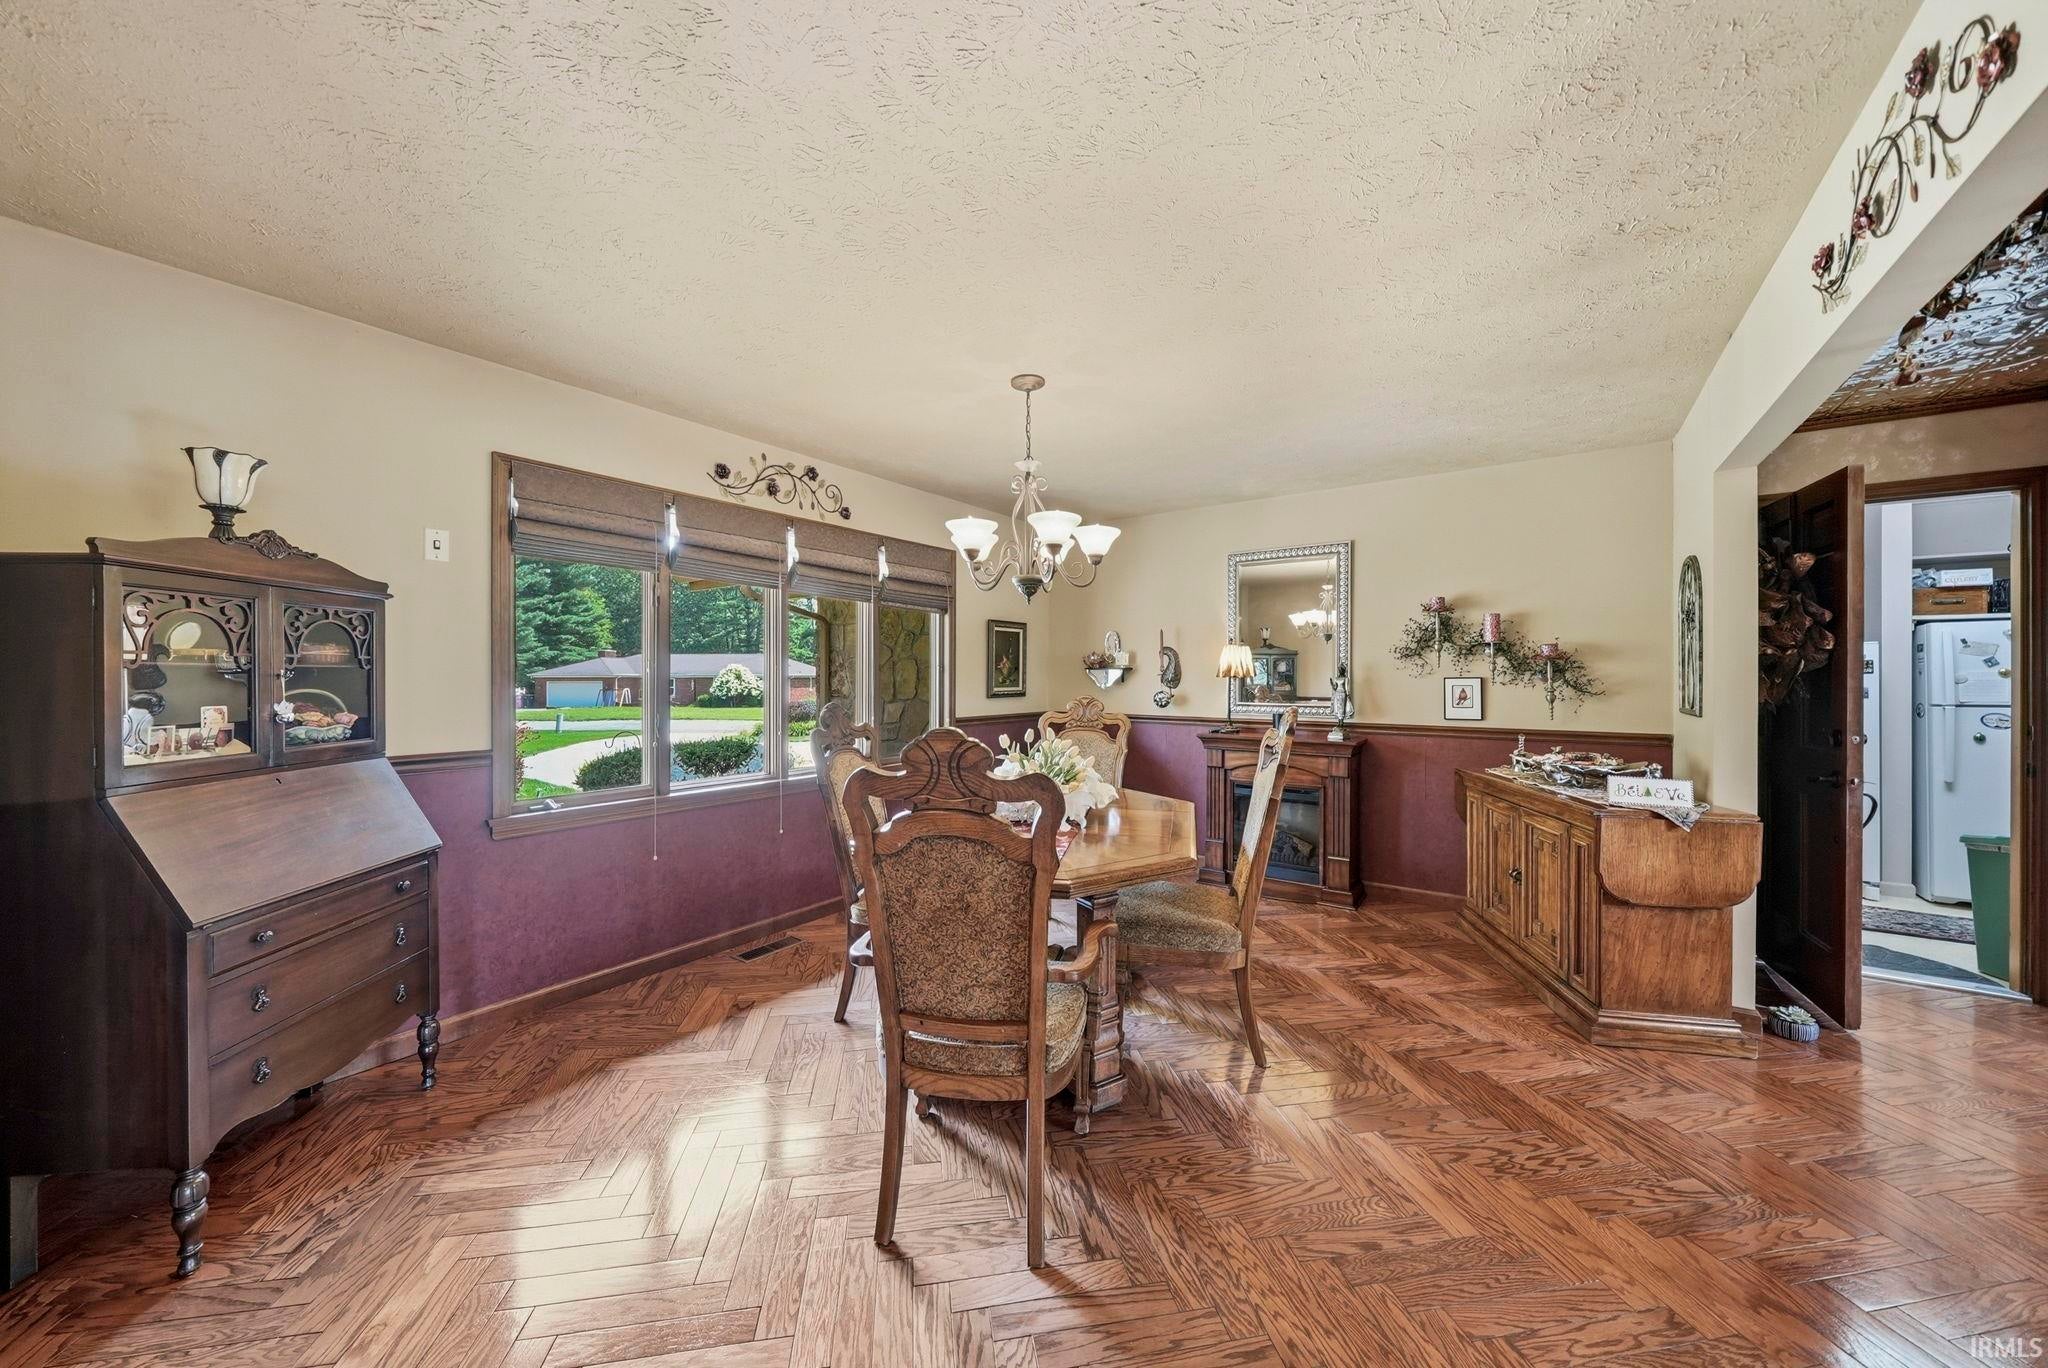
| Dining Room | 12 x 15 Main Level |
| Family Room | 34 x 25 Lower Level |
| Kitchen | 15 x 17 Main Level |
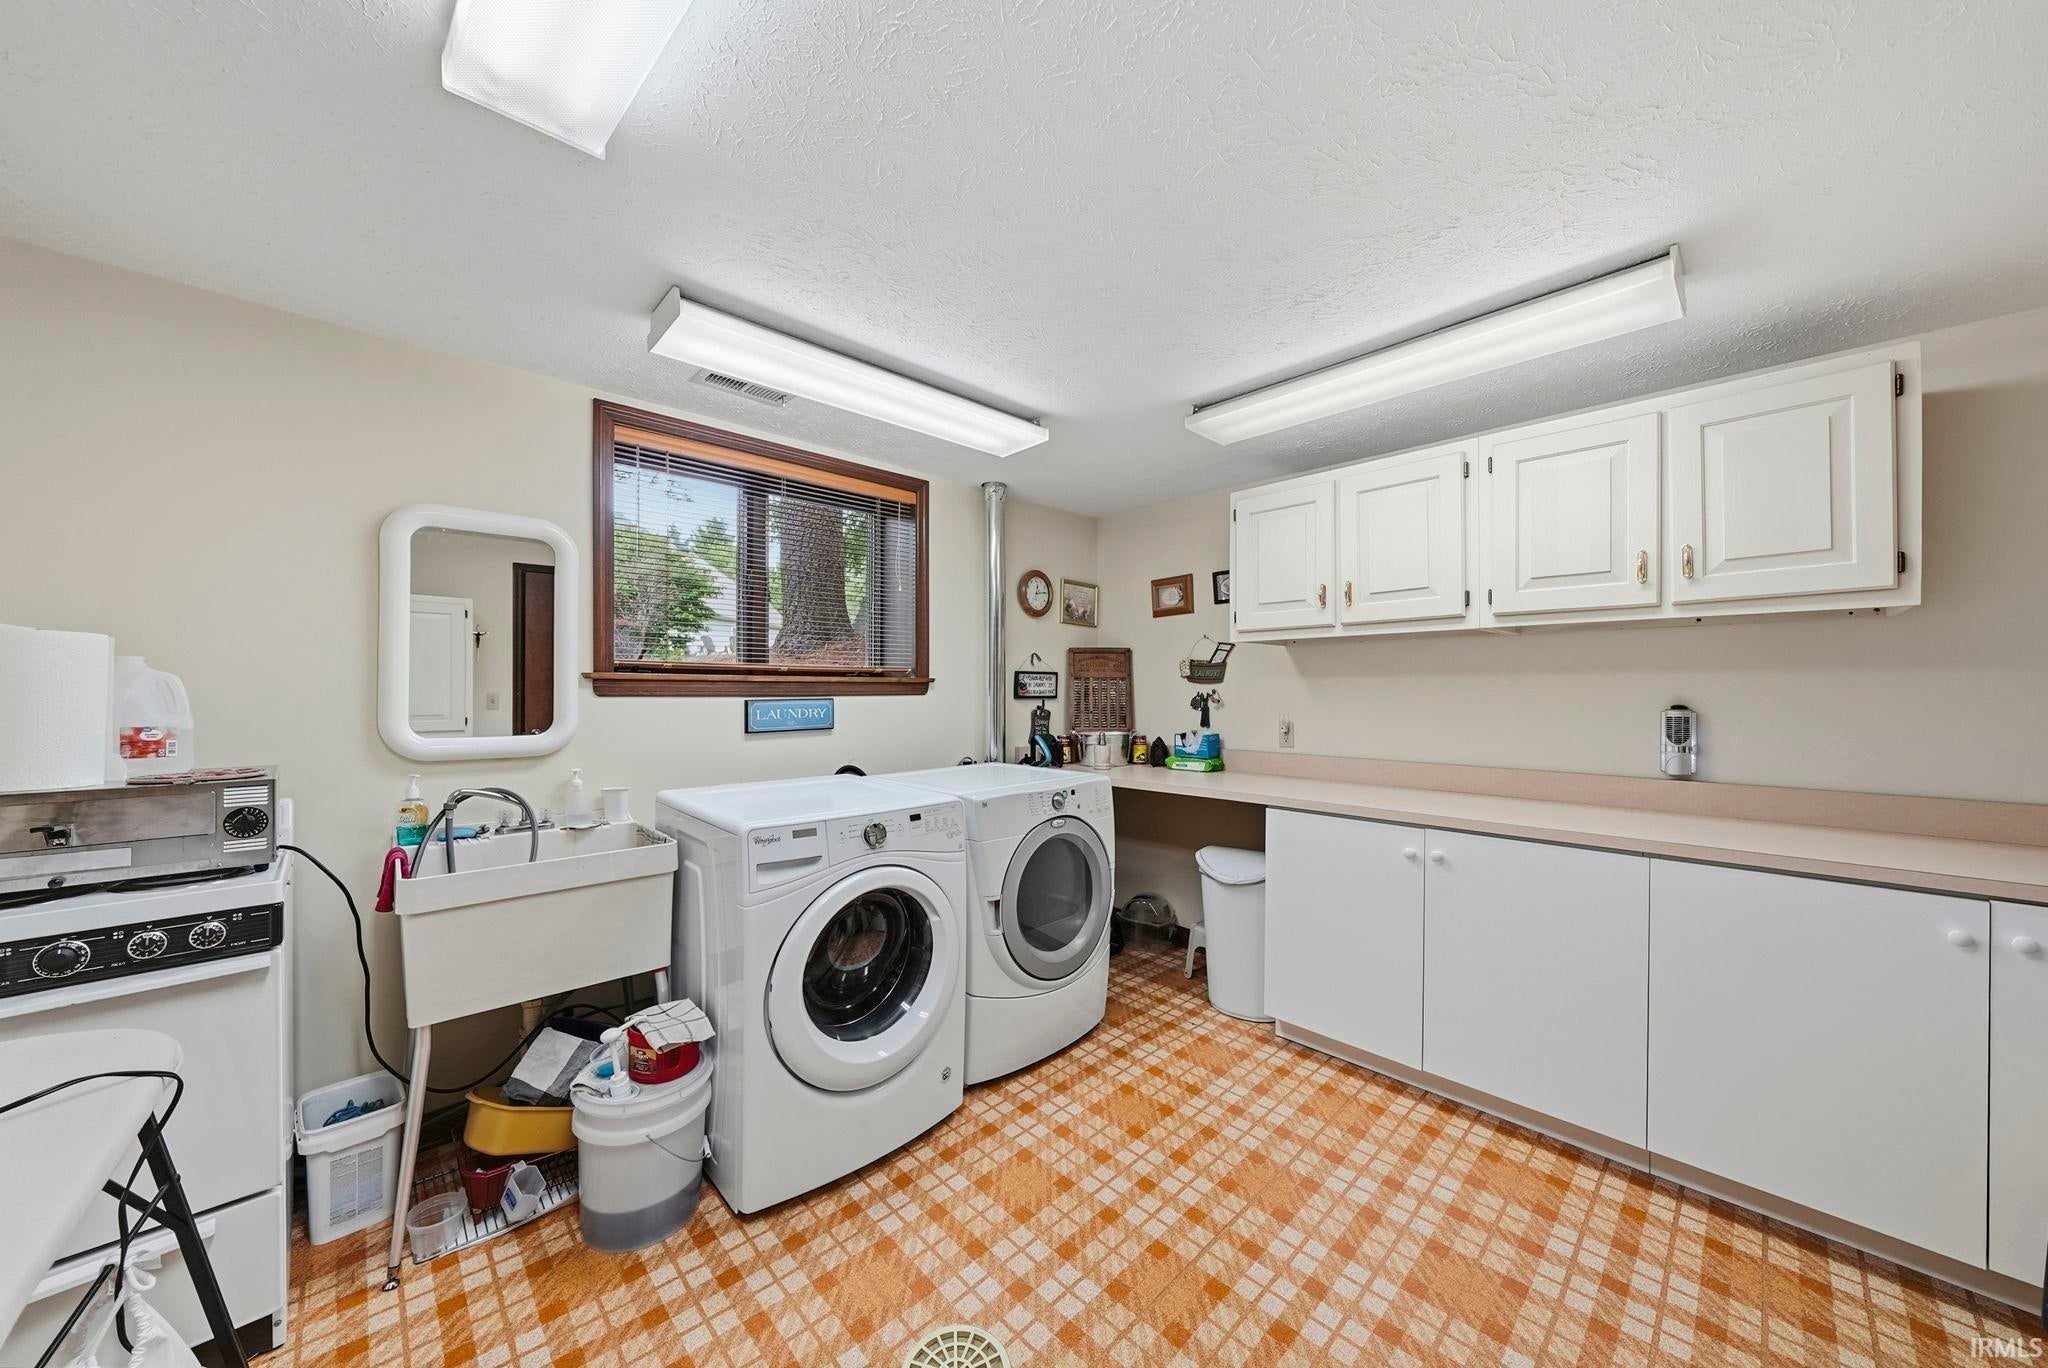
| Laundry | 12 x 11 Lower Level |
| Living Room | 21 x 15 Main Level |
Schools
| School District | Warsaw Community |
| Elementary School | Madison |
| Middle Or Junior School | Edgewood |
| High School | Warsaw |
Location
| County | Kosciusko |
| Subdivision | Rolling Hills |
| Township | Wayne |
| City | Warsaw |
| State | IN |
| Zip | 46580 |