Listing Provided Courtesy of Lisa Schrock. Berkshire Hathaway HomeServices Elkhart, Office: 574-293-1010, Phone: 574-538-9366
This content last refreshed on 07/22/2026 7:29 pm EDT.
About the Property
| MLS # | 202629557 |
| Status | Active |
| Property Type | Residential |
| Property SubType | Single Family Residence |
| Square Feet | 1,488 sqft |
| New Construction | No |
| Type | Site-Built Home |
| Bedrooms | 3 |
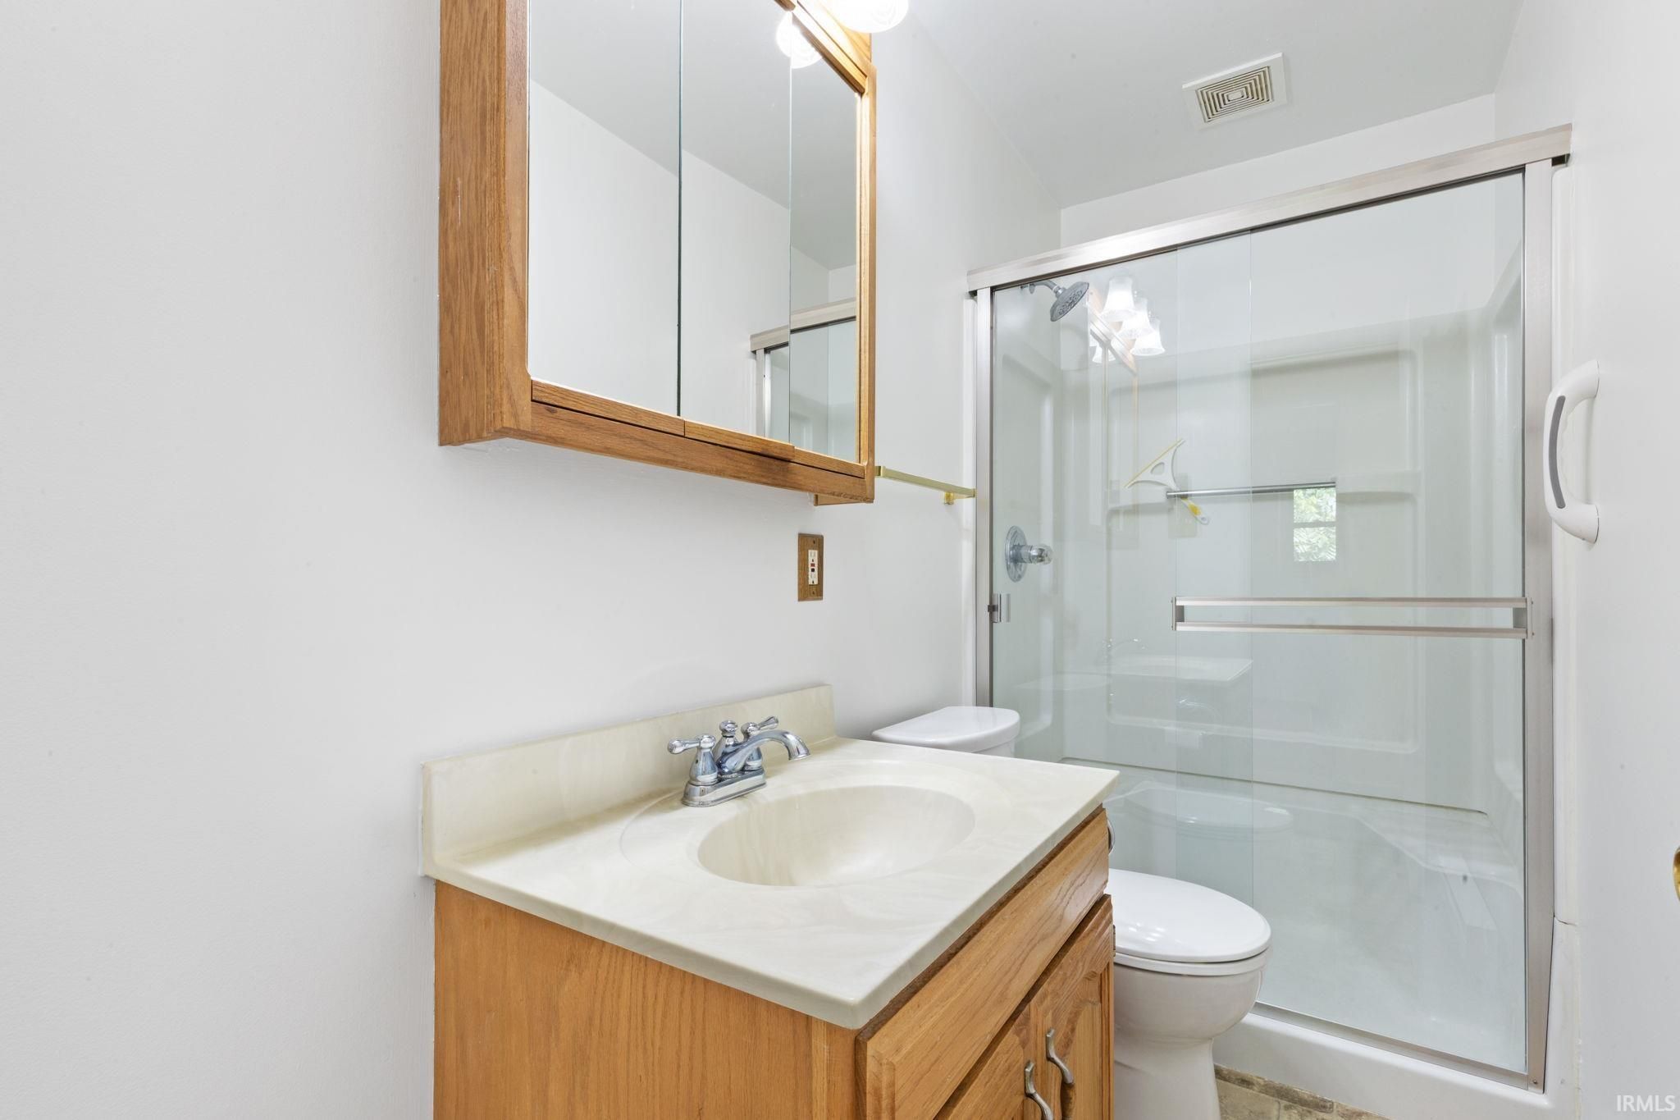
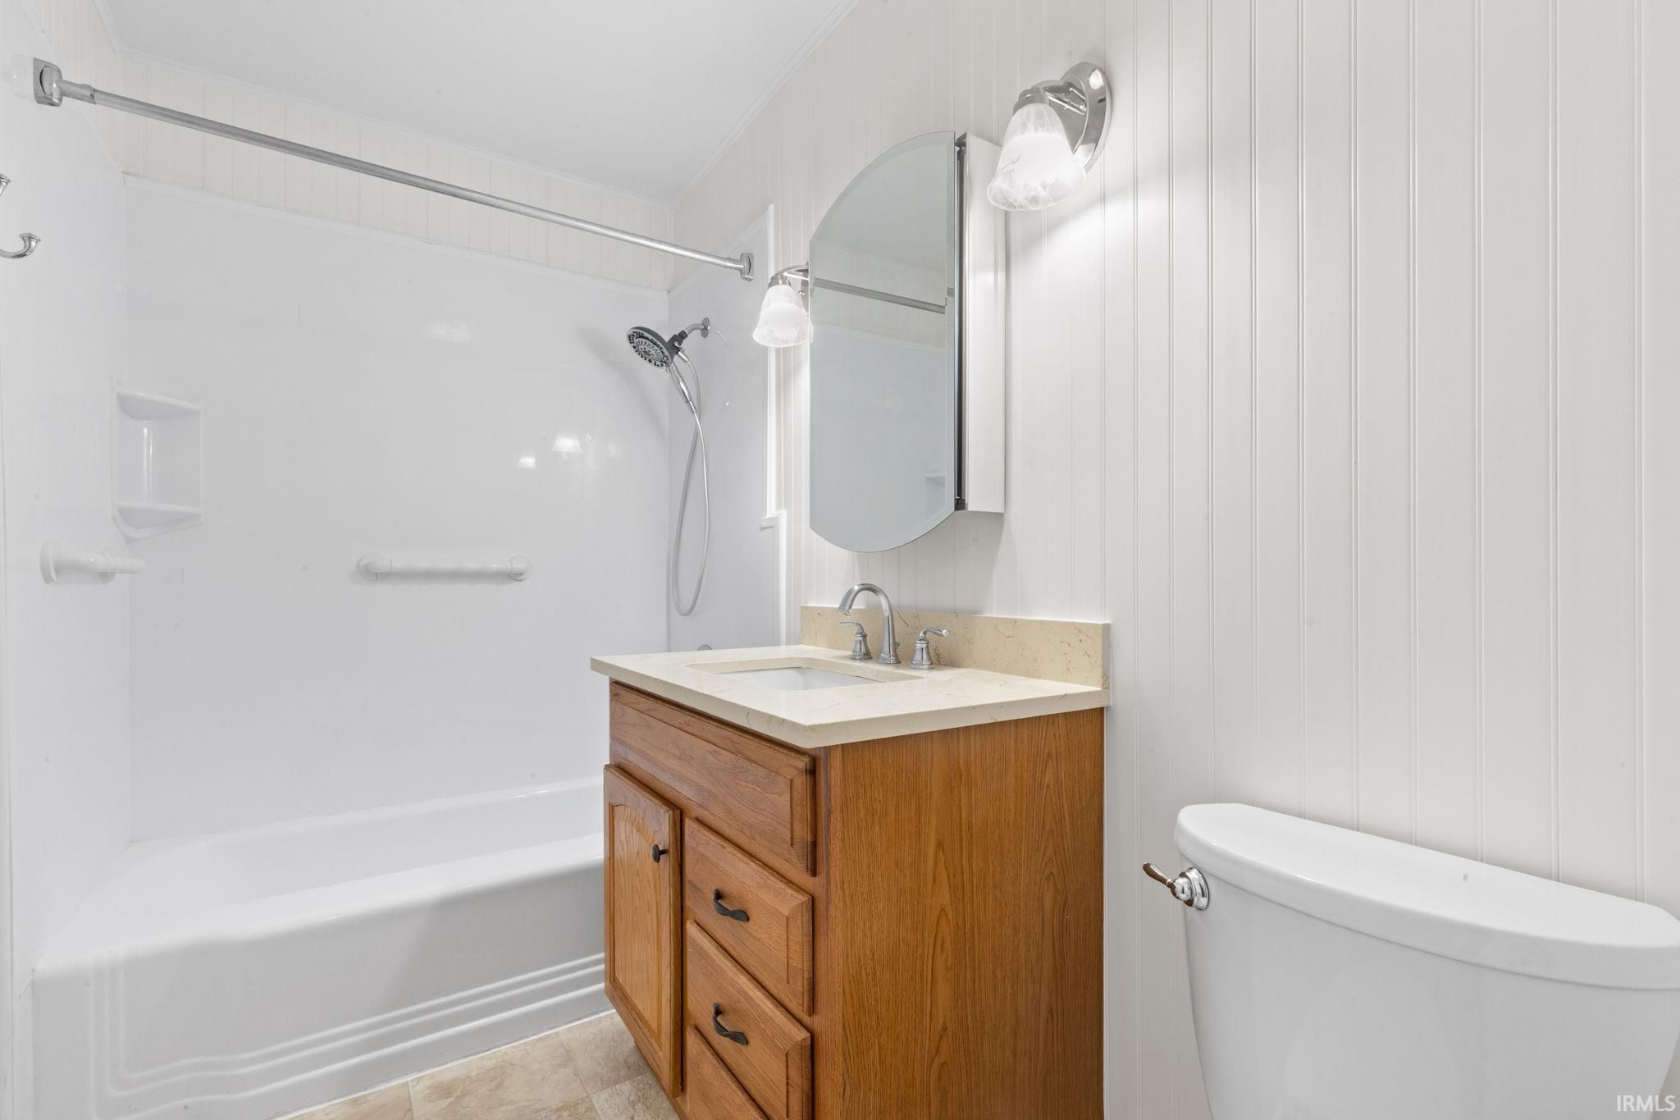
| Bathrooms | 2 (2 Full) |
| Year Built | 1959 |
| Days On Market | 0 |
| Design | One Story |
| Cooling | Central Air |
| Heating | Natural Gas, Forced Air |
| Garage | Attached |
| Garage Spaces | 1 |
| Sewer | Public Sewer |
| Fencing | N/A |
Financial
| Assoc. Dues | N/A |

1,488
Sq. Ft.
3
Bed
2
Bath
1 Car
Garage
0.21
Acre(s)
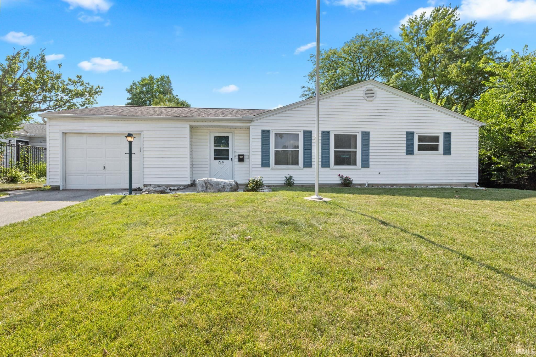
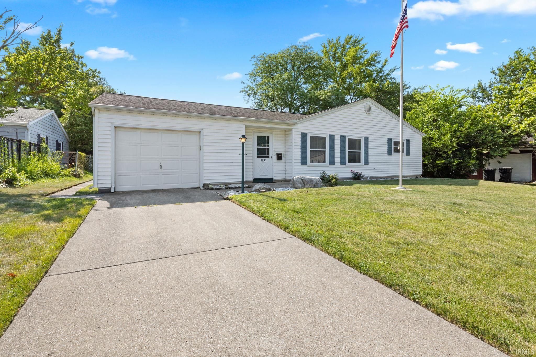
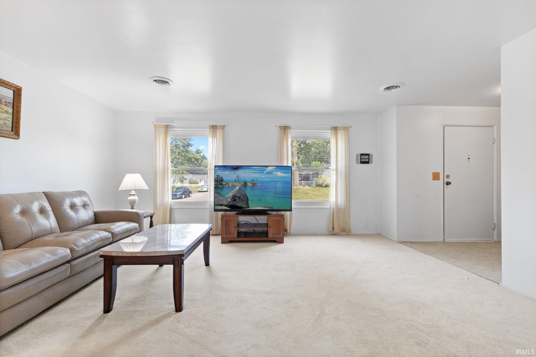
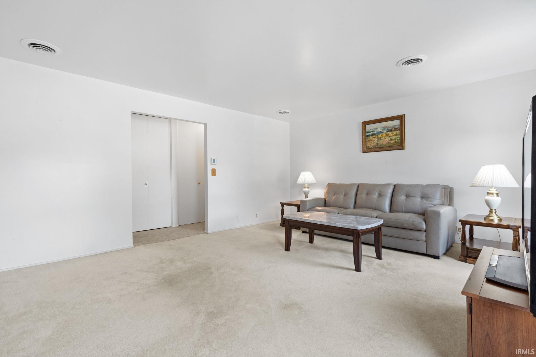
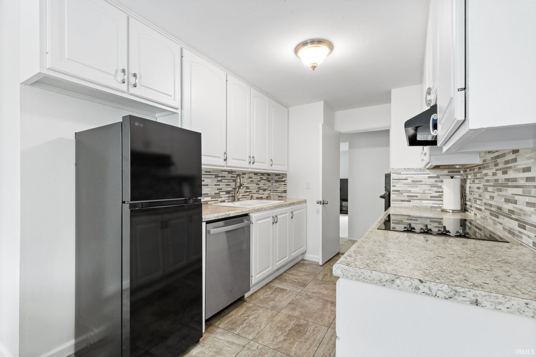
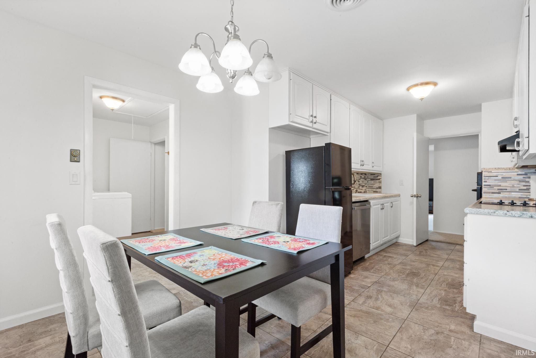
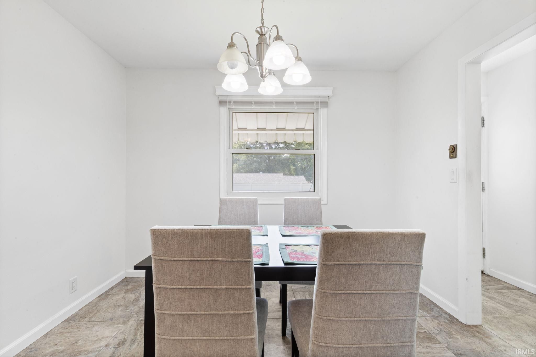
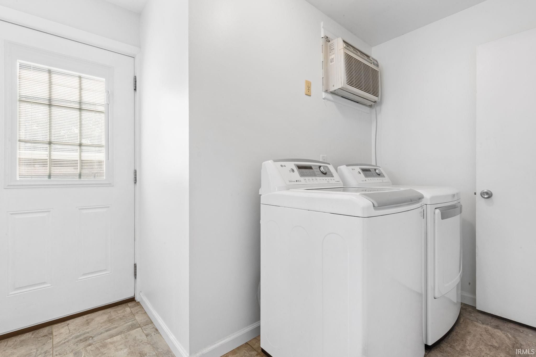
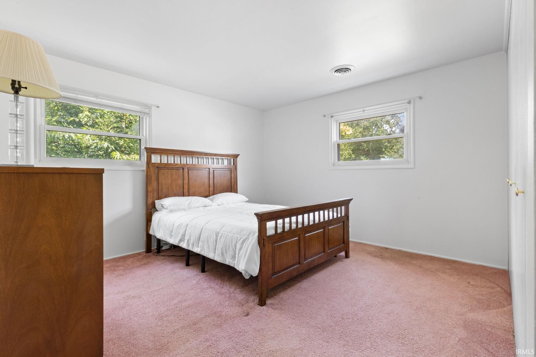
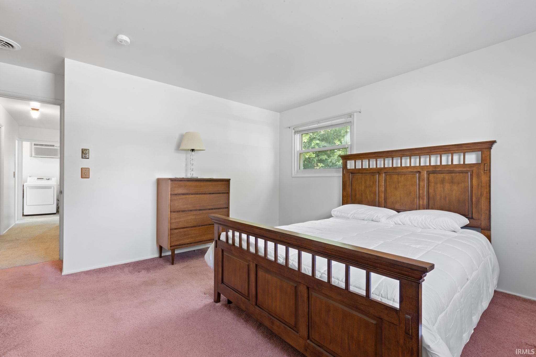
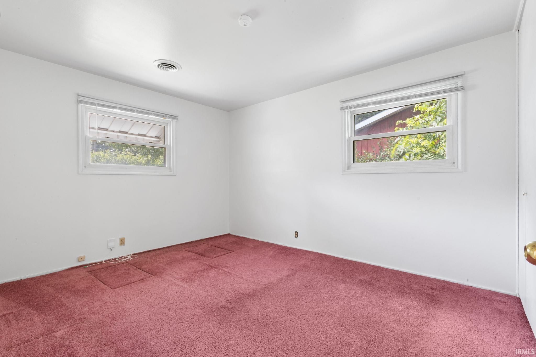
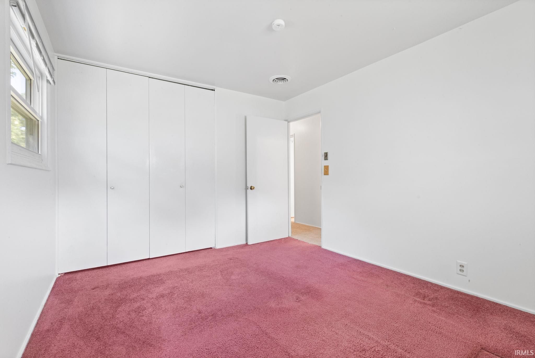
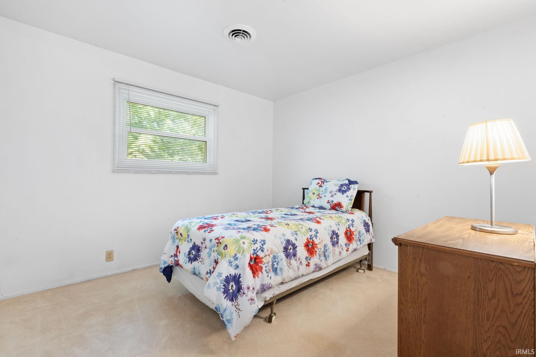
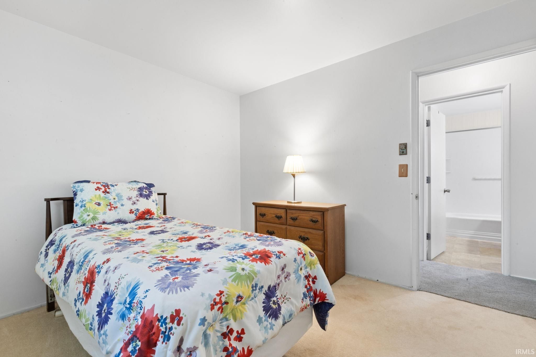
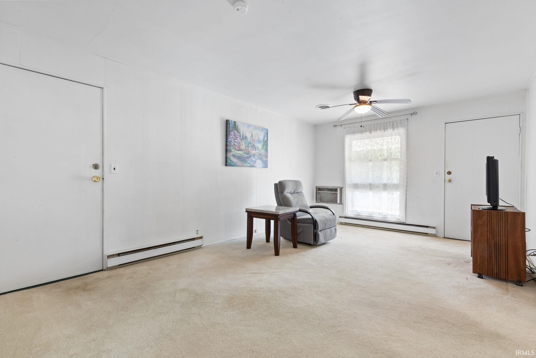
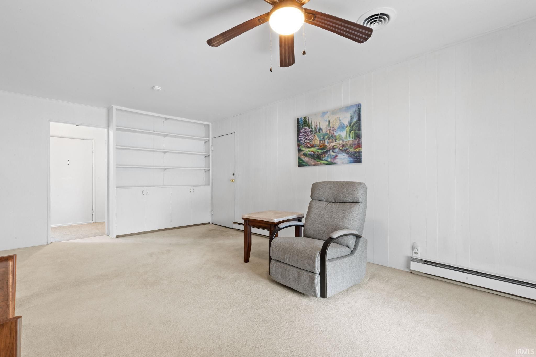
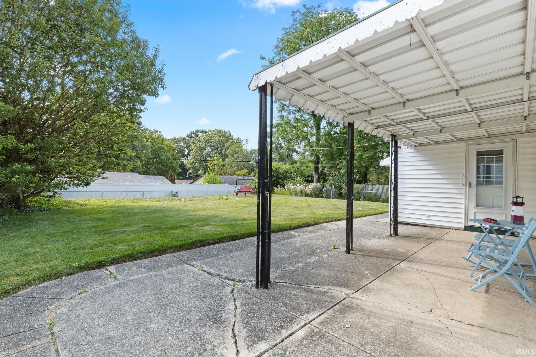
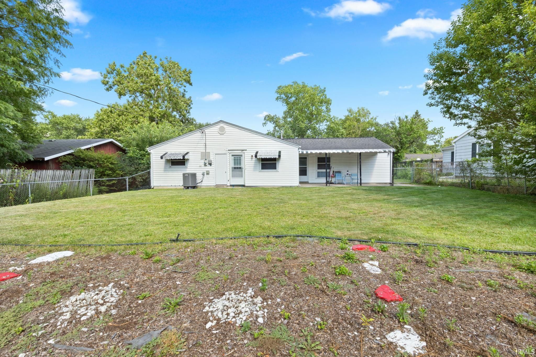
Space, comfort, and convenience come together in this inviting 3-bedroom, 2-bath home! The versatile floor plan features two spacious gathering areas, giving everyone room to spread out whether you're hosting guests, enjoying family time, or creating a dedicated office or hobby space. The updated kitchen offers a fresh, modern feel, and all kitchen appliances, along with the washer and dryer, are included for added convenience. Improvements include a furnace and central air system replaced within the last five years, vinyl replacement windows, and fresh interior paint. Outside, you'll appreciate the fully fenced backyard. The oversized one-car garage provides extra room for storage, tools, or outdoor equipment, with additional storage throughout the home.
Sale Includes:
- Dishwasher
- Refrigerator
- Washer
- Gas Cooktop
- Oven
- Dryer
Map & Directions:
Listing Provided Courtesy of Lisa Schrock. Berkshire Hathaway HomeServices Elkhart, Office: 574-293-1010, Phone: 574-538-9366
This content last refreshed on 07/22/2026 7:29 pm EDT.
About the Property
| MLS # | 202629557 |
| Status | Active |
| Property Type | Residential |
| Property SubType | Single Family Residence |
| Square Feet | 1,488 sqft |
| New Construction | No |
| Type | Site-Built Home |
| Bedrooms | 3 |
| Bathrooms | 2 (2 Full) |
| Year Built | 1959 |
| Days On Market | 0 |
| Design | One Story |
| Cooling | Central Air |
| Heating | Natural Gas, Forced Air |
| Garage | Attached |
| Garage Spaces | 1 |
| Sewer | Public Sewer |
| Fencing | N/A |
Financial
| Assoc. Dues | N/A |
Dimensions & Additional Detail
| Exterior | Vinyl Siding |
| Lot Square Feet | 9148 |
| Lot Size | 0.21 Acres |
| Lot Dimensions | 70 x 133 |
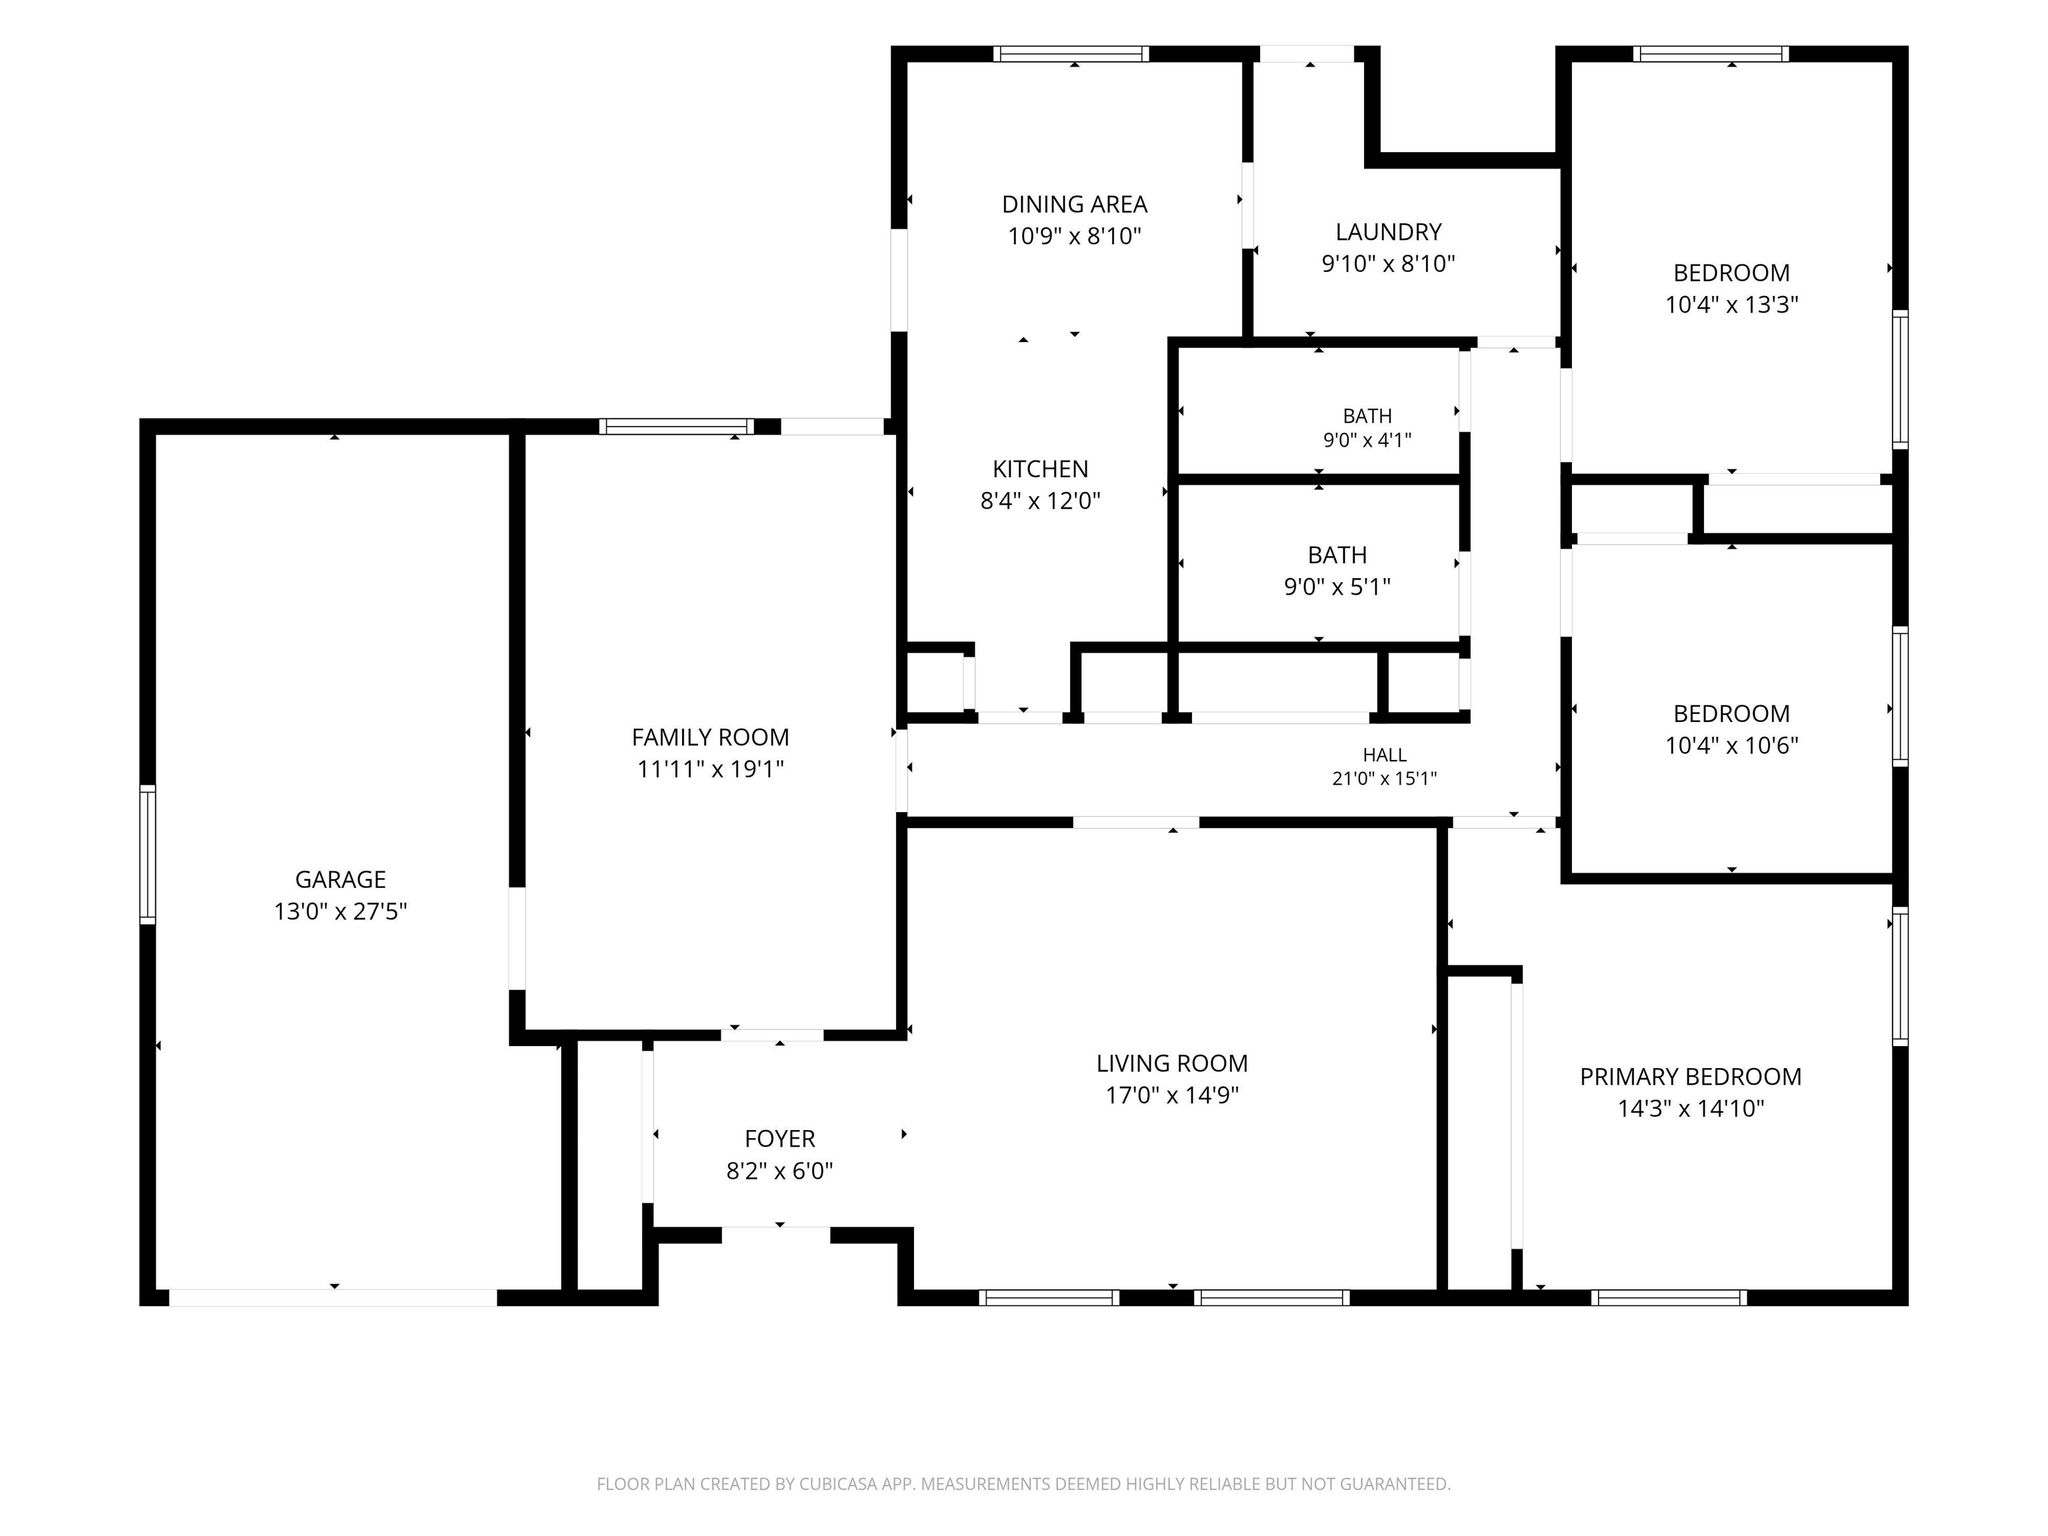
| Bedroom 1 | 12 x 13 Main Level |
| Bedroom 2 | 10 x 10 Main Level |
| Bedroom 3 | 13 x 10 Main Level |
Schools
| School District | South Bend Community School Corp |
| Elementary School | Monroe |
| Middle Or Junior School | Jackson |
| High School | Riley |
Location
| County | St. Joseph |
| Subdivision | None |
| Township | Portage |
| City | South Bend |
| State | IN |
| Zip | 46614 |