Listing Provided Courtesy of Brian Peterson. Brian Peterson Real Estate, Phone: 574-268-1899
This content last refreshed on 07/17/2026 5:23 pm EDT.
About the Property
| MLS # | 202628772 |
| Status | Active |
| Property Type | Residential |
| Property SubType | Single Family Residence |
| Square Feet | 3,878 sqft |
| New Construction | No |
| Type | Site-Built Home |
| Bedrooms | 4 |
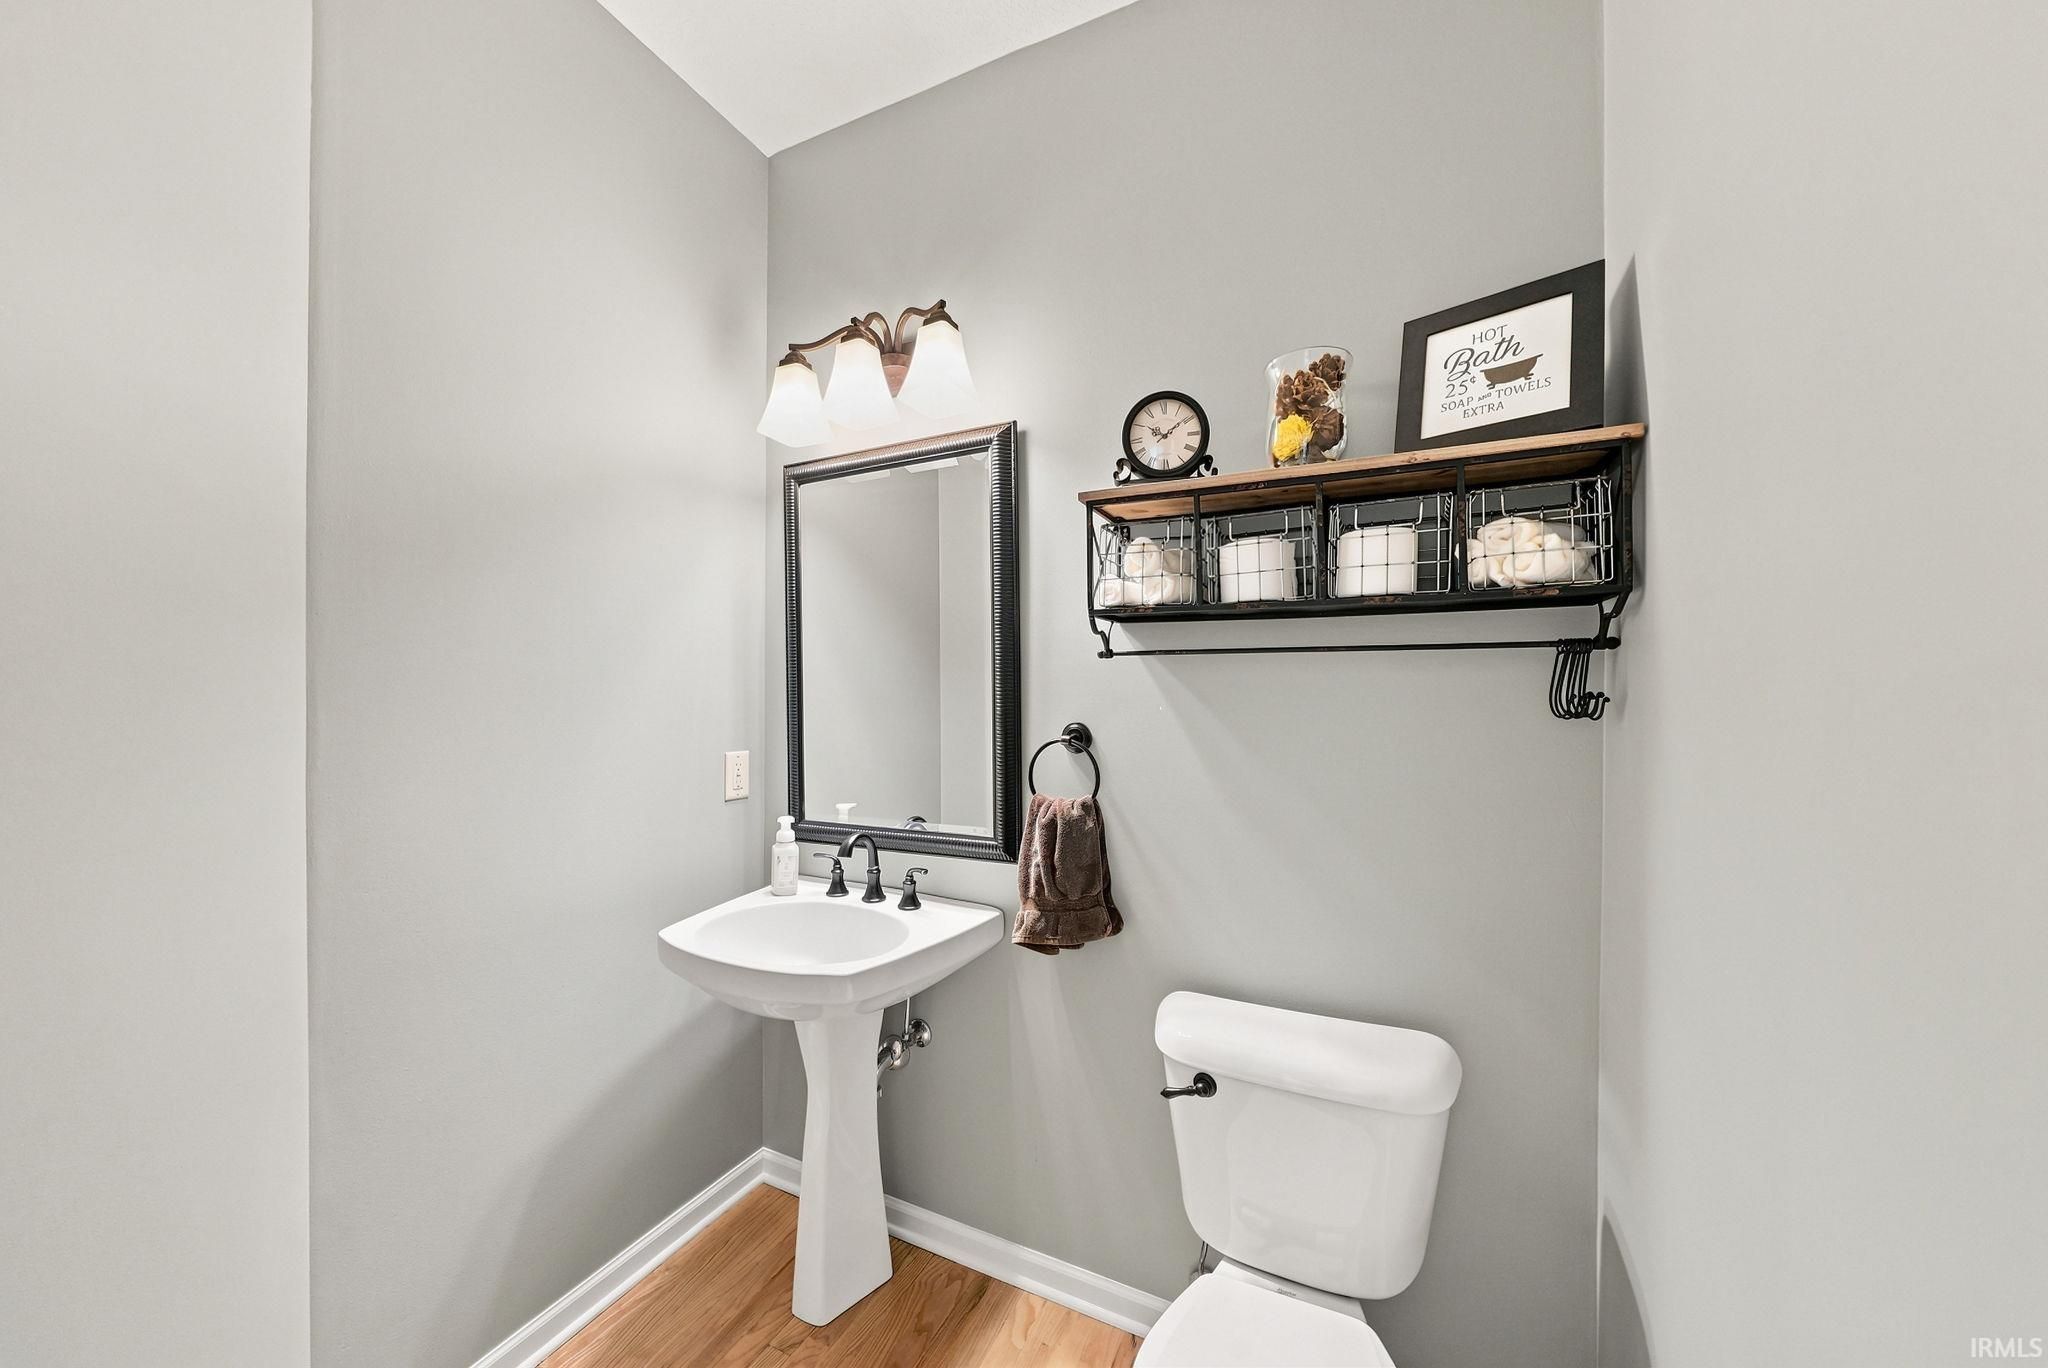
| Bathrooms | 4 (3 Full, 1 Half) |
| Year Built | 2001 |
| Days On Market | 1 |
| Design | Traditional |
| Cooling | Central Air |
| Heating | Natural Gas, Forced Air |
| Basement | Finished, Full |
| Garage | Attached |
| Garage Spaces | 2 |
| Sewer | Public Sewer |
| Fencing | Invisible |
Financial
| Year Taxes Payable | 2026 |
| Assoc. Dues | $300.00 Annually |

New
$499,900
2599 Liberty Drive
Winona Lake, IN 46590
Winona Lake, IN 46590
MLS# 202628772
3,878
Sq. Ft.
4
Bed
4
Bath
2 Car
Garage
0.48
Acre(s)
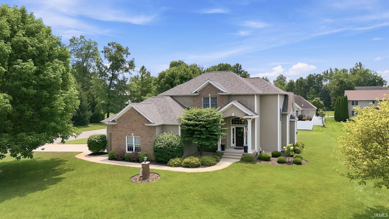
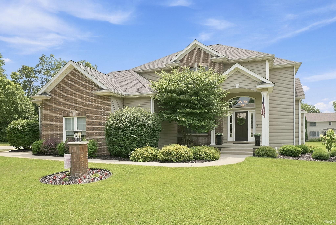
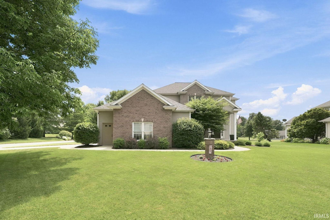
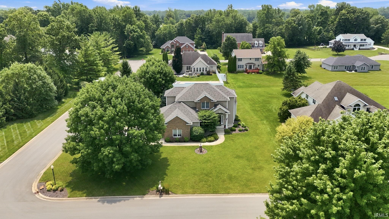
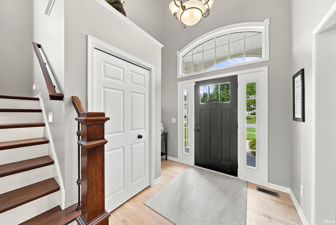
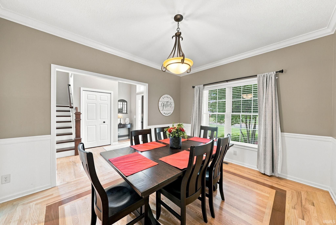
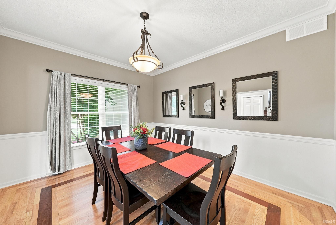
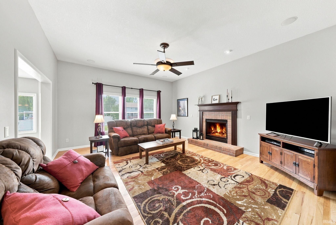
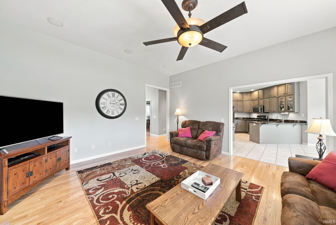
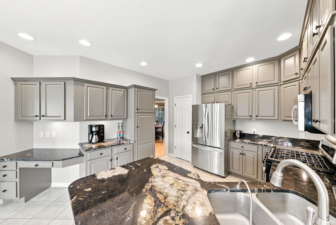
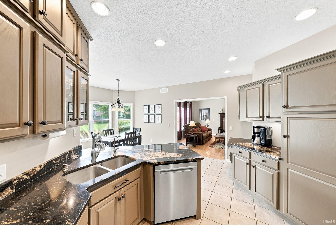
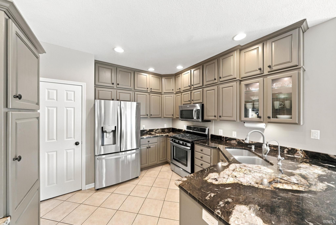
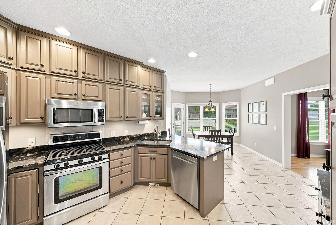
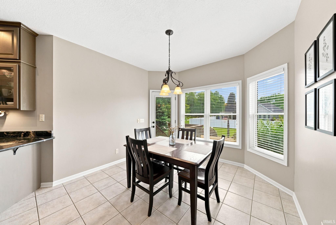
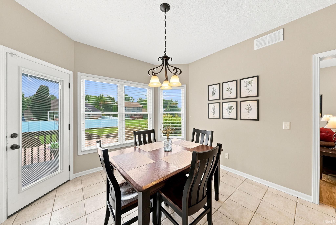
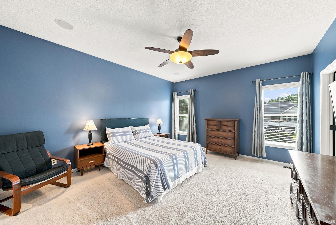
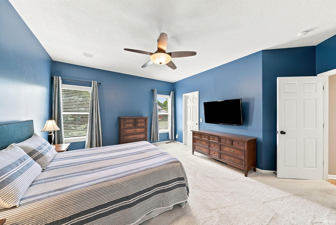
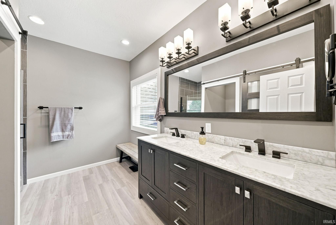
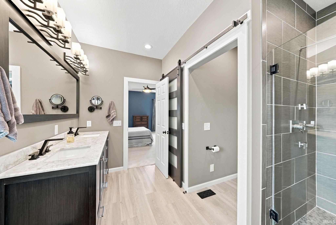
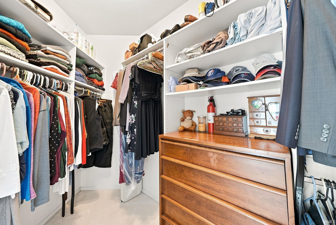
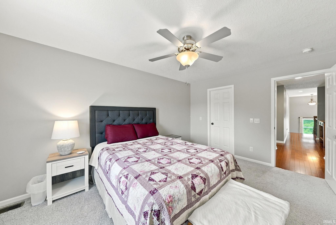
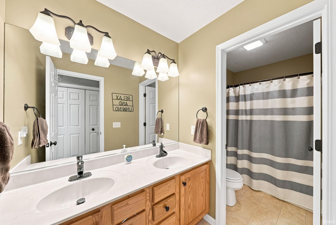
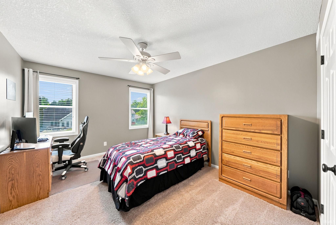
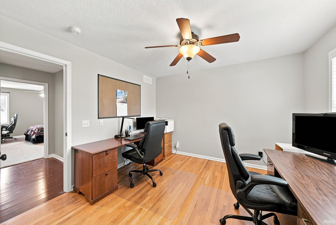
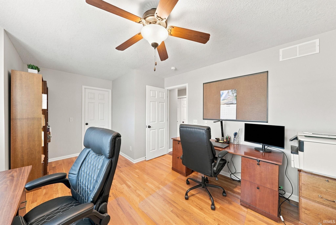
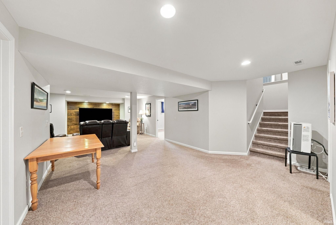
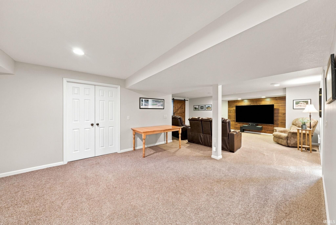
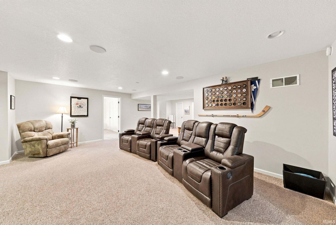
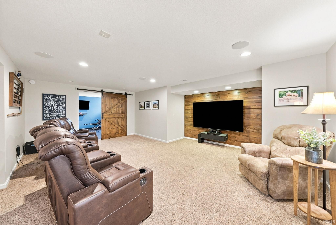
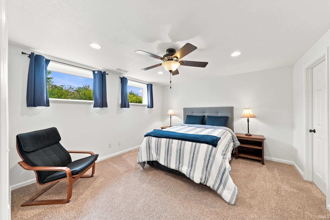
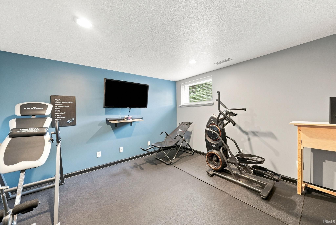
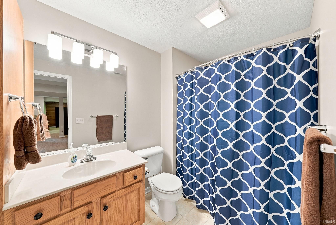
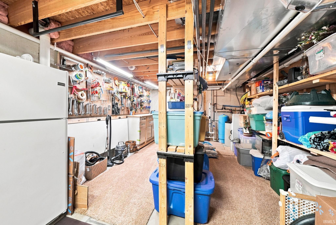
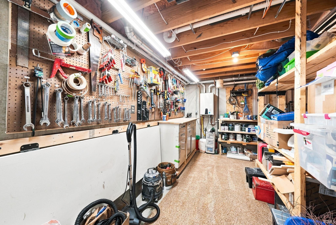
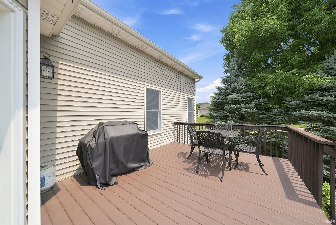
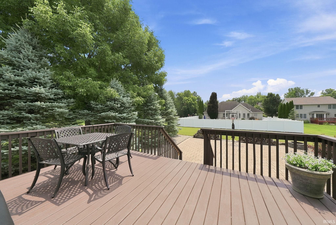
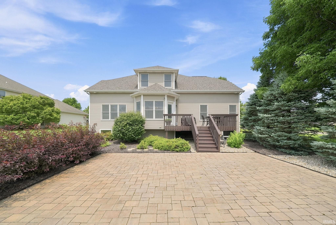
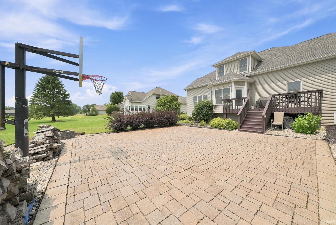
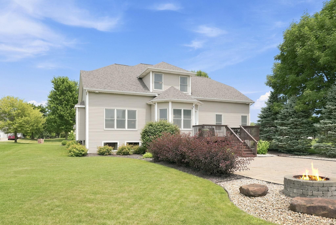
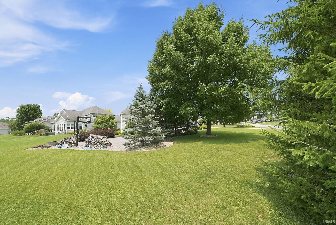
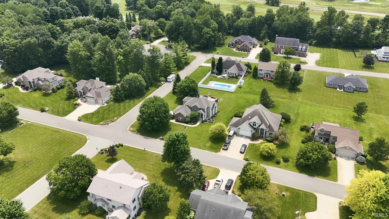
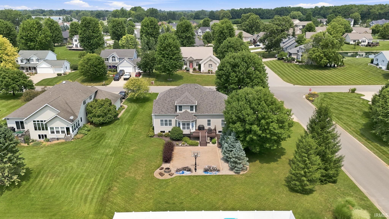
Welcome to Heritage Lake Park, one of the area's most desirable neighborhoods, where custom craftsmanship, generous living spaces, and a true sense of community come together. This custom-built home offers over 4,000 finished square feet designed for both everyday comfort and effortless entertaining. A two-story foyer creates an unforgettable first impression with soaring ceilings and abundant natural light. Rich hardwood flooring flows through the formal dining room and into the spacious great room, where a beautiful brick fireplace serves as the centerpiece. The open-concept layout continues into the breakfast nook and well-appointed kitchen featuring granite countertops, abundant cabinetry, generous prep space, and a breakfast bar perfect for casual dining or gathering with family and friends. The thoughtfully designed main level includes a spacious primary suite, offering privacy and convenience. Upstairs, you'll find three generously sized bedrooms, a full bath, and a "hidden" room that adds opportunity for hobbies or additional storage. The finished daylight lower level significantly expands the home's living space with a large family room, recreation area, guest bedroom, and full bathroom, making it ideal for overnight visitors or entertaining. An unfinished storage room and dedicated storage closet provide exceptional space for seasonal items and organization. Outdoor living is equally impressive. Enjoy the elevated backyard deck overlooking a beautifully landscaped backyard, then gather around the expansive paver patio featuring a built-in fire ring for evenings with family and friends. Thoughtfully improved throughout, this home features a new roof (2023), new Armstrong furnace and A/C (2026), whole-house water filtration system, updated kitchen cabinetry and lighting, smart home door locks, Level 2 EV wiring, refreshed interior paint and lighting, finished basement upgrades, garage loft, and extensive landscaping enhancements.
Amenities
Walk-In Closet(s)
Entrance Foyer
Breakfast Bar
Eat-in Kitchen
Open Floorplan
Master Downstairs
Sale Includes:
- Disposal
- Dishwasher
- Microwave
- Refrigerator
- Water Softener Owned
- Gas Water Heater
- Water Heater
Map & Directions:
Listing Provided Courtesy of Brian Peterson. Brian Peterson Real Estate, Phone: 574-268-1899
This content last refreshed on 07/17/2026 5:23 pm EDT.
About the Property
| MLS # | 202628772 |
| Status | Active |
| Property Type | Residential |
| Property SubType | Single Family Residence |
| Square Feet | 3,878 sqft |
| New Construction | No |
| Type | Site-Built Home |
| Bedrooms | 4 |
| Bathrooms | 4 (3 Full, 1 Half) |
| Year Built | 2001 |
| Days On Market | 1 |
| Design | Traditional |
| Cooling | Central Air |
| Heating | Natural Gas, Forced Air |
| Basement | Finished, Full |
| Garage | Attached |
| Garage Spaces | 2 |
| Sewer | Public Sewer |
| Fencing | Invisible |
Financial
| Year Taxes Payable | 2026 |
| Assoc. Dues | $300.00 Annually |
Dimensions & Additional Detail
| Exterior | Brick, Vinyl Siding |
| Lot Square Feet | 20473 |
| Lot Size | 0.48 Acres |
| Lot Dimensions | 115x180 |
| Bedroom 1 | 15 x 13 Main Level |
| Bedroom 2 | 13 x 11 Upper Level |
| Bedroom 3 | 13 x 11 Upper Level |
| Bedroom 4 | 11 x 11 Upper Level |
| Den | 13 x 11 Main Level |
| Dining Room | 11 x 11 Main Level |
| Kitchen | 10 x 11 Main Level |
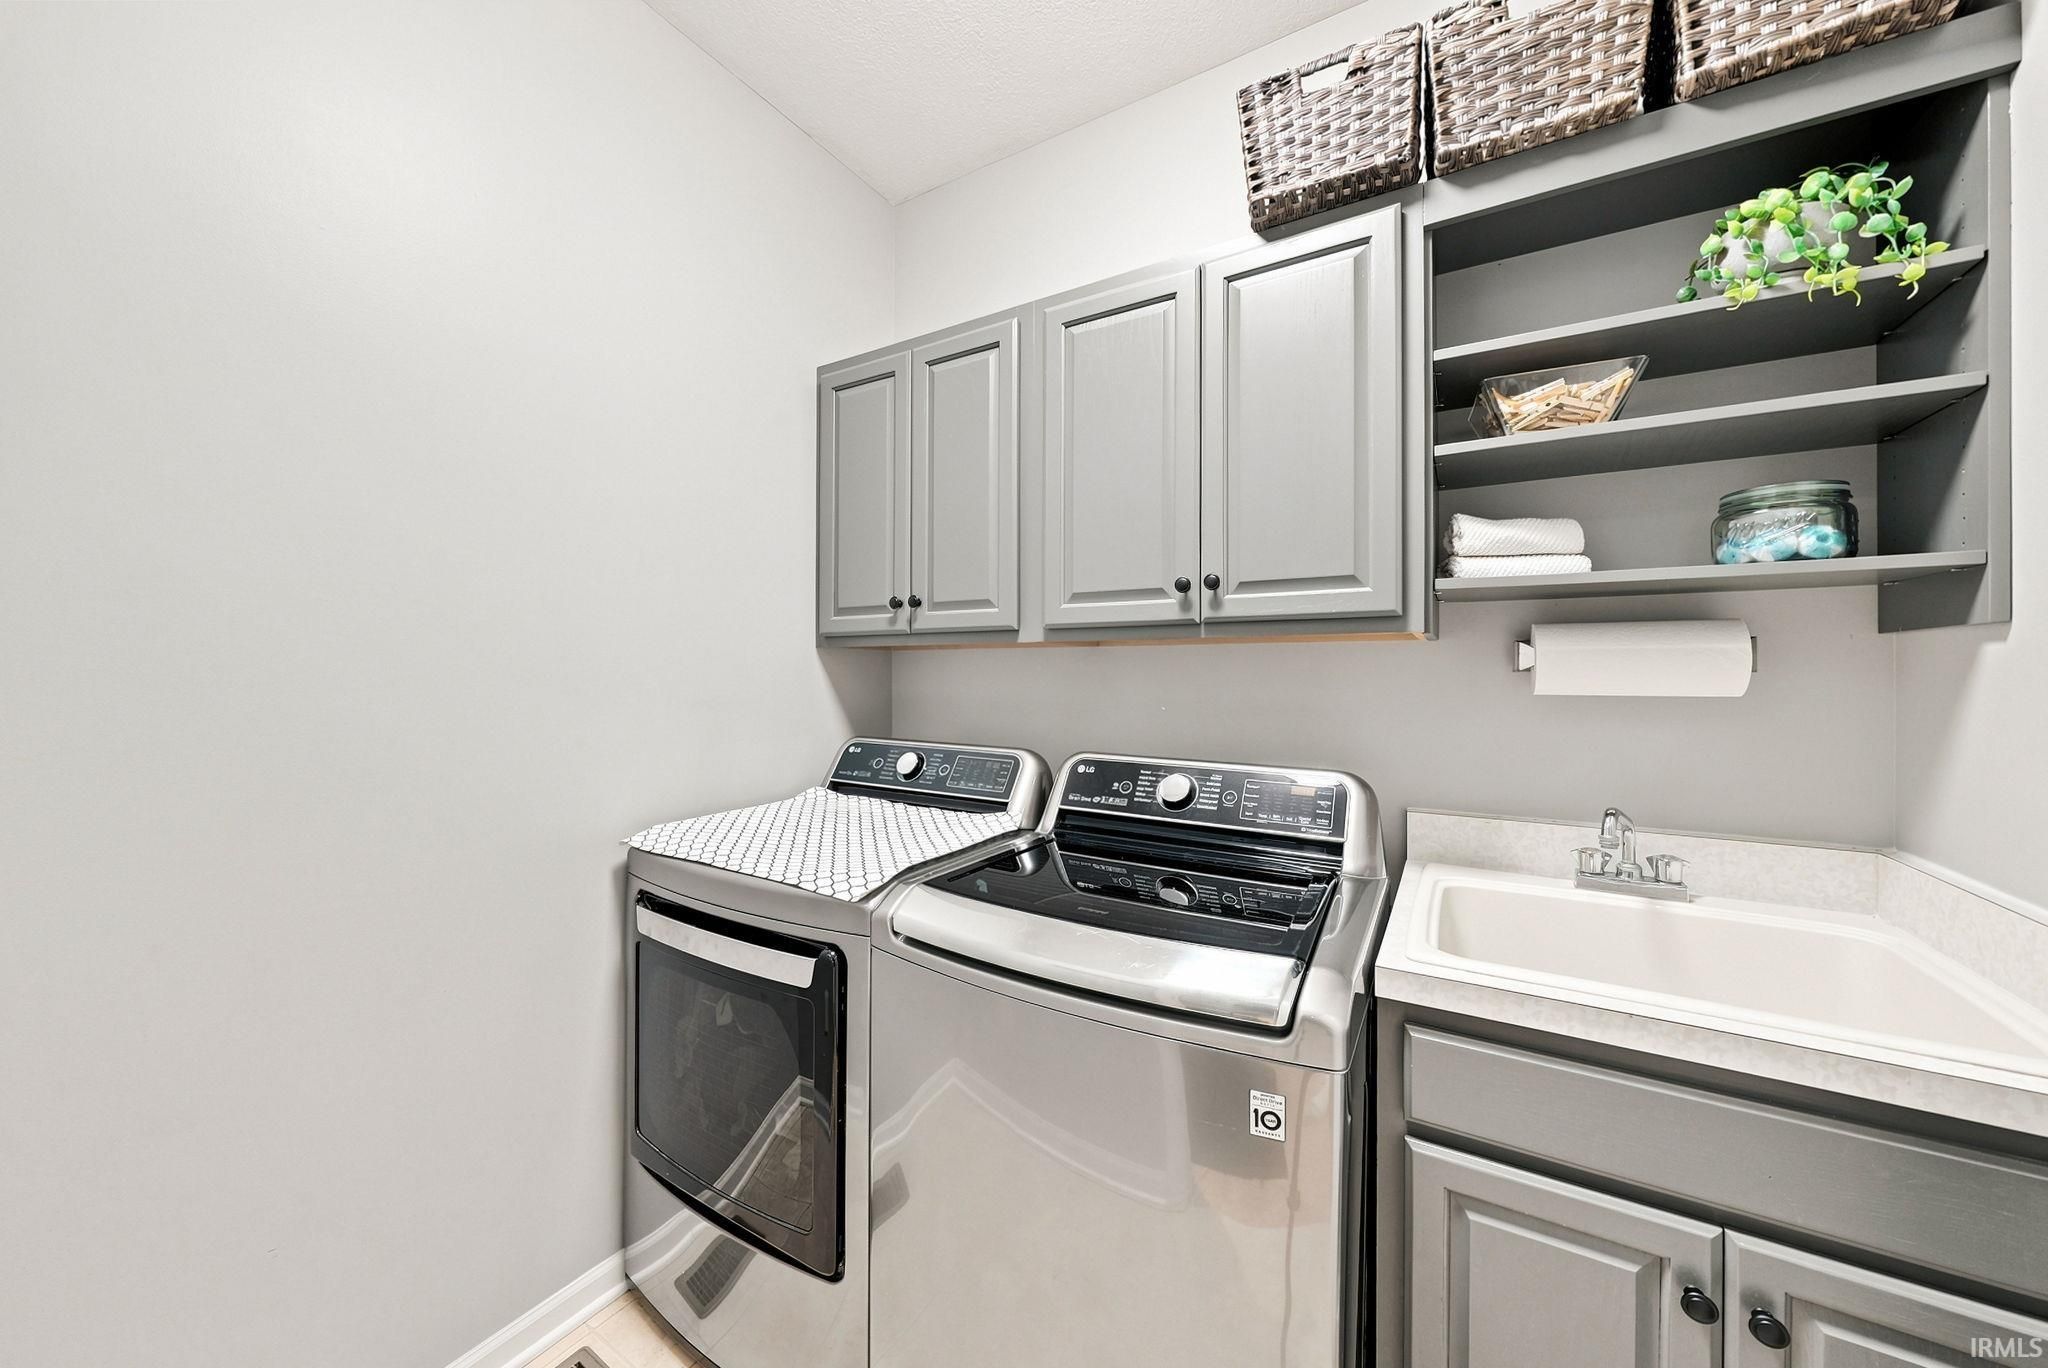
| Laundry | 7 x 5 Main Level |
| Living Room | 16 x 18 Main Level |
Schools
| School District | Warsaw Community |
| Elementary School | Jefferson |
| Middle Or Junior School | Lakeview |
| High School | Warsaw |
Location
| County | Kosciusko |
| Subdivision | Heritage Lake Park |
| Township | Wayne |
| City | Winona Lake |
| State | IN |
| Zip | 46590 |