Listing Provided Courtesy of Fabiola Holsclaw. Brian Peterson Real Estate, Phone: 574-527-9571
This content last refreshed on 09/22/2026 6:58 pm EDT.
About the Property
| MLS # | 202630082 |
| Status | Active |
| Property Type | Residential |
| Property SubType | Single Family Residence |
| Square Feet | 3,376 sqft |
| New Construction | No |
| Type | Site-Built Home |
| Bedrooms | 4 |
| Bathrooms | 4 (3 Full, 1 Half) |
| Year Built | 1988 |
| Days On Market | 60 |
| Design | Traditional |
| Cooling | Central Air |
| Heating | Natural Gas, Forced Air |
| Basement | Full, Partially Finished, Walk-Out Access |
| Garage | Attached |
| Garage Spaces | 2 |
| Sewer | Public Sewer |
| Fencing | N/A |
Financial
| Year Taxes Payable | 2026 |
| Assoc. Dues | $350.00 Annually |

$449,900
534 Crestlane Drive
Warsaw, IN 46580
Warsaw, IN 46580
MLS# 202630082
3,376
Sq. Ft.
4
Bed
4
Bath
2 Car
Garage
1.75
Acre(s)
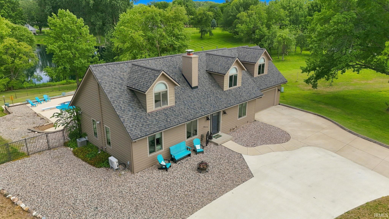
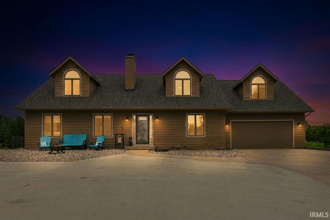
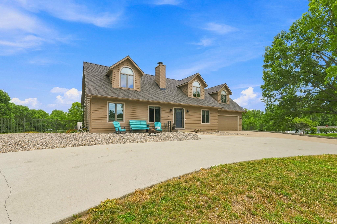
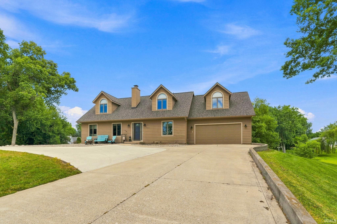
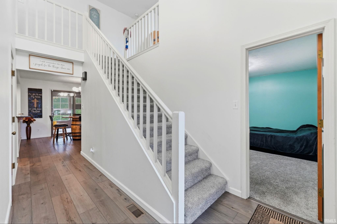
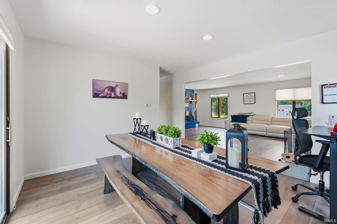
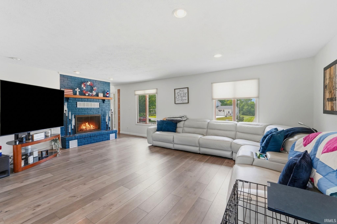
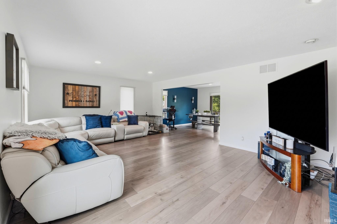
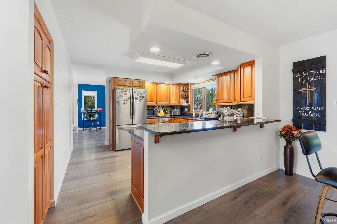
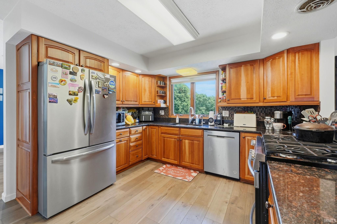
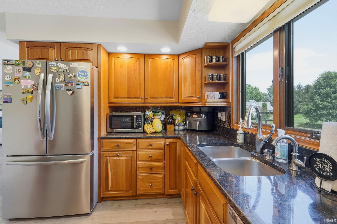
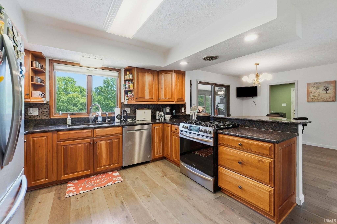
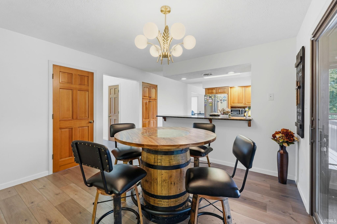
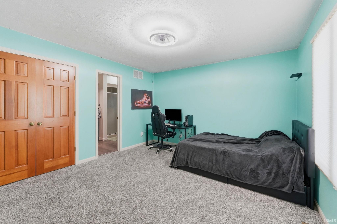
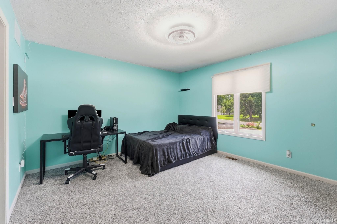
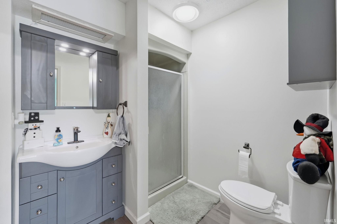
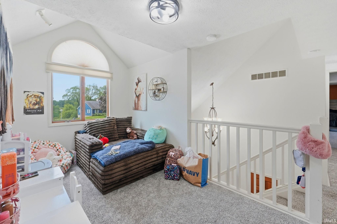
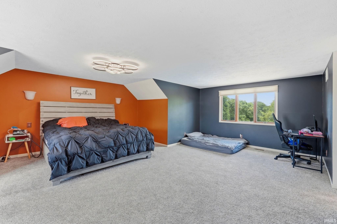
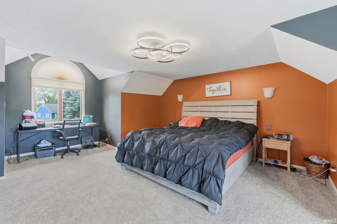
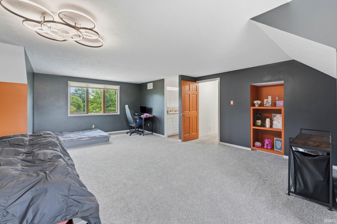
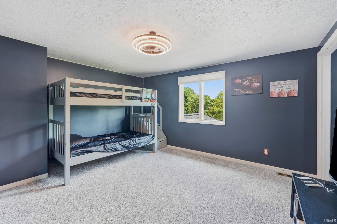
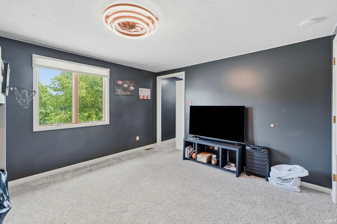
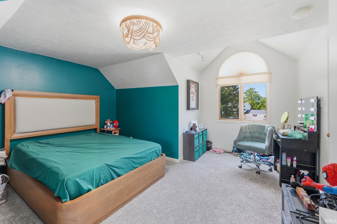
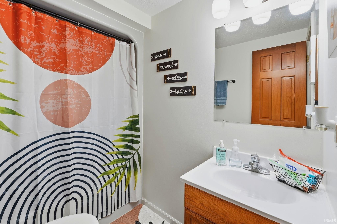
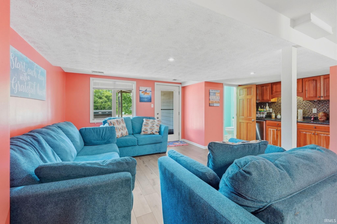
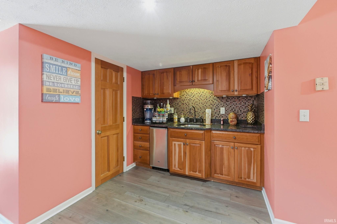
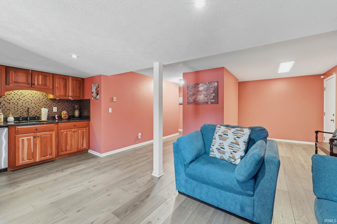
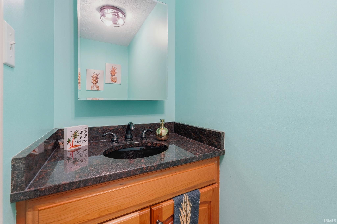
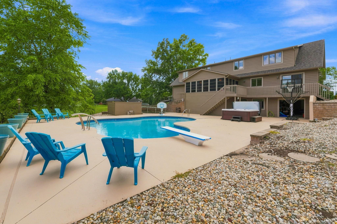
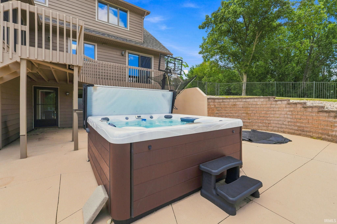
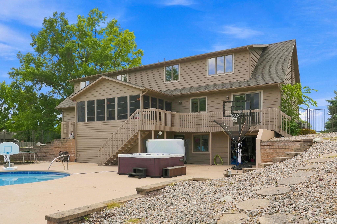
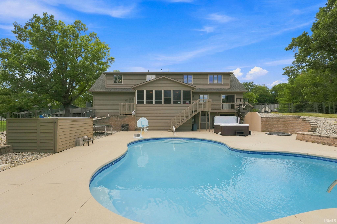
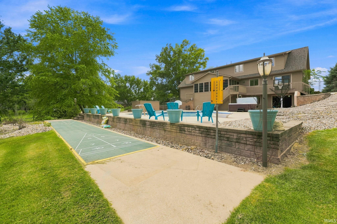
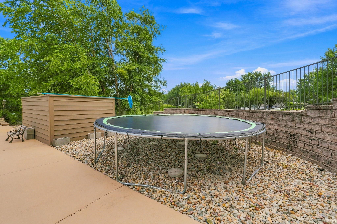
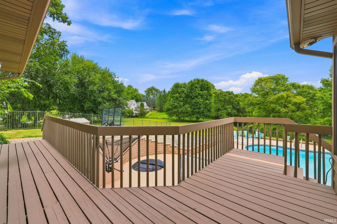
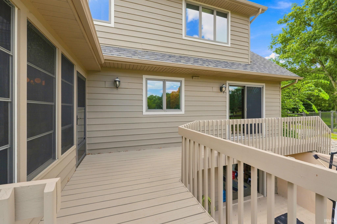
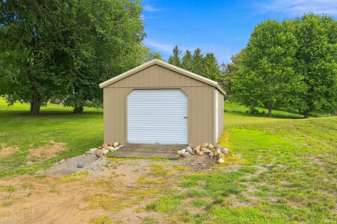
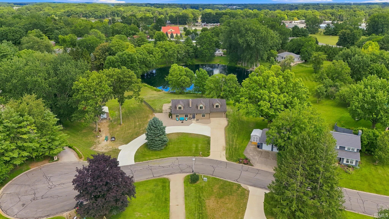
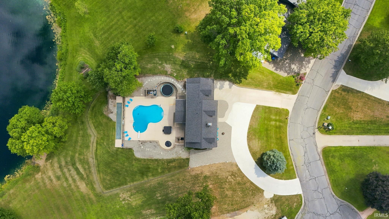
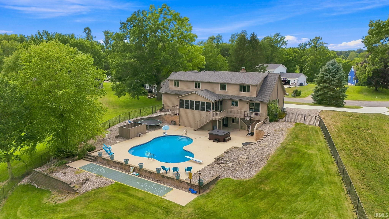
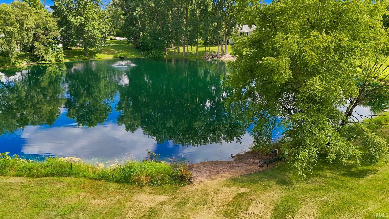
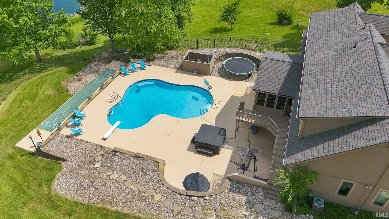
Move-in ready and beautifully updated, this exceptional Rolling Hills property offers the rare combination of space, privacy, and resort-style outdoor living on 1.75 acres within the city limits. Perfectly positioned on a double lot overlooking a scenic pond, this impressive home features over 3,300 finished square feet with a thoughtfully designed floor plan ideal for everyday living and entertaining. Plus two unfinished storage areas for pool toys, tools, and all your extra holiday decor. Recent improvements include a newer roof, fresh interior paint, luxury vinyl plank flooring throughout the main living areas, new carpet in the bedrooms, and a circular driveway that enhances both curb appeal and convenience. The main level offers a spacious en-suite bedroom, while upstairs you'll find three generously sized bedrooms, including a private primary suite. A finished walkout basement provides additional living space and easy access to the backyard retreat. Enjoy year-round views from the enclosed porch overlooking the sparkling in-ground pool, hot tub, expansive patio, and peaceful pond with beach area. Additional features include a gas fireplace, attached two-car garage, storage shed, irrigation system, a 2-year-old roof, recently painted exterior siding and an unbeatable location in one of Warsaw's most sought-after neighborhoods. A rare opportunity to enjoy move-in-ready comfort, exceptional outdoor amenities, and a spacious in-town setting.
Amenities
Walk-In Closet(s)
Entrance Foyer
Stone Counters
Sale Includes:
- Disposal
Map & Directions:
Listing Provided Courtesy of Fabiola Holsclaw. Brian Peterson Real Estate, Phone: 574-527-9571
This content last refreshed on 09/22/2026 6:58 pm EDT.
About the Property
| MLS # | 202630082 |
| Status | Active |
| Property Type | Residential |
| Property SubType | Single Family Residence |
| Square Feet | 3,376 sqft |
| New Construction | No |
| Type | Site-Built Home |
| Bedrooms | 4 |
| Bathrooms | 4 (3 Full, 1 Half) |
| Year Built | 1988 |
| Days On Market | 60 |
| Design | Traditional |
| Cooling | Central Air |
| Heating | Natural Gas, Forced Air |
| Basement | Full, Partially Finished, Walk-Out Access |
| Garage | Attached |
| Garage Spaces | 2 |
| Sewer | Public Sewer |
| Fencing | N/A |
Financial
| Year Taxes Payable | 2026 |
| Assoc. Dues | $350.00 Annually |
Dimensions & Additional Detail
| Exterior | Wood Siding |
| Lot Square Feet | 76230 |
| Lot Size | 1.75 Acres |
| Lot Dimensions | Irregular |
| Bedroom 1 | 13 x 13 Main Level |
| Bedroom 2 | 15 x 20 Upper Level |
| Bedroom 3 | 11 x 14 Upper Level |
| Bedroom 4 | 14 x 10 Upper Level |
| Bedroom 5 | 12 x 12 Main Level |
| Dining Room | 12 x 12 Main Level |
| Family Room | 15 x 15 Lower Level |
| Kitchen | 12 x 11 Main Level |
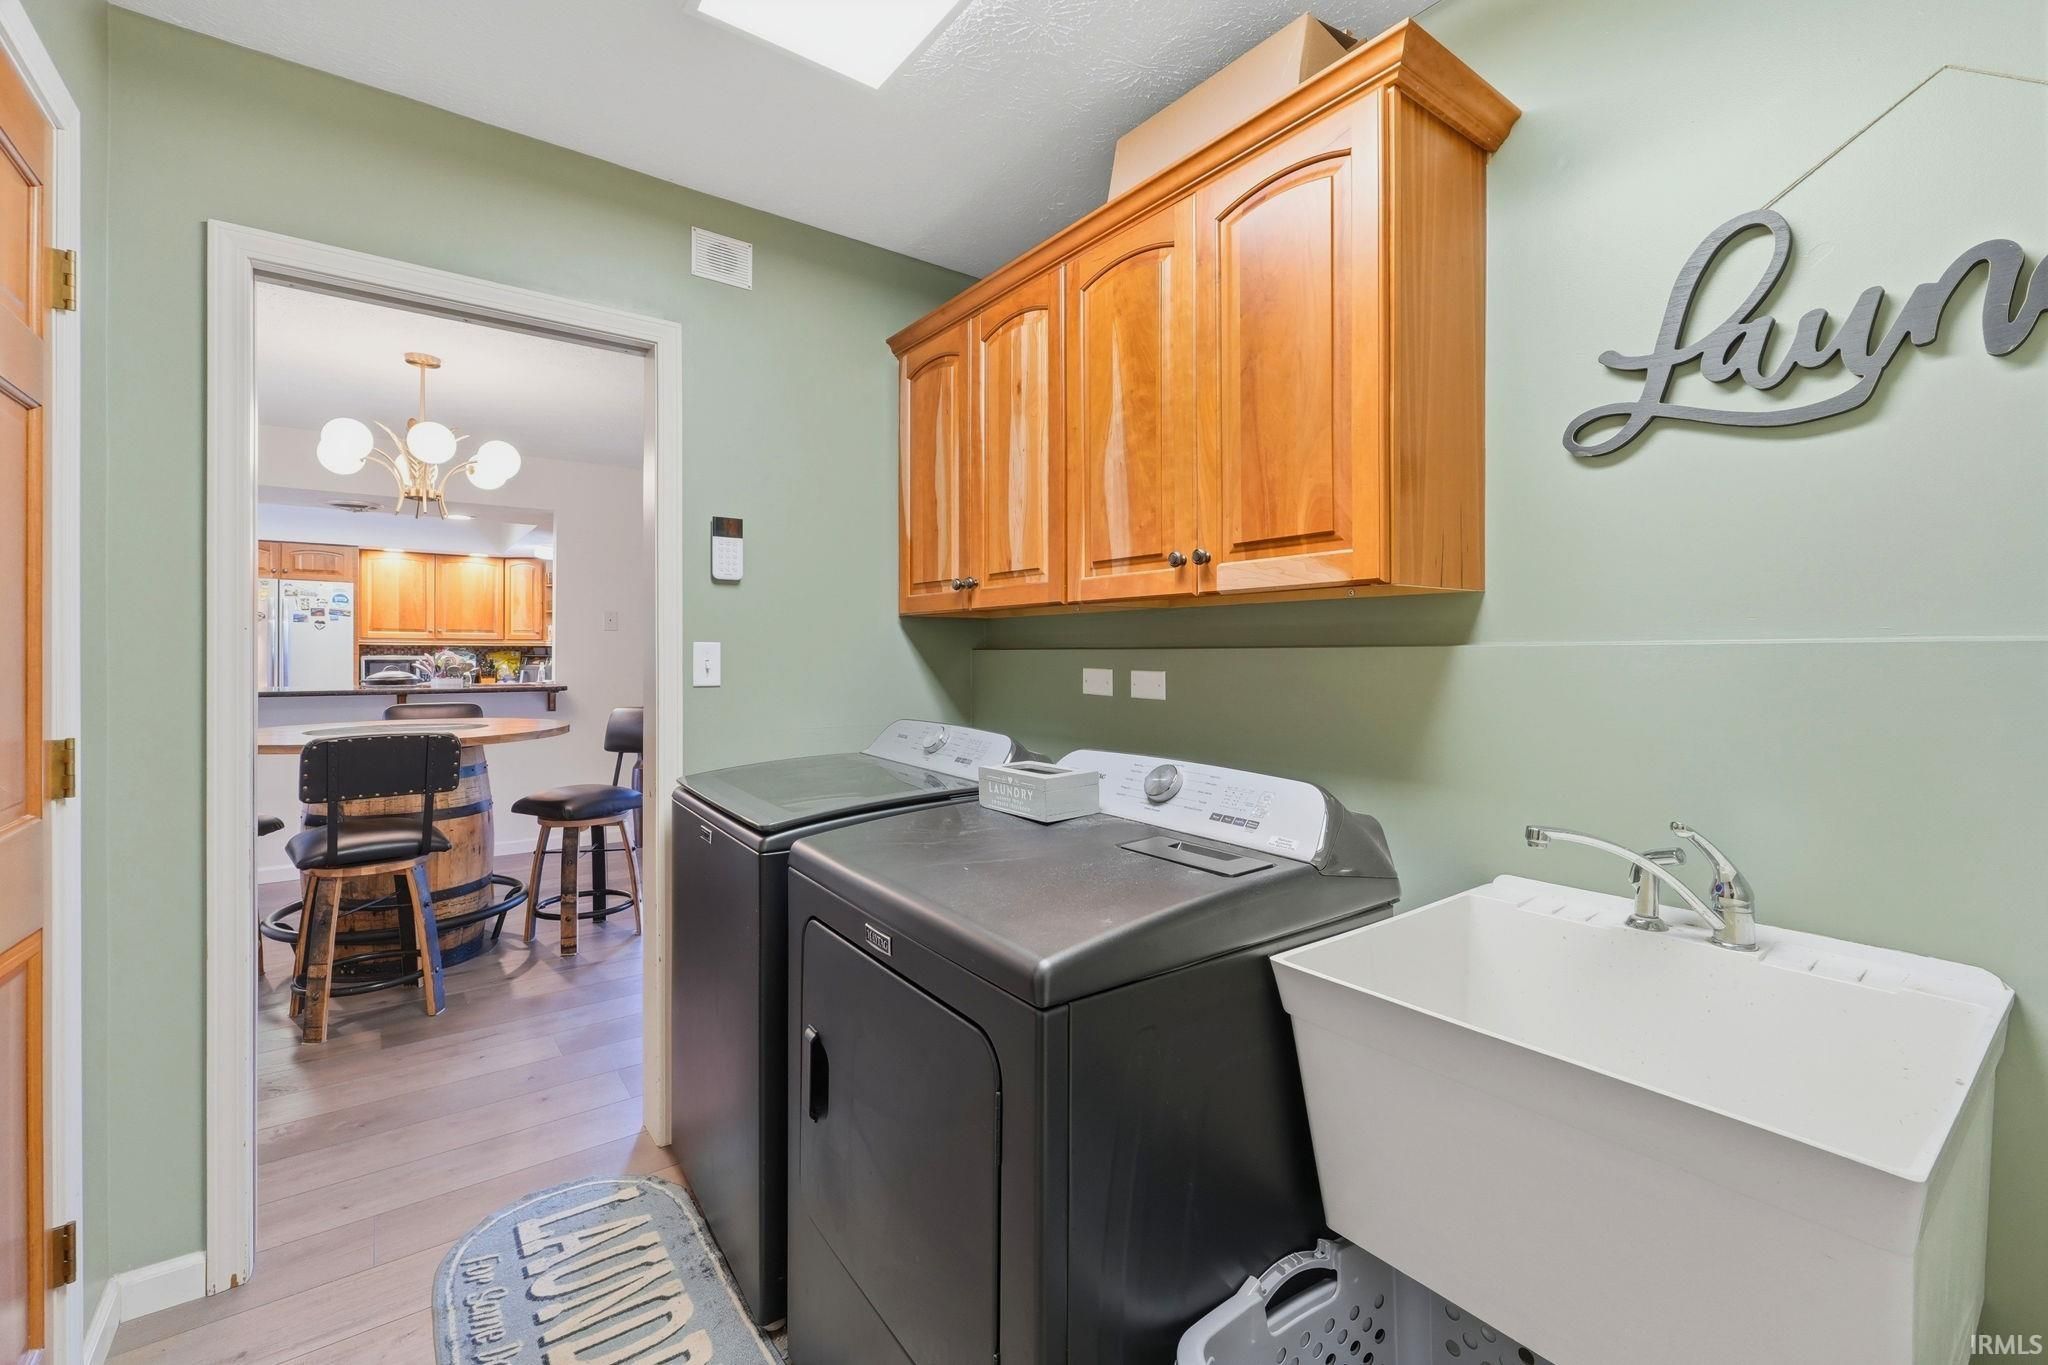
| Laundry | 8 x 6 Main Level |
| Living Room | 21 x 15 Main Level |
| Outbuilding1 | 14 x 24 |
Schools
| School District | Warsaw Community |
| Elementary School | Madison |
| Middle Or Junior School | Edgewood |
| High School | Warsaw |
Location
| County | Kosciusko |
| Subdivision | Rolling Hills |
| Township | Wayne |
| City | Warsaw |
| State | IN |
| Zip | 46580 |